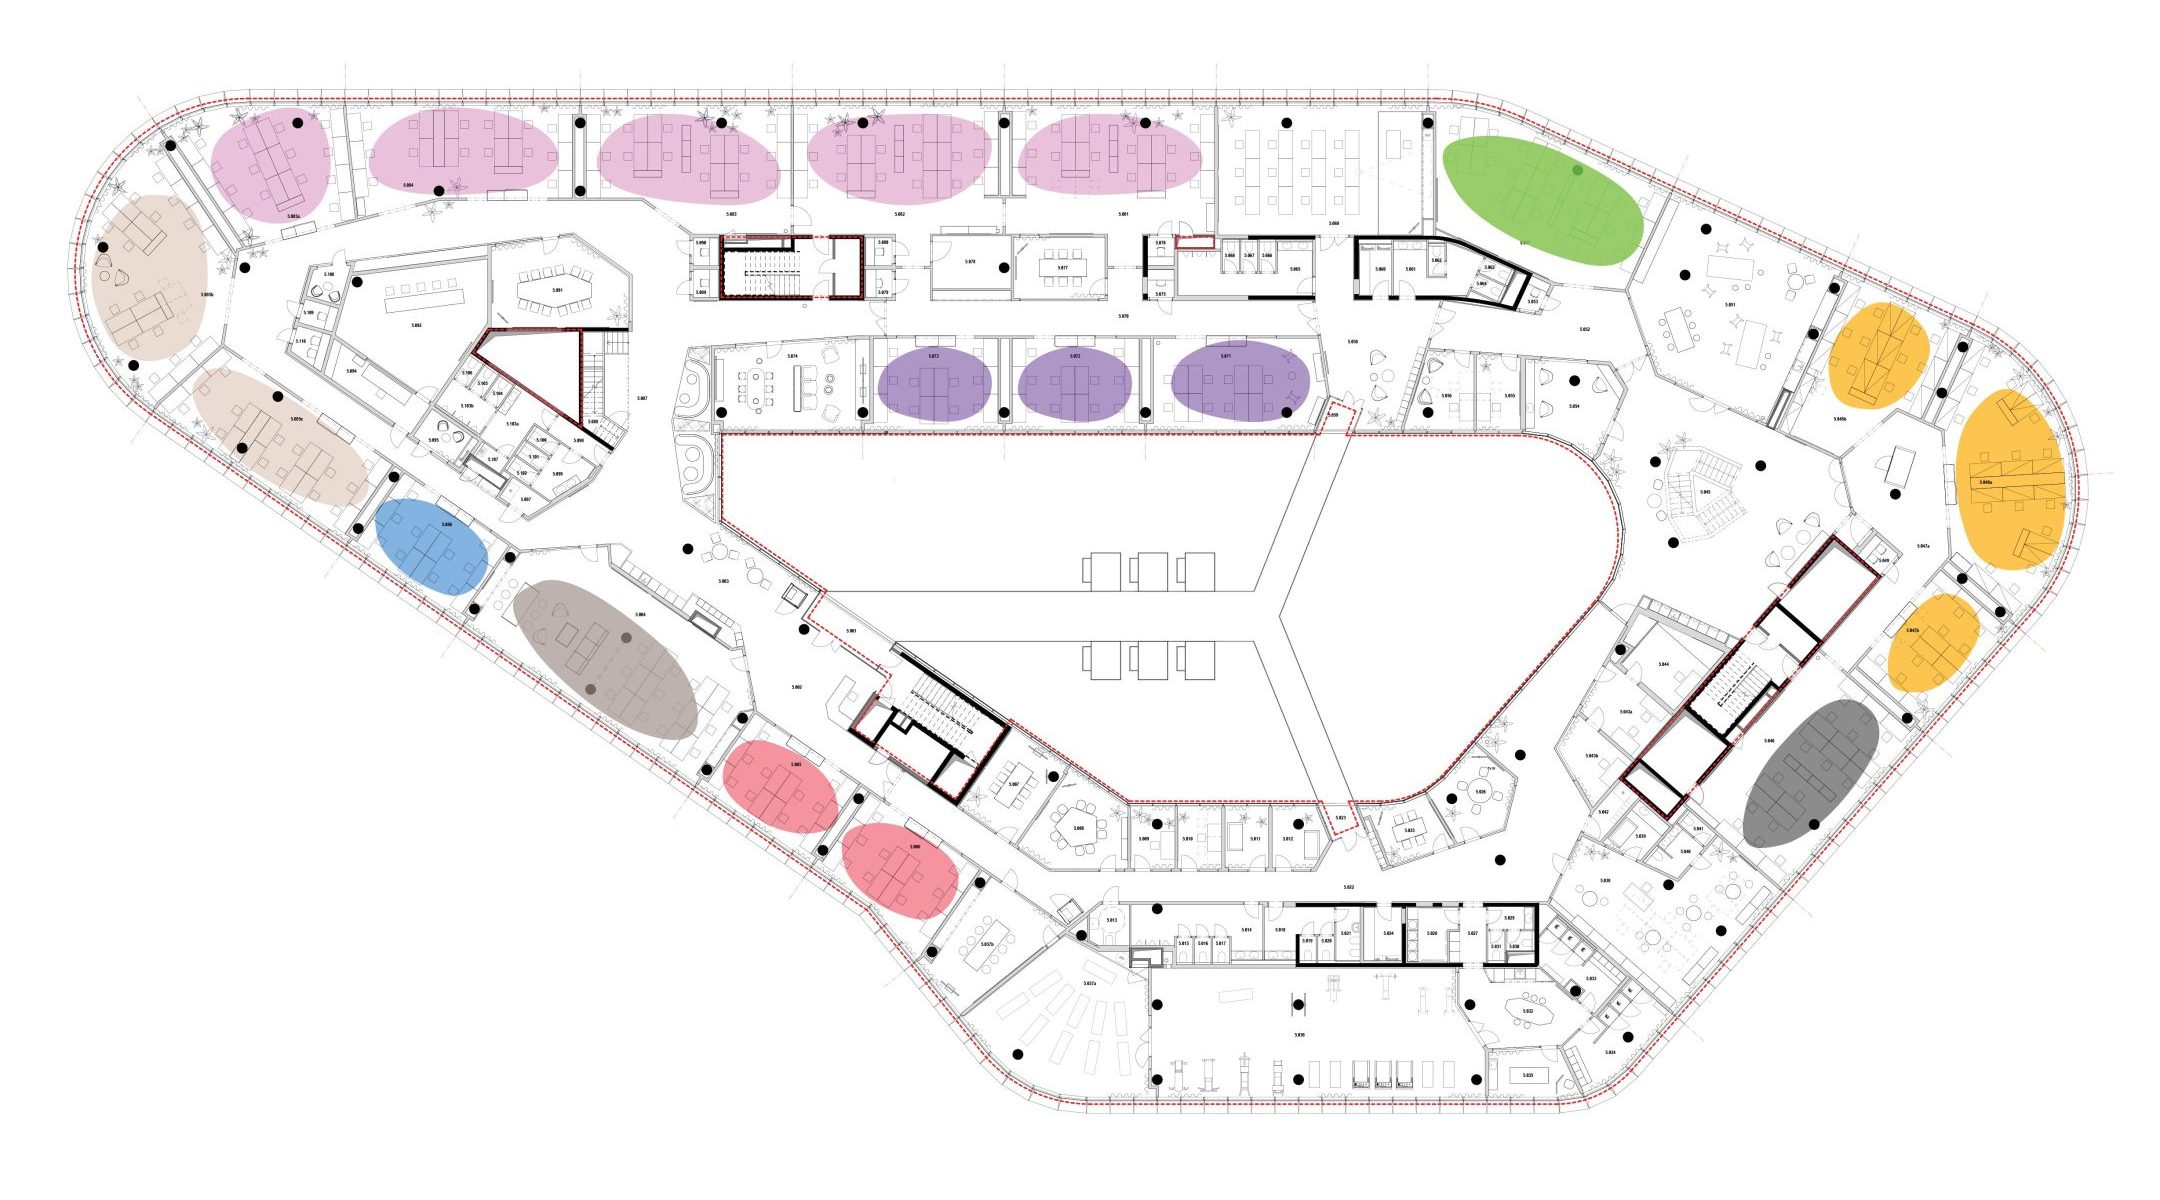
Space planning is a key phase of office design that translates workplace strategy into a specific spatial layout. It defines the functions of individual areas, the relationships between teams, operational flows, and the overall logic of how the space operates. At the same time, it sets clear boundaries for the subsequent design—determining how the space can be used effectively and meaningfully.
If there is no workplace strategy in place, we base our work directly on the client’s brief, which we map out in detail using the Spaceplan questionnaire and structured workshops. This allows us to quickly and accurately understand the organization’s work processes, the teams’ needs, and operational specifics, and translate them into a functional spatial concept.
Space planning is therefore not just a technical arrangement of rooms, but a fundamental decision about how the organization will function within that space. It influences productivity, collaboration, and the office’s future flexibility.
That is why it is always prepared by an experienced architect who understands both the operational interdependencies and the technical and regulatory constraints of the building project. The result is a clear spatial structure that reduces risks in subsequent phases of the project and creates a solid foundation for high-quality design and construction.