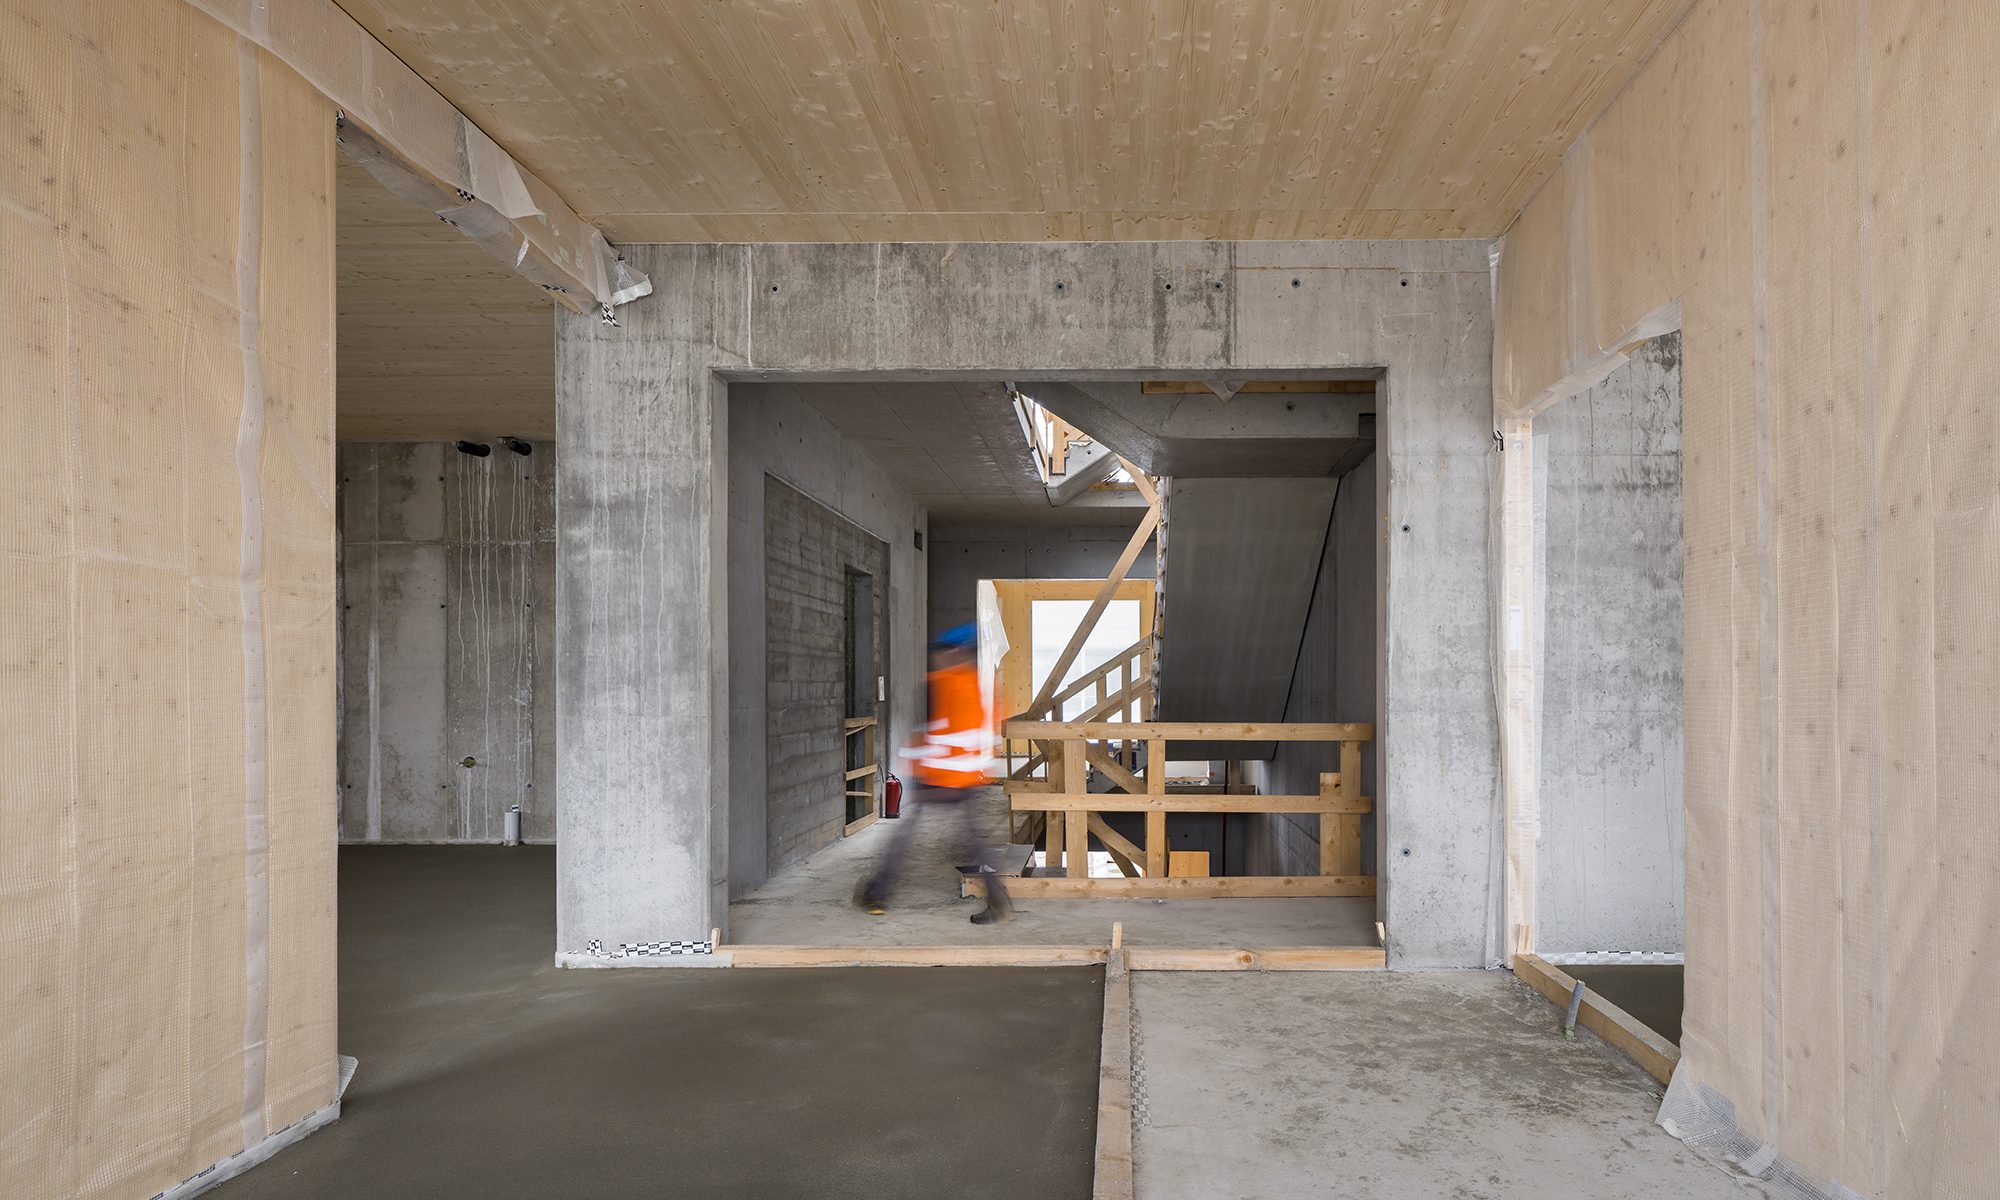
Construction is the next phase that determines the final quality of the project. We ensure regular in-person participation in construction site inspections, issue instructions, and continuously update the project documentation in response to construction requirements. Every change arising from the construction process must be evaluated to determine whether it can be implemented without additional approval or whether it requires the preparation of documentation and consultation with the building authority. We manage this process proactively and transparently within the CDE, where all changes are recorded, assigned, and approved. Our priority is to ensure that construction proceeds smoothly, that the client has an up-to-date overview of the project’s status, and that the building is successfully approved for occupancy.
Performance of design supervision; recording of changes during construction
Main pillars
-
Regular on-site supervision by the architect
We ensure that our designers regularly attend on-site inspection days. We issue instructions to the contractor, record them in the CDE, and ensure that they are incorporated into the updated project documentation.
-
Review and Tracking of Changes Before Completion
Every change made on the construction site is recorded, assessed to determine whether additional permits are required, and submitted to the appropriate party for approval. We minimize the risk of complications during the final inspection caused by unrecorded changes.
-
Cooperation During Final Inspection and Commissioning
We provide comprehensive support throughout the final inspection process—from preparing the necessary documentation and liaising with the building authority to delivering the BIM model and data from the CDE to the client.
How does it work
-
1Setting Up Processes for the Implementation Phase
Before construction begins, we will set up the processes in CDE for the construction phase: defect and outstanding work management, quality control, approval of client changes, and sampling. We will train the client, the technical supervisor, the occupational safety and health manager, and the general contractor.
-
2Regular participation in review days
Designers personally attend site inspection days. We share the agenda in advance to ensure that meetings are efficient and decisions are made quickly. We keep digital meeting minutes directly in the CDE and distribute them to all parties.
-
3Issuing Instructions and Updating Documentation
We maintain all construction instructions in the CDE, linked to the relevant drawings and details. We continuously update the project documentation so that it always reflects the current status of the project and serves as a reliable reference for the contractor.
-
4Review and Management of Changes Before Completion
Each proposed change is assessed to determine whether a change management process is necessary. We prepare the relevant documentation, coordinate consultations with the relevant authorities, and keep a record of approved changes for the final inspection.
-
5Approval of Client Changes and Sampling
At CDE, we manage the approval process for client changes and material sampling. Each change has a clearly defined approval workflow, deadlines, and designated responsible parties. No change may be implemented without proper approval.
-
6Final Inspection and Handover to the Operator
We provide comprehensive support during the final inspection—preparing documentation, liaising with authorities, and addressing defects and outstanding work. After the final inspection, we deliver an updated BIM model and complete data from the CDE to the client.
Why work with us
-
200+
projects completed by the studio's team
-
500
1,000 m² of HPP projects designed
-
20+
CZK billion in investment costs handled by an experienced team
-
19650
ISO Standard for BIM and CDE






With whom you will work
-

-
Zdeněk Vondřička
Head of Engineering -
Působí ve studiu Perspektiv jako Head of Engineering a vede celý projekční tým. V praxi propojuje návrh s exekucí od koordinace profesí a kontroly technické kvality přes prováděcí dokumentaci až po autorský dozor a podporu týmu i klienta při dokončení staveb a kolaudaci. Opírá se o 20 letou praxi v oboru, zkušenosti z řízení velkých projektů typu Modřanský cukrovar, Michelské pekárny či Prague Marina NOVA a klade důraz na srozumitelnost výstupu.
-
-
-
Michal Drda
Autorizovaný inženýr a HIP -
Autorizovaný inženýr a HIP v oboru pozemních staveb s více než 15 lety praxe v projekční činnosti a vedení projektů. Specializuje se na komplexní projektovou přípravu bytových a polyfunkčních staveb včetně koordinace profesí ve všech stupních dokumentace. Jako HIP se podílel na projektech Rohan City, Čtvrť Emila Kolbena nebo Rezidence Krčská zahrada. Je držitelem autorizace ČKAIT pro pozemní stavby a energetické auditorství a energetickým expertem s oprávněním MPO.
-
-
-
Zdeno Šimo
Autorizovaný inženýr a HIP -
Autorizovaný inženýr a HIP v oboru pozemních staveb s více než 20 lety praxe v projekční činnosti a vedení projektů. Specializuje se na komplexní projektovou přípravu bytových a polyfunkčních staveb, logistických center včetně vnější infrastruktury a koordinaci profesí ve všech stupních dokumentace. Jako HIP se podílel na projektech BD SBH Living Štěrboholy, Logport Prague West, BD Vamont u Máchova Jezera. Je držitelem autorizace ČKAIT a SKSI (Slovensko) pro pozemní stavby.
-
-
-
Tomáš Katolický
BIM & CDE Manager -
BIM a CDE manažer specializující se na implementaci metodiky BIM a digitální řízení projektových dat. Má zkušenosti se zaváděním BIM procesů, správou společného datového prostředí (CDE) i nastavováním standardů podle ISO 19650. Měl na starosti digitální řízení projektů Nové Chabry či Terra Barrandov; připravoval také BIM zadání a koordinoval modely u projektů Vydrovka Office Center a TGM pro Swietelsky Real Estate. Je držitelem mezinárodní certifikace buildingSMART Foundation a pracuje s nástroji Revit, Navisworks, Dalux nebo ACC.
-