Interdisciplinary coordination is not just administration—it is active project quality management. We ensure that structural engineering, building services engineering, electrical engineering, fire safety design, and architecture form a coordinated whole without any hidden conflicts. We work in a BIM environment where all disciplines are integrated into a coordination model. We continuously perform clash detection using Navisworks and resolve clashes transparently within the CDE (Dalux) environment. This eliminates costly changes on-site and keeps the project on a predictable track. We have a proven network of subcontractors—structural engineering, HVAC, electrical, fire protection, and energy performance—with whom we have long-term partnerships and who adhere to our quality standards and work practices in a digital environment. For us, coordination is not a formal process, but a genuine commitment to the final result.
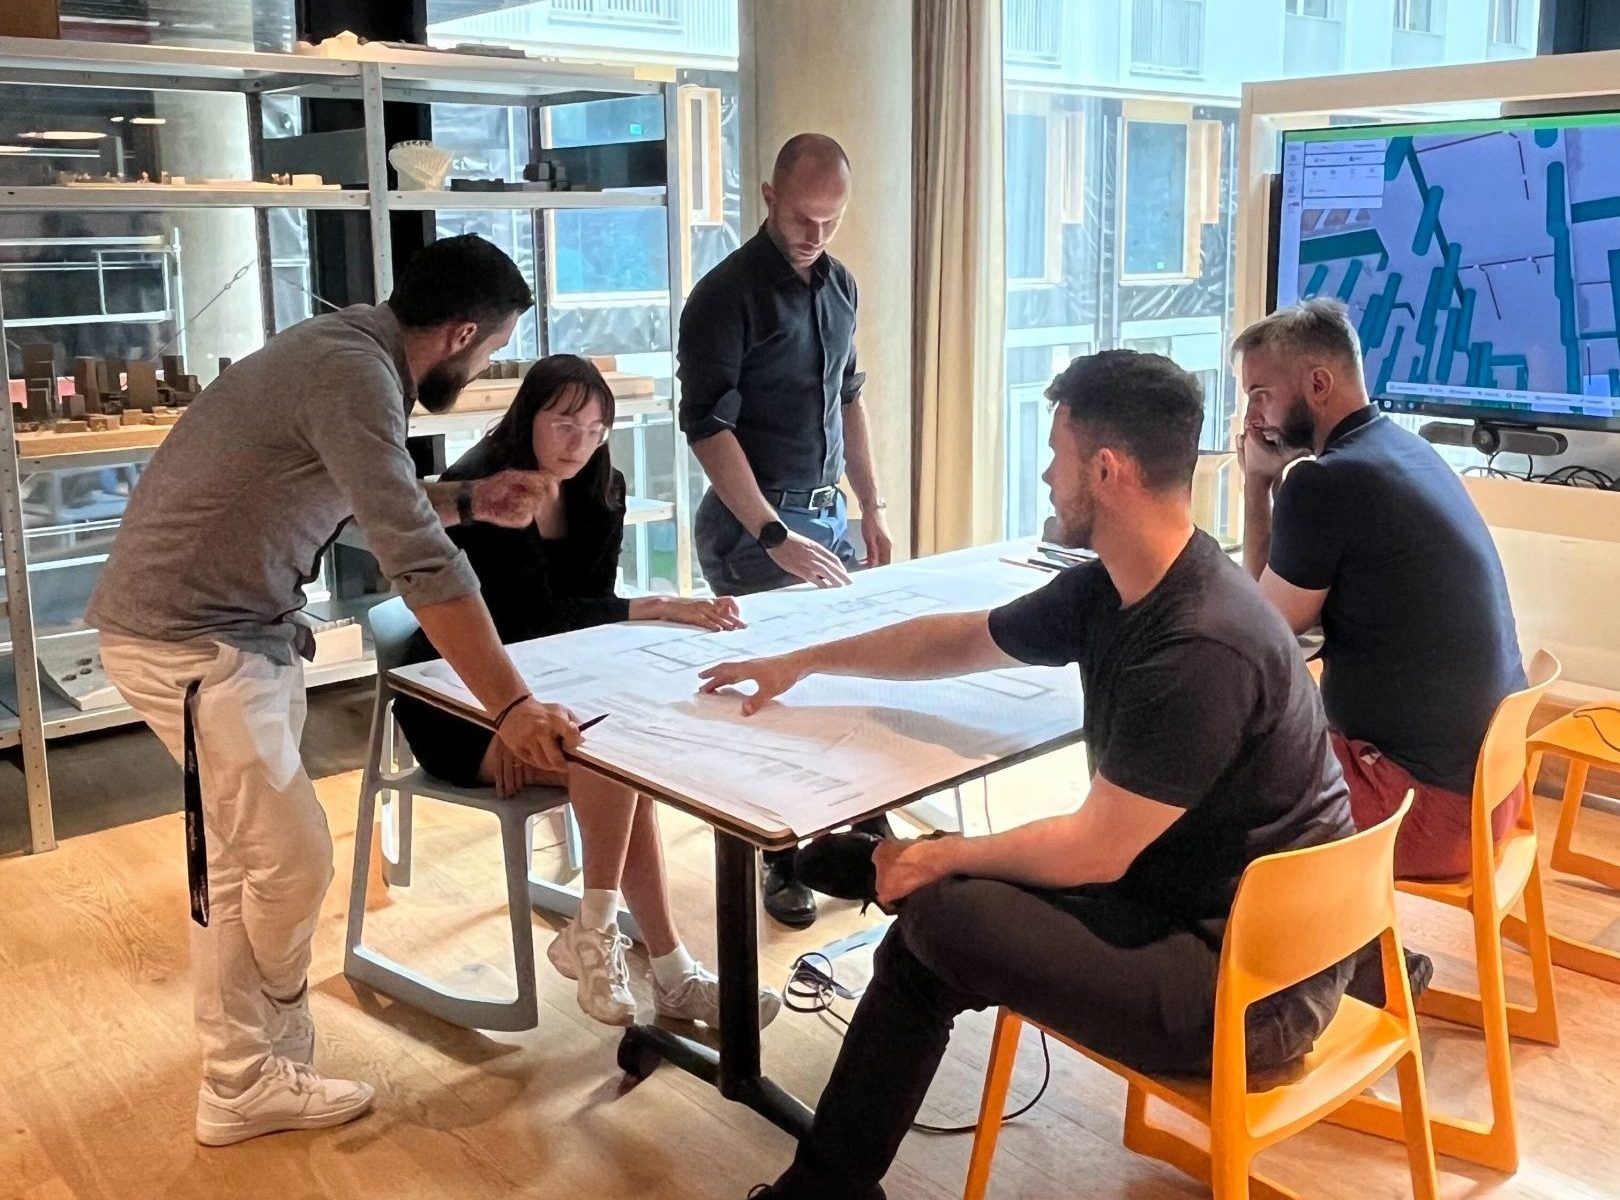
Coordination of Professions and Technical Solutions
Main pillars
-
The BIM coordination model as a single source of truth
The coordination model in a BIM environment connects all disciplines and serves as a central reference point for the entire project team. Continuous updates to the model reflect the current status of the project and enable effective decision-making.
-
Active Collision Detection and Resolution
We use Navisworks to perform ongoing clash detection across disciplines. Each clash is logged, assigned to the responsible person, and tracked until it is resolved within the CDE environment. No clash remains unresolved.
-
A Verified Network of Professional Subcontractors
We have long-standing, trusted partners for all disciplines—structural engineering, HVAC, electrical engineering, fire safety, energy performance, cost management, and more. We coordinate their involvement and take responsibility for the overall outcome of that coordination.
How does it work
-
1Establishing the Project Coordination Framework
At the start of the project, we define the coordination structure, the roles of each profession, the naming conventions for documentation, approval workflows, and other processes within the CDE. All parties know who is responsible for what and how conflicts and comments will be addressed.
-
2Creation of a BIM Coordination Model
We are consolidating the models for individual professions into a coordinated model with a unified classification standard. The model contains non-graphical information relevant to bill of quantities and documentation quality control.
-
3Real-time Collision Detection and Management
We perform collision detection in Navisworks at regular intervals and share the results transparently in the CDE. Each collision is assigned a responsible person and a resolution deadline; everything is traceable and auditable.
-
4Career Exploration Days
We organize regular coordination meetings to address outstanding issues, monitor the progress of work, and update the coordination model. We keep digital meeting minutes directly in the CDE.
-
5Verification of Compliance with the Architectural Concept
In parallel with technical coordination, we continuously verify that the technical solutions remain consistent with the architectural vision. We serve as a bridge between architects and technical specialists throughout the entire process of preparing the documentation.
-
6Completion of Coordination and Handover of Documentation
Before delivering each stage of the documentation, we conduct a final coordination review and verify the completeness and consistency of the documentation. Both the client and the contractor receive coordinated documentation free of unresolved conflicts.
Why work with us
-
500
500,000 m² of HPP projects designed
-
100+
verified subcontractors in the studio's network
-
19650
ISO Standard for BIM and CDE






With whom you will work
-

-
Zdeněk Vondřička
Head of Engineering -
Působí ve studiu Perspektiv jako Head of Engineering a vede celý projekční tým. V praxi propojuje návrh s exekucí od koordinace profesí a kontroly technické kvality přes prováděcí dokumentaci až po autorský dozor a podporu týmu i klienta při dokončení staveb a kolaudaci. Opírá se o 20 letou praxi v oboru, zkušenosti z řízení velkých projektů typu Modřanský cukrovar, Michelské pekárny či Prague Marina NOVA a klade důraz na srozumitelnost výstupu.
-
-
-
Michal Drda
Autorizovaný inženýr a HIP -
Autorizovaný inženýr a HIP v oboru pozemních staveb s více než 15 lety praxe v projekční činnosti a vedení projektů. Specializuje se na komplexní projektovou přípravu bytových a polyfunkčních staveb včetně koordinace profesí ve všech stupních dokumentace. Jako HIP se podílel na projektech Rohan City, Čtvrť Emila Kolbena nebo Rezidence Krčská zahrada. Je držitelem autorizace ČKAIT pro pozemní stavby a energetické auditorství a energetickým expertem s oprávněním MPO.
-
-
-
Zdeno Šimo
Autorizovaný inženýr a HIP -
Autorizovaný inženýr a HIP v oboru pozemních staveb s více než 20 lety praxe v projekční činnosti a vedení projektů. Specializuje se na komplexní projektovou přípravu bytových a polyfunkčních staveb, logistických center včetně vnější infrastruktury a koordinaci profesí ve všech stupních dokumentace. Jako HIP se podílel na projektech BD SBH Living Štěrboholy, Logport Prague West, BD Vamont u Máchova Jezera. Je držitelem autorizace ČKAIT a SKSI (Slovensko) pro pozemní stavby.
-
-
-
Tomáš Katolický
BIM & CDE Manager -
BIM a CDE manažer specializující se na implementaci metodiky BIM a digitální řízení projektových dat. Má zkušenosti se zaváděním BIM procesů, správou společného datového prostředí (CDE) i nastavováním standardů podle ISO 19650. Měl na starosti digitální řízení projektů Nové Chabry či Terra Barrandov; připravoval také BIM zadání a koordinoval modely u projektů Vydrovka Office Center a TGM pro Swietelsky Real Estate. Je držitelem mezinárodní certifikace buildingSMART Foundation a pracuje s nástroji Revit, Navisworks, Dalux nebo ACC.
-