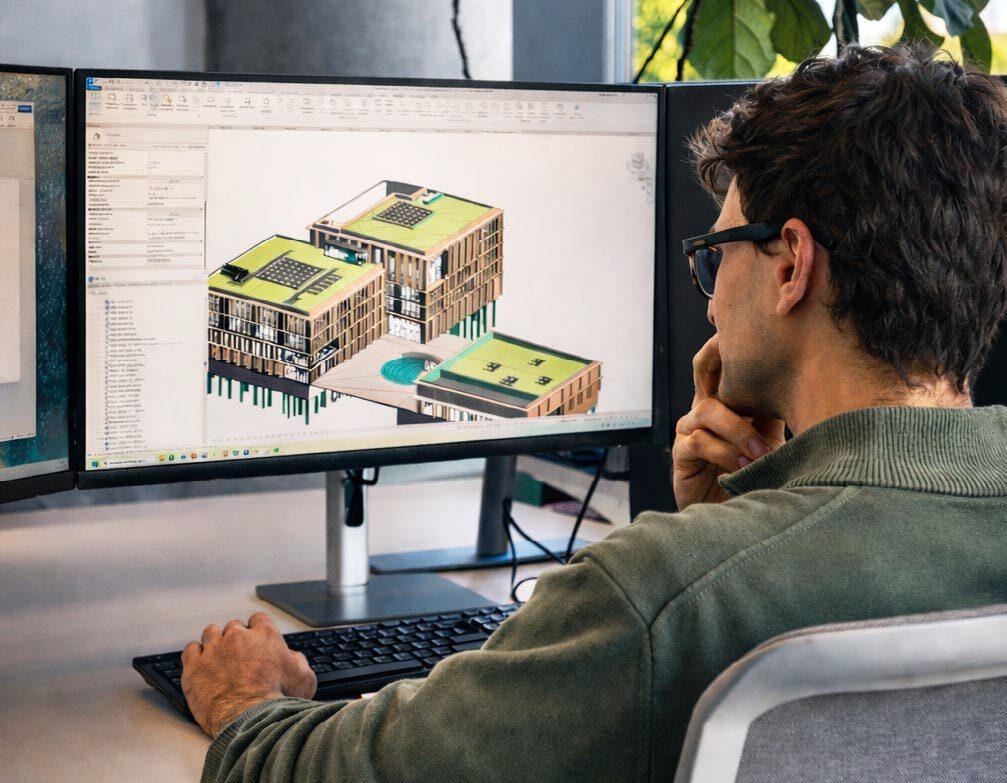
BIM isn’t just software—it’s a way of working that transforms how projects are created, managed, and delivered. We set up BIM processes in accordance with the ISO 19650 standard, define BIM scope of work for the client, the design and engineering consultant (TDI), and the general contractor, and implement a Common Data Environment (CDE) where all communication, documentation versioning, approvals, and change tracking take place. The coordination BIM model is populated with non-graphical information that enables efficient work with bills of quantities, clash detection, and the verification of connections and quality. Upon completion of construction, we hand over the updated model to the client. We work with Revit, Navisworks, Dalux, and ACC.
BIM Management and CDE (Common Data Environment) Management
Main pillars
-
BIM Implementation and CDE Configuration in Accordance with ISO 19650
We establish BIM processes, a common data environment, and documentation naming standards in accordance with ISO 19650. We prepare BIM specifications and provide training to the entire project team, including the client and the general contractor.
-
Coordination Model and Collision Detection
We manage a coordinated BIM model composed of models from all disciplines. We continuously perform clash detection in Navisworks, record the results in the CDE, and track their resolution until they are closed. Because the CDE is the single source of truth.
-
Digital Delivery of the Model to the Client
Once construction is complete, we update the BIM model to reflect the as-built conditions and hand it over to the building operator along with the complete data from the CDE. The model can serve as the basis for the transition to facility management.
How does it work
-
1BIM Scope of Work and Project Standards
At the start of the project, we prepare the BIM Statement of Work (EIR) for the client and define the BIM Execution Plan (BEP) for the project team. We establish a naming convention, a classification standard, the Level of Detail (LOD) for the models, and all processes within the CDE.
-
2Launching CDE and Onboarding the Team
We set up the CDE platform (Dalux, ACC, or another platform as per the client’s requirements), define the folder structure, access permissions, and workflows for uploading, versioning, and approving documentation. We train the entire project team.
-
3Ongoing Management and Coordination of Models
Throughout the project, we coordinate updates to the models for individual disciplines, verify compliance with the BIM specifications, and conduct regular BIM audits. We document any deviations and ensure they are corrected by the specified deadline.
-
4Collision Detection and Management
We regularly run clash tests in Navisworks, record the results, and assign them to the appropriate personnel. Each clash has a resolution deadline and is tracked until it is fully resolved. Nothing is left unresolved.
-
5Linking the Model to the Bill of Quantities and the Budget
We populate the model with non-graphical data, which allows us to generate basic reports directly from the model. We create interim quantity takeoff tables to better estimate costs and transfer data from the project to the itemized budget.
-
6Handover of the as-built model and data to the operator
Once the project is complete, we update the model to reflect the as-built condition, export all data from the CDE, and hand everything over to the client.
Why work with us
-
19650
ISO Standard for BIM and CDE
-
10+
projects in the CDE environment managed by the team
-
4
Key tools: Revit, Navisworks, Dalux, ACC
-
certification
buildingSMART Foundation






With whom you will work
-

-
Tomáš Katolický
BIM & CDE Manager -
BIM and CDE Manager specializing in the implementation of BIM methodology and digital project data management. He has experience with implementing BIM processes, managing the Common Data Environment (CDE), and establishing standards in accordance with ISO 19650. He was in charge of digital project management for the Nové Chabry and Terra Barrandov projects; he also prepared BIM specifications and coordinated models for the Vydrovka Office Center and TGM projects for Swietelsky Real Estate. He holds international certification from the buildingSMART Foundation and works with tools such as Revit, Navisworks, Dalux, and ACC.
-
-
-
Zdeno Šimo
Autorizovaný inženýr a HIP -
A licensed engineer and HIP in the field of building construction with more than 20 years of experience in design and project management. He specializes in comprehensive design preparation for residential and mixed-use buildings, logistics centers—including external infrastructure—and the coordination of disciplines at all stages of documentation. As a HIP, he has participated in projects such as the SBH Living Štěrboholy apartment complex, Logport Prague West, and the Vamont apartment complex near Máchovo Jezero. He holds authorization from ČKAIT and SKSI (Slovakia) for building construction.
-
-
-
Michal Drda
Autorizovaný inženýr a HIP -
A licensed engineer and HIP in the field of building construction with more than 15 years of experience in design and project management. He specializes in comprehensive project planning for residential and mixed-use buildings, including the coordination of disciplines at all stages of documentation. As a HIP, he has contributed to projects such as Rohan City, the Emil Kolben Quarter, and the Krčská Zahrada Residence. He holds ČKAIT certification for building construction and energy auditing and is an energy expert licensed by the Ministry of Industry and Trade (MPO).
-
-
-
Zdeněk Vondřička
Head of Engineering -
He works at Perspektiv as Head of Engineering and leads the entire design team. In practice, he bridges the gap between design and execution—from coordinating trades and ensuring technical quality, through the preparation of construction drawings, to providing design supervision and supporting both the team and the client during construction completion and final inspection. He draws on 20 years of experience in the field, including experience managing large-scale projects such as the Modřany Sugar Refinery, the Michelské Bakery, and Prague Marina NOVA, and places an emphasis on the clarity of the final deliverables.
-