
About project
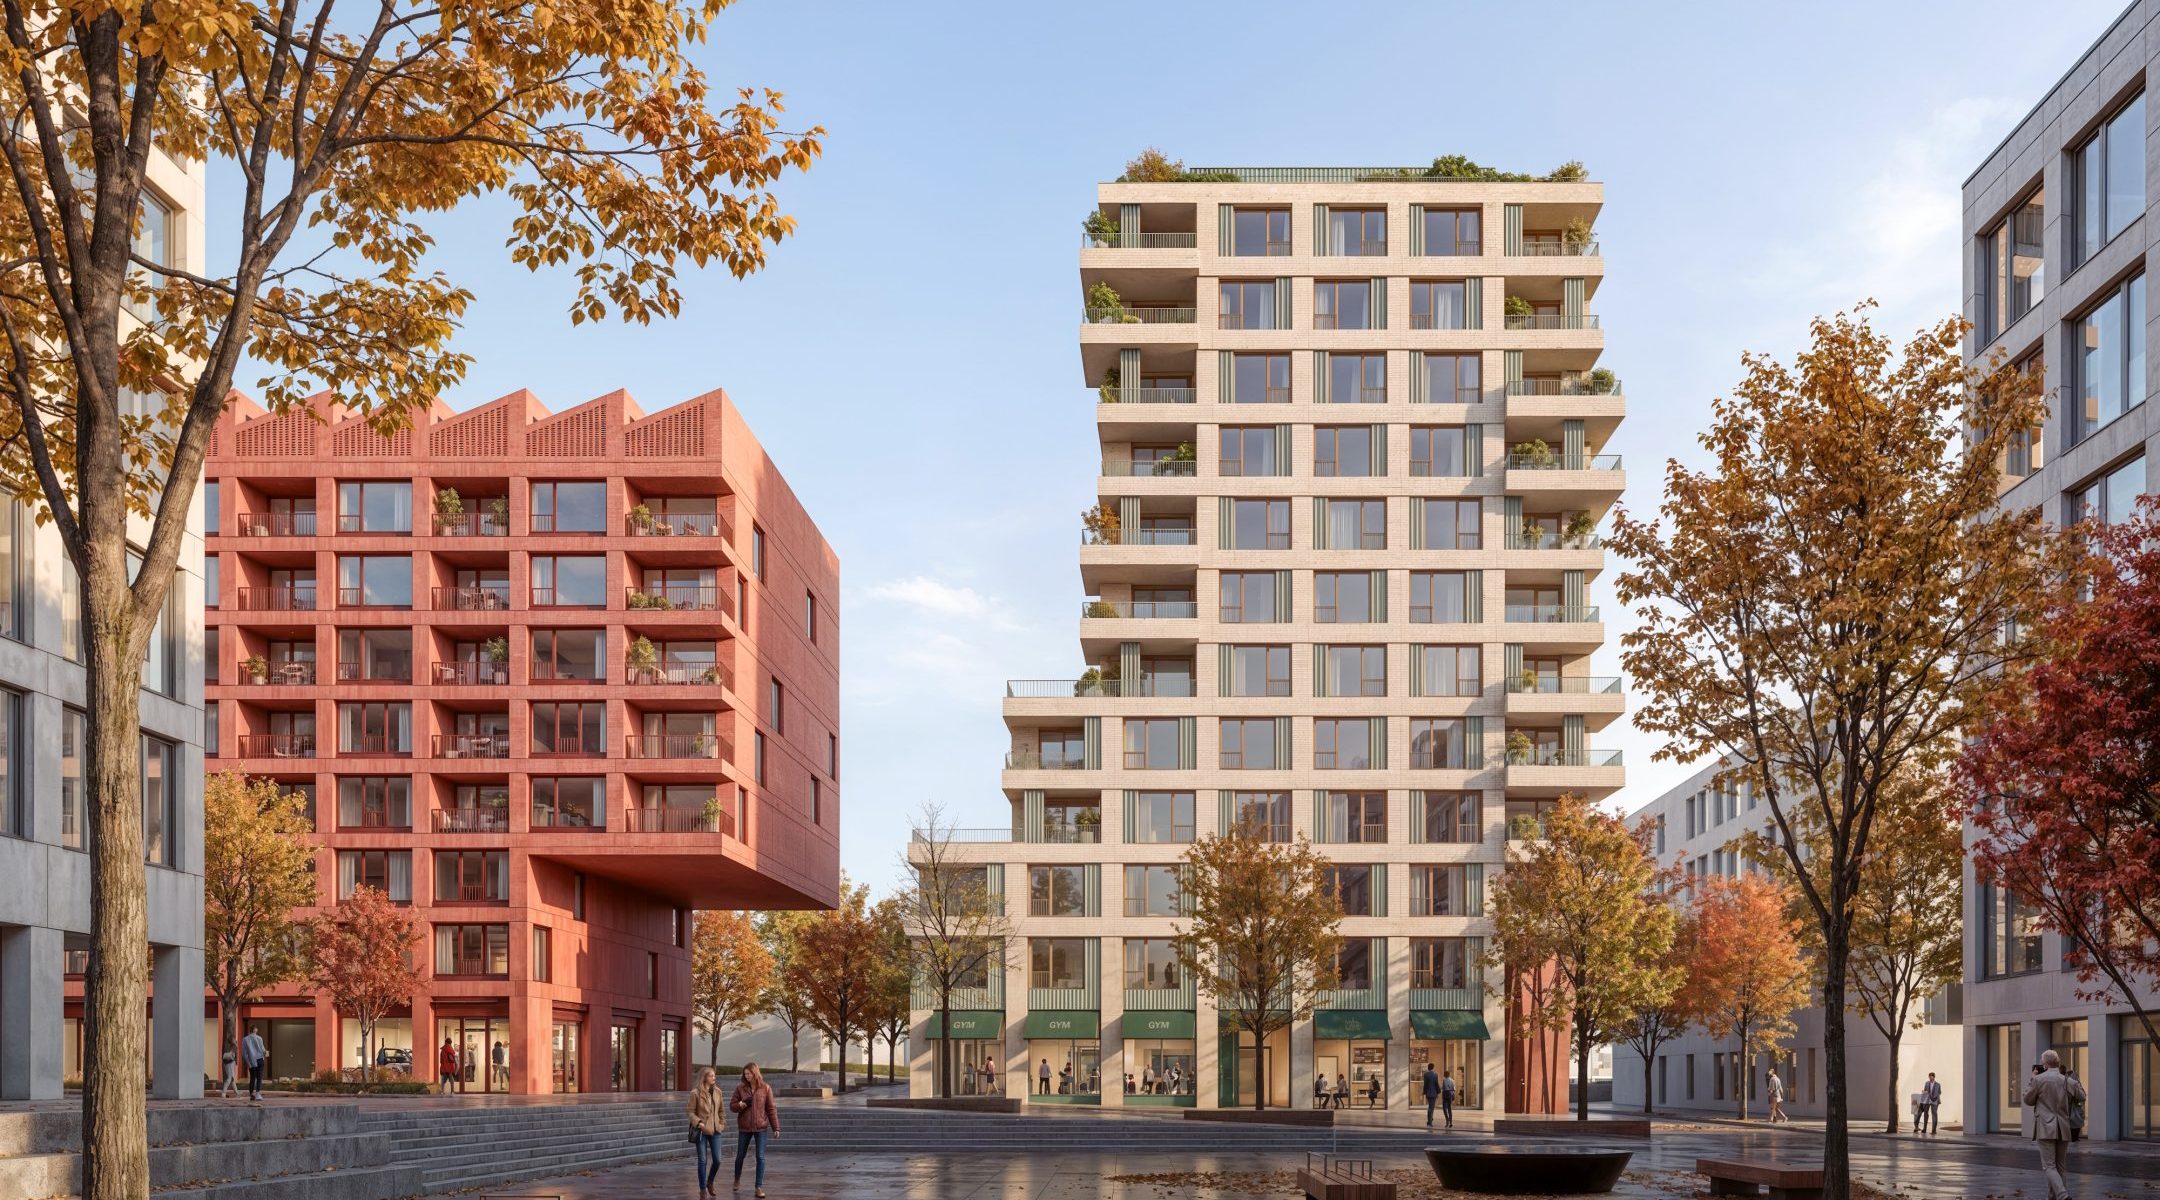
Our competition proposal, Grand East, transforms the Pragovka industrial complex into a vibrant urban neighborhood. We do not view the new residential buildings as standalone structures, but rather as part of an interconnected urban fabric featuring an active ground level, pedestrian-friendly streets, green spaces for relaxation, and places for everyday gatherings.
The design plays on the contrasts that characterize Pragovka: raw materials are complemented by soft greenery, industrial elements blend into the residential environment, and the compact urban development opens up to public space. We do not erase the preserved traces of the site, but rather integrate them into its new identity. The result is a complex of three buildings—Pulse, Balance, and Essence—that offer different approaches to urban living and together form the foundation of a new neighborhood.
-
Client
Pragovka s.r.o.,
Mount Capital -
Year
2026
-
Location
Prague, Czech Republic
-
Size
13 500 m2
-
Visualisations
Martin Holý, Rat and Fox
-
Architecture
Ján Antal
Jan Juráš
Jakub Longauer
Daniel Krupka
Daniela Salvová
Oksana Džabarjan -
Landscape
Barbora Kuciaková
nd Dominika G. Tesárková -
Fire Safety
Jan Jirků, J-X s.r.o.
-
Structural Engineering
Libor Voborský, Static X
-
Transport
Bohumil Rachůnek, Bora Projekt s.r.o.
Show all
A New Layer of the Industrial Complex
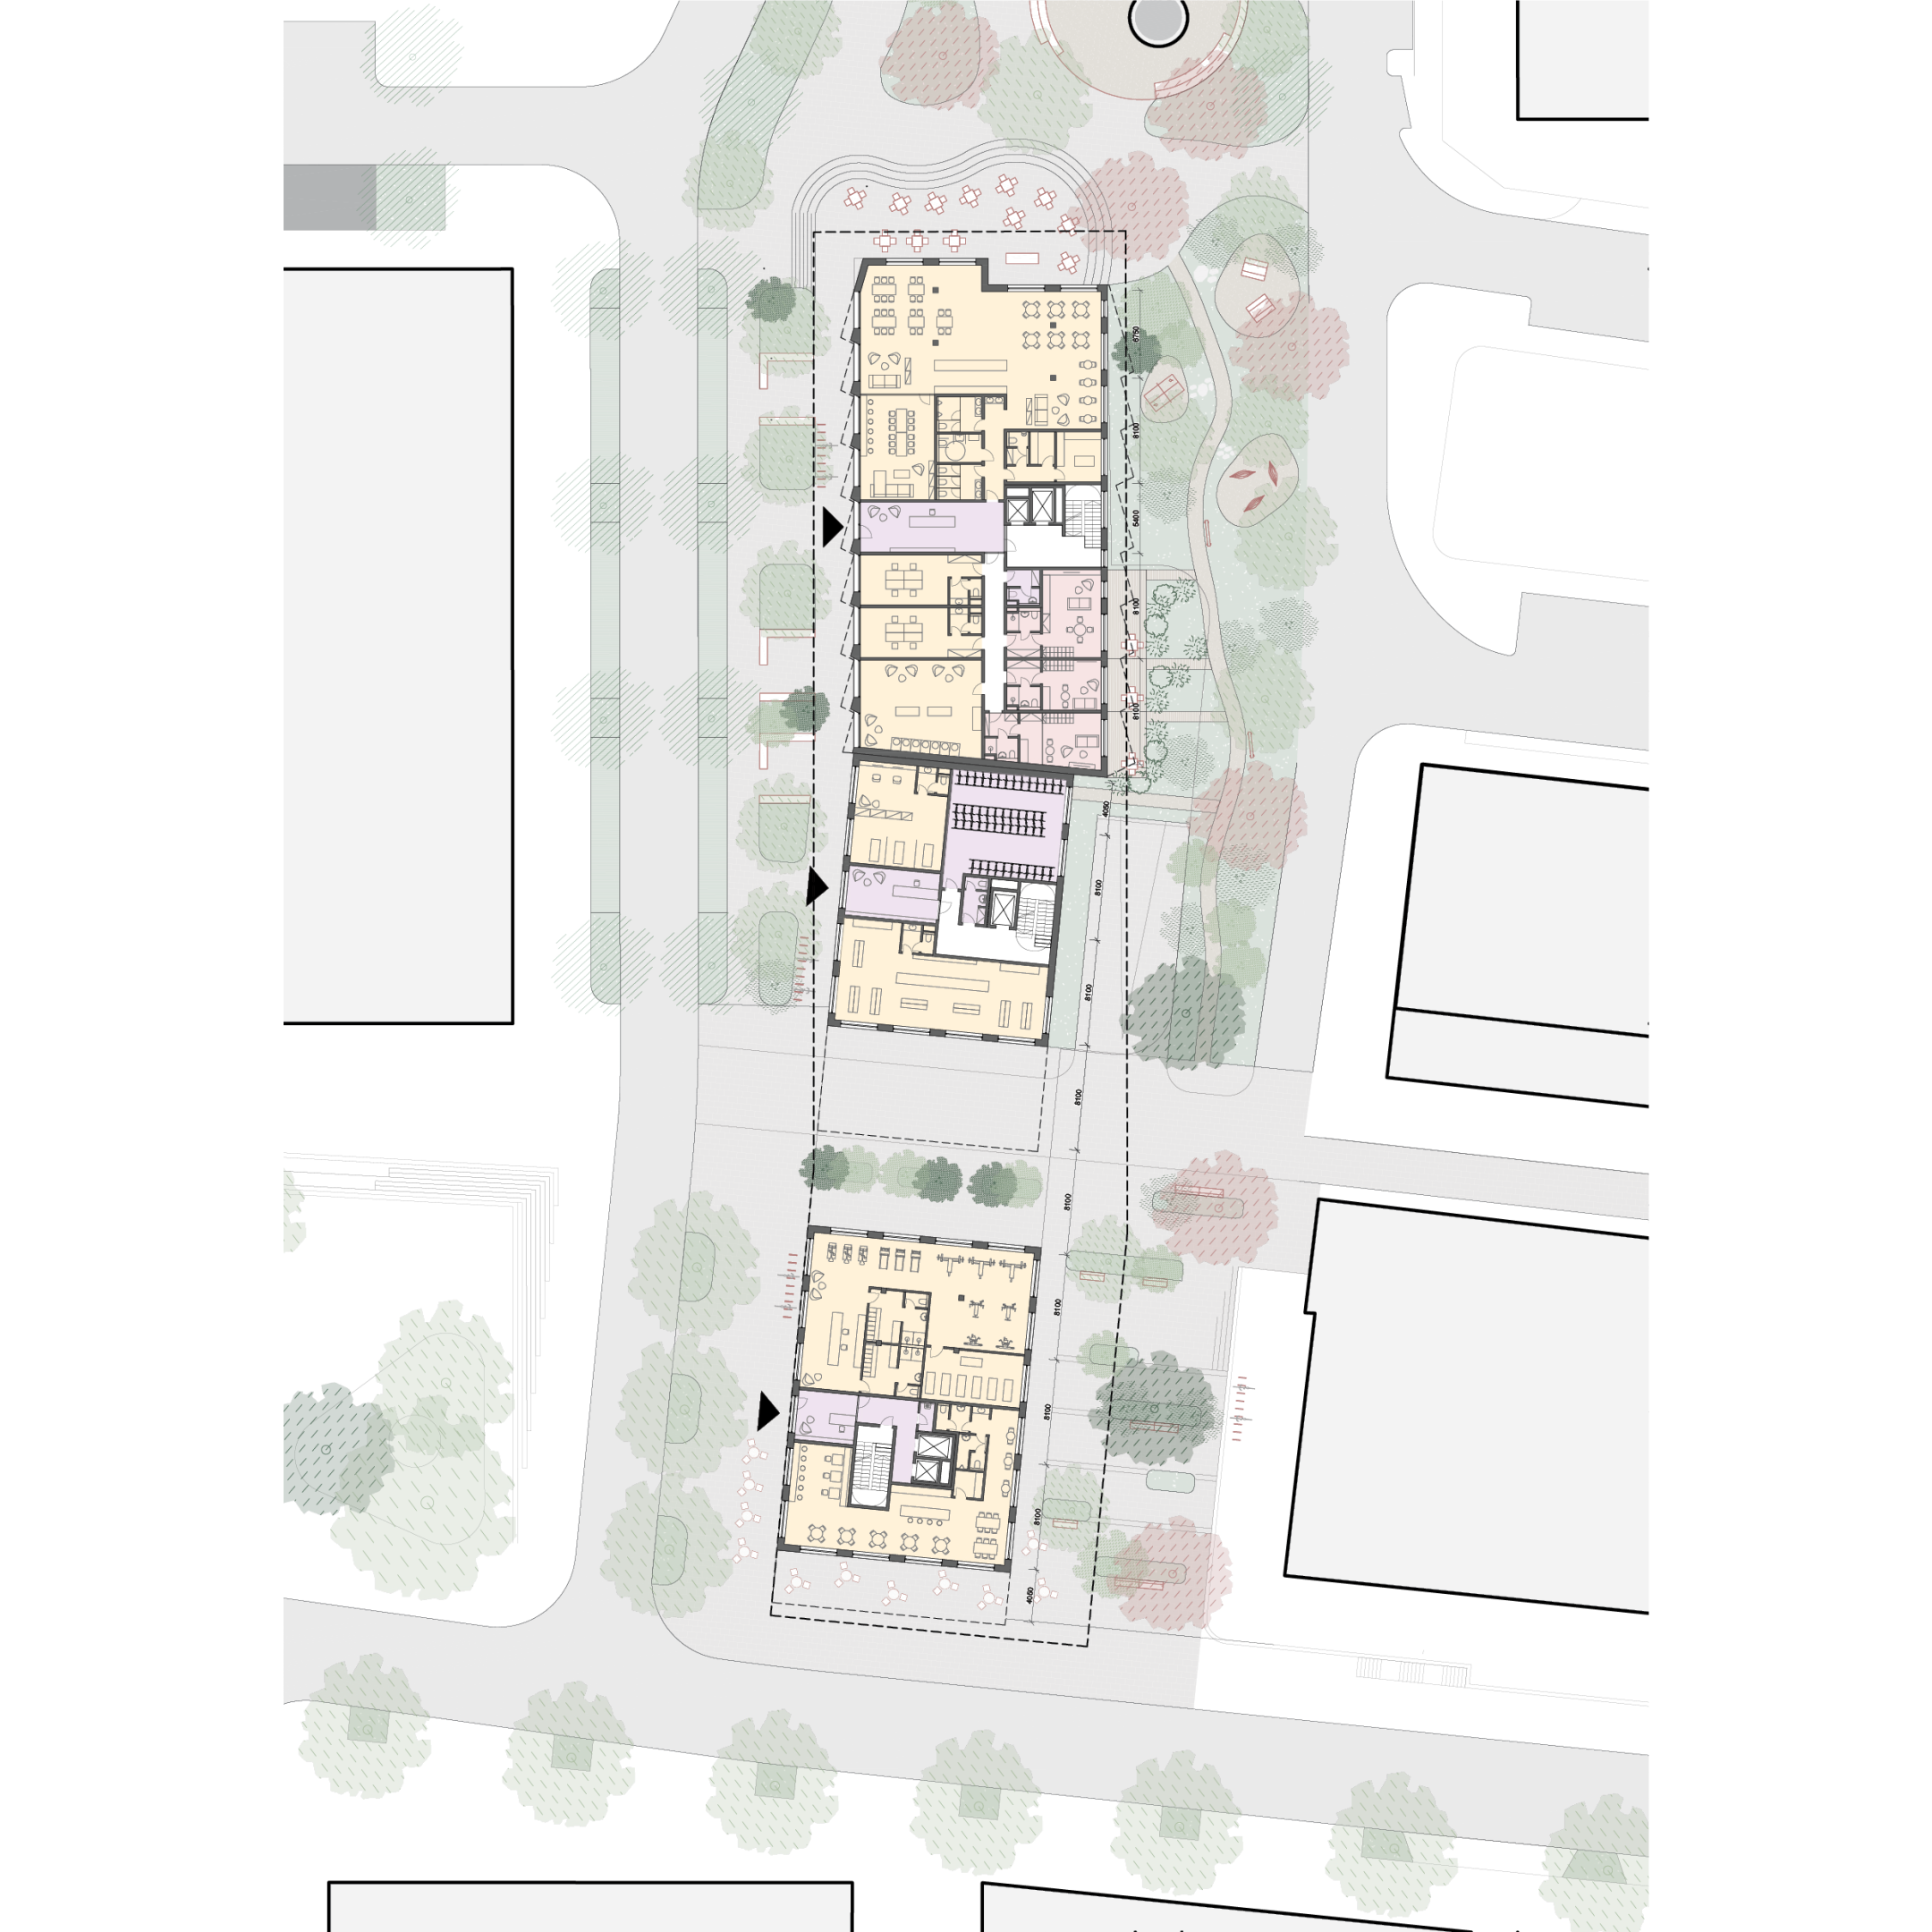
The design is based on the belief that a new neighborhood cannot be created simply by placing residential buildings in an open space. We therefore connect the individual buildings through a network of pedestrian paths, public and semi-private spaces, active ground-level areas, and green spaces. Together, they create an urban environment that supports daily mobility and community life.
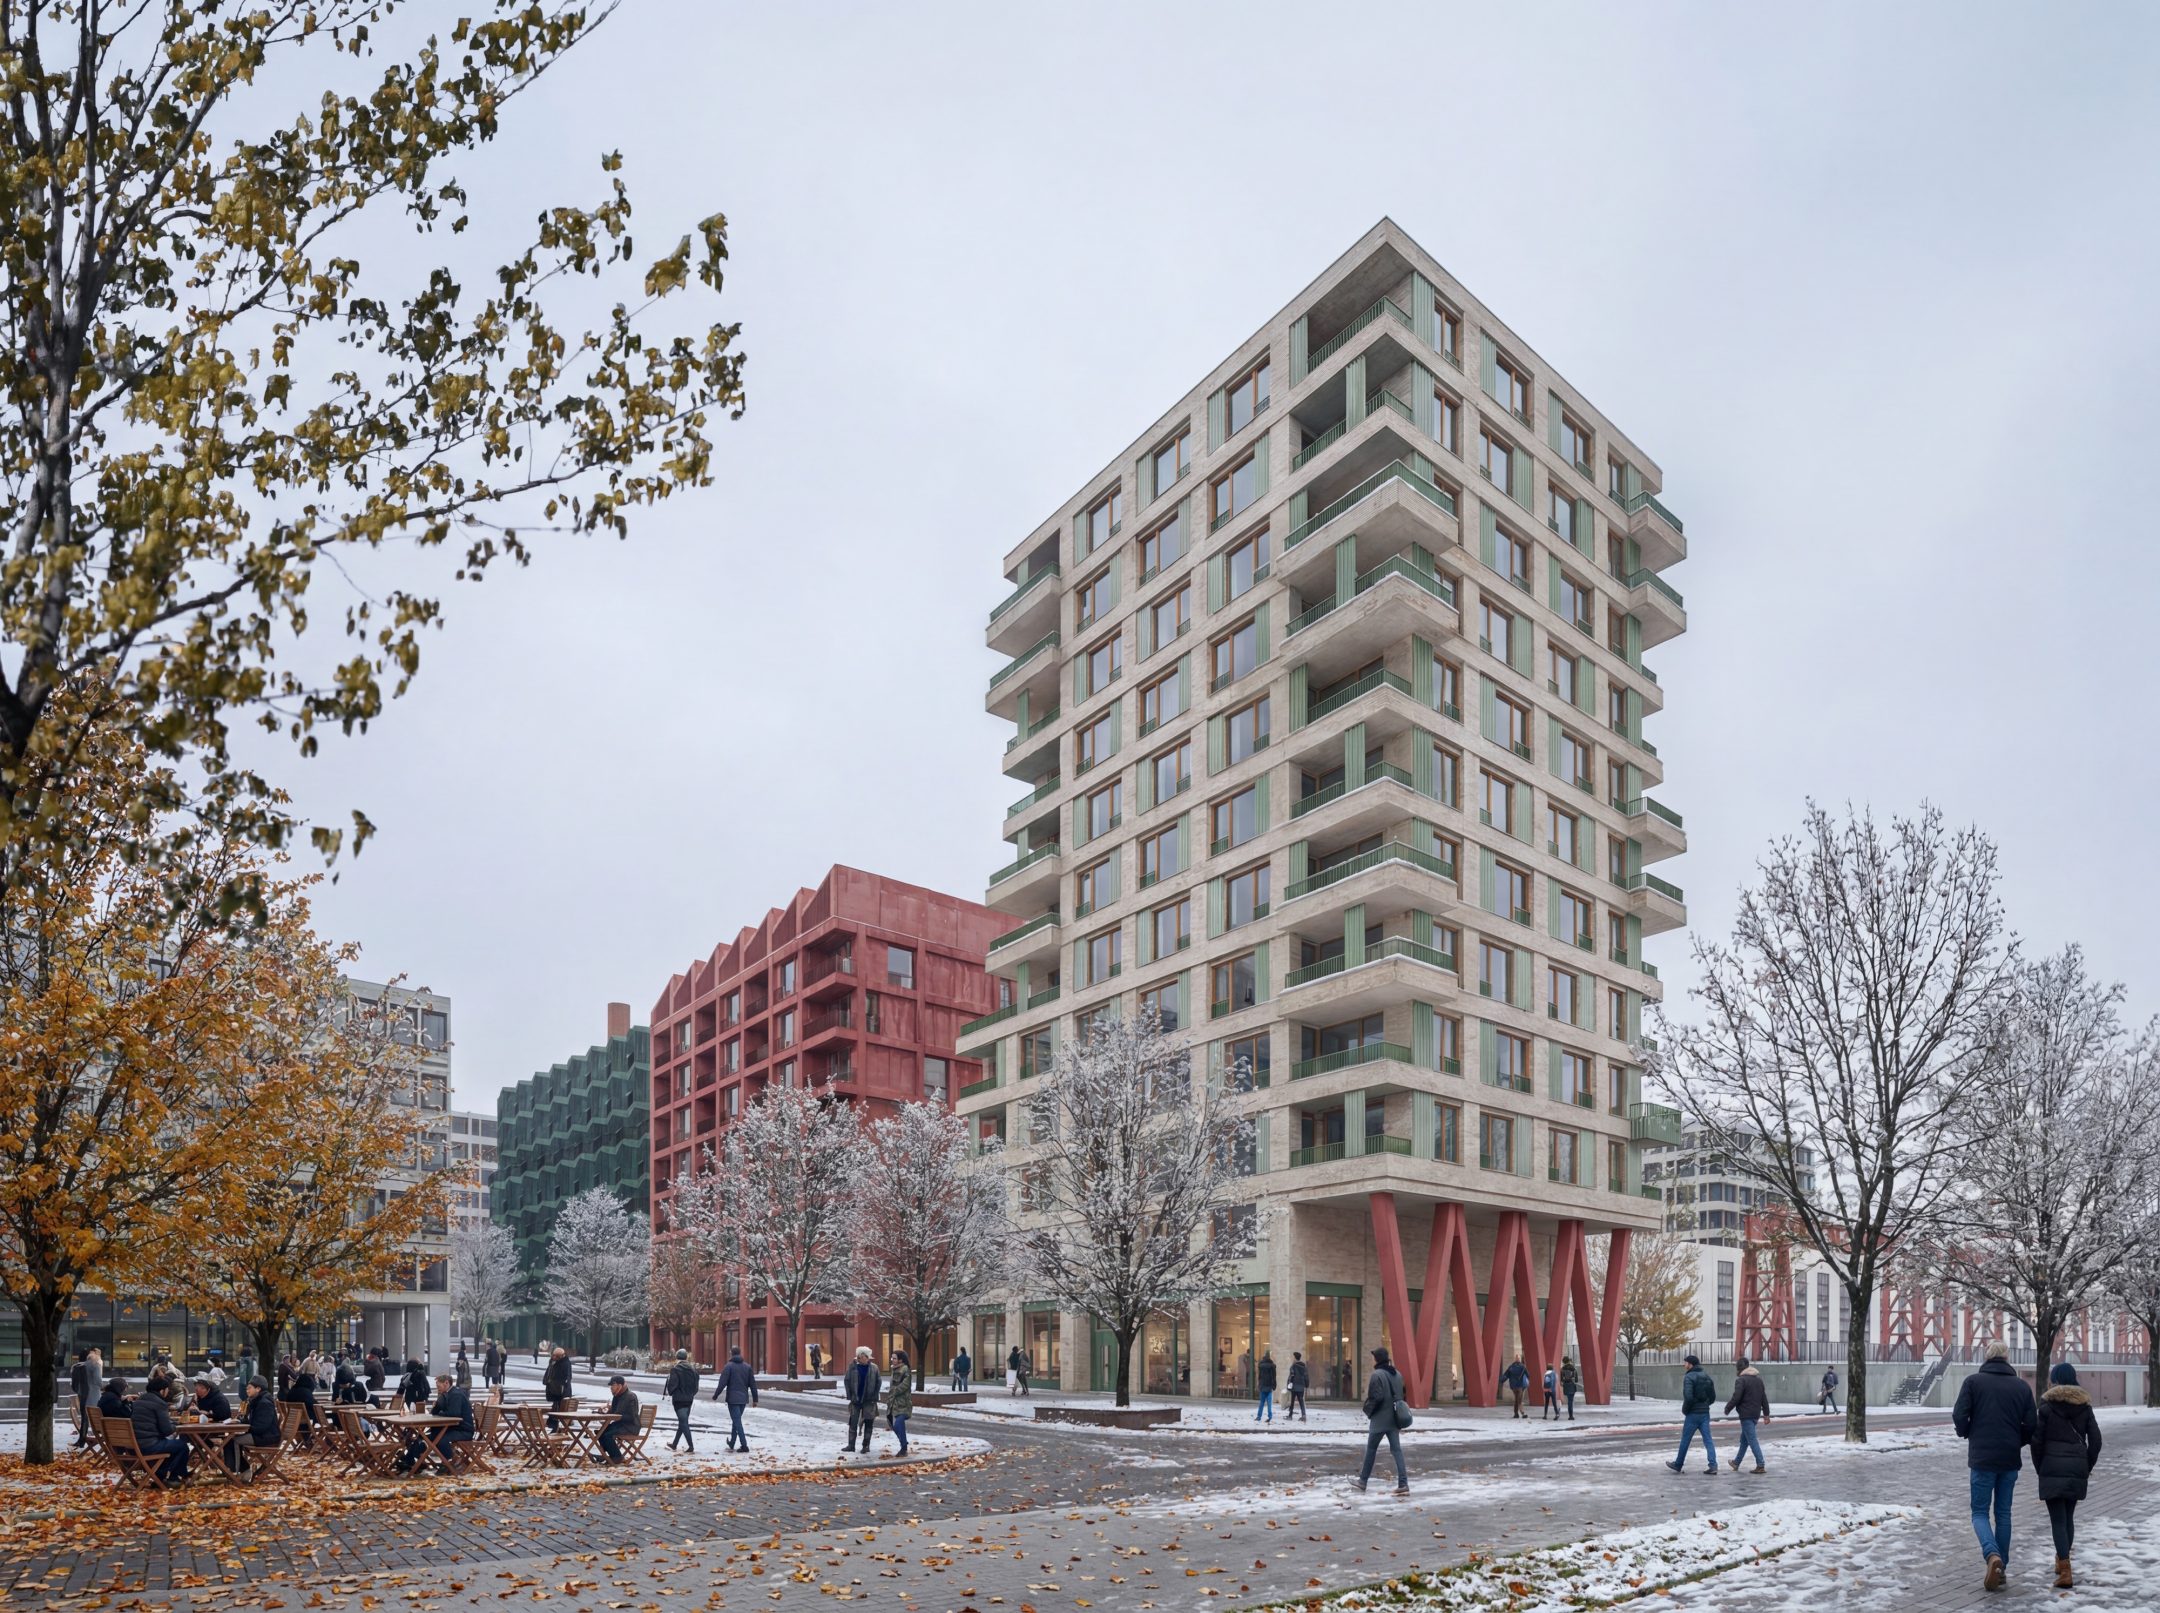
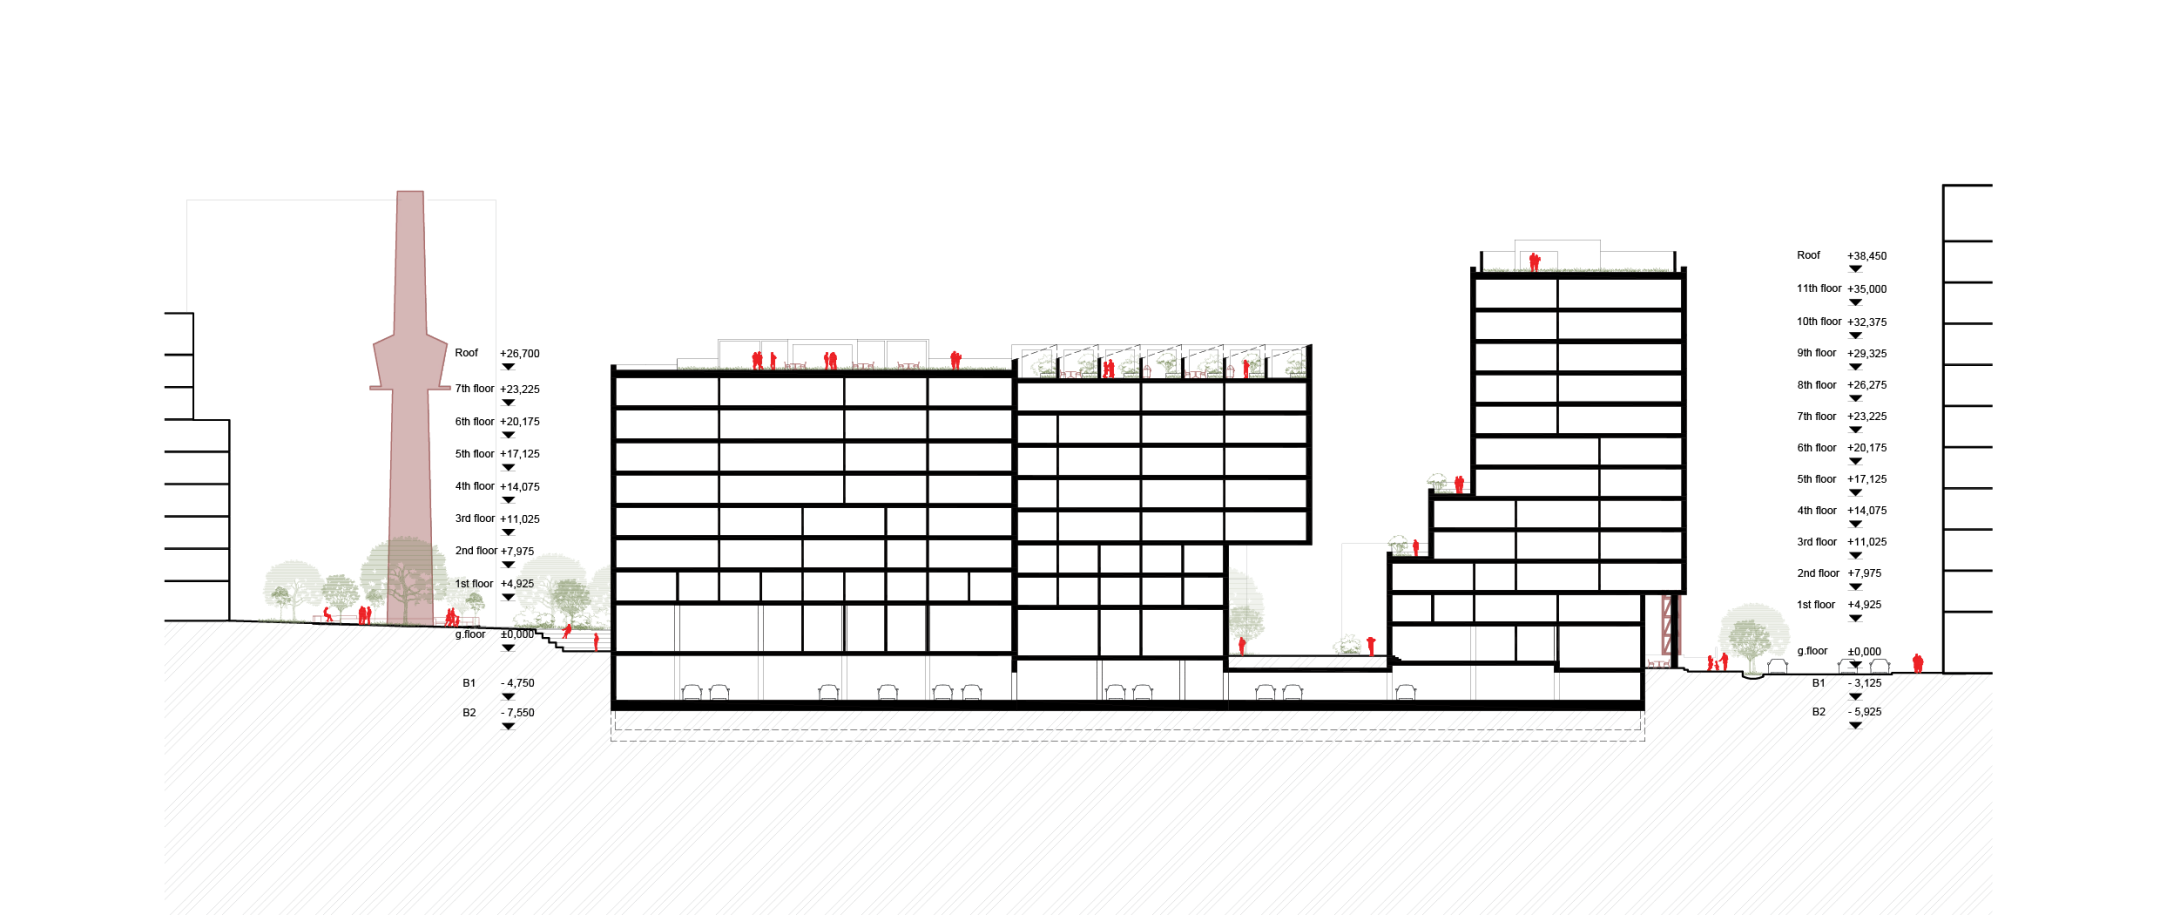
Pragovka’s industrial past remains visible in the area. The preserved chimney serves as a landmark in the circular park, while the original piping is a striking feature of the public space and a reminder of the site’s manufacturing history. The new architecture does not replicate these structures but complements them with a contemporary residential layer.
Three Houses, Three Styles of Living
Each of the three buildings caters to a different group of residents and offers varying degrees of privacy, communal space, and apartment sizes. These differences are also reflected in the architecture and the materials used for the facades.
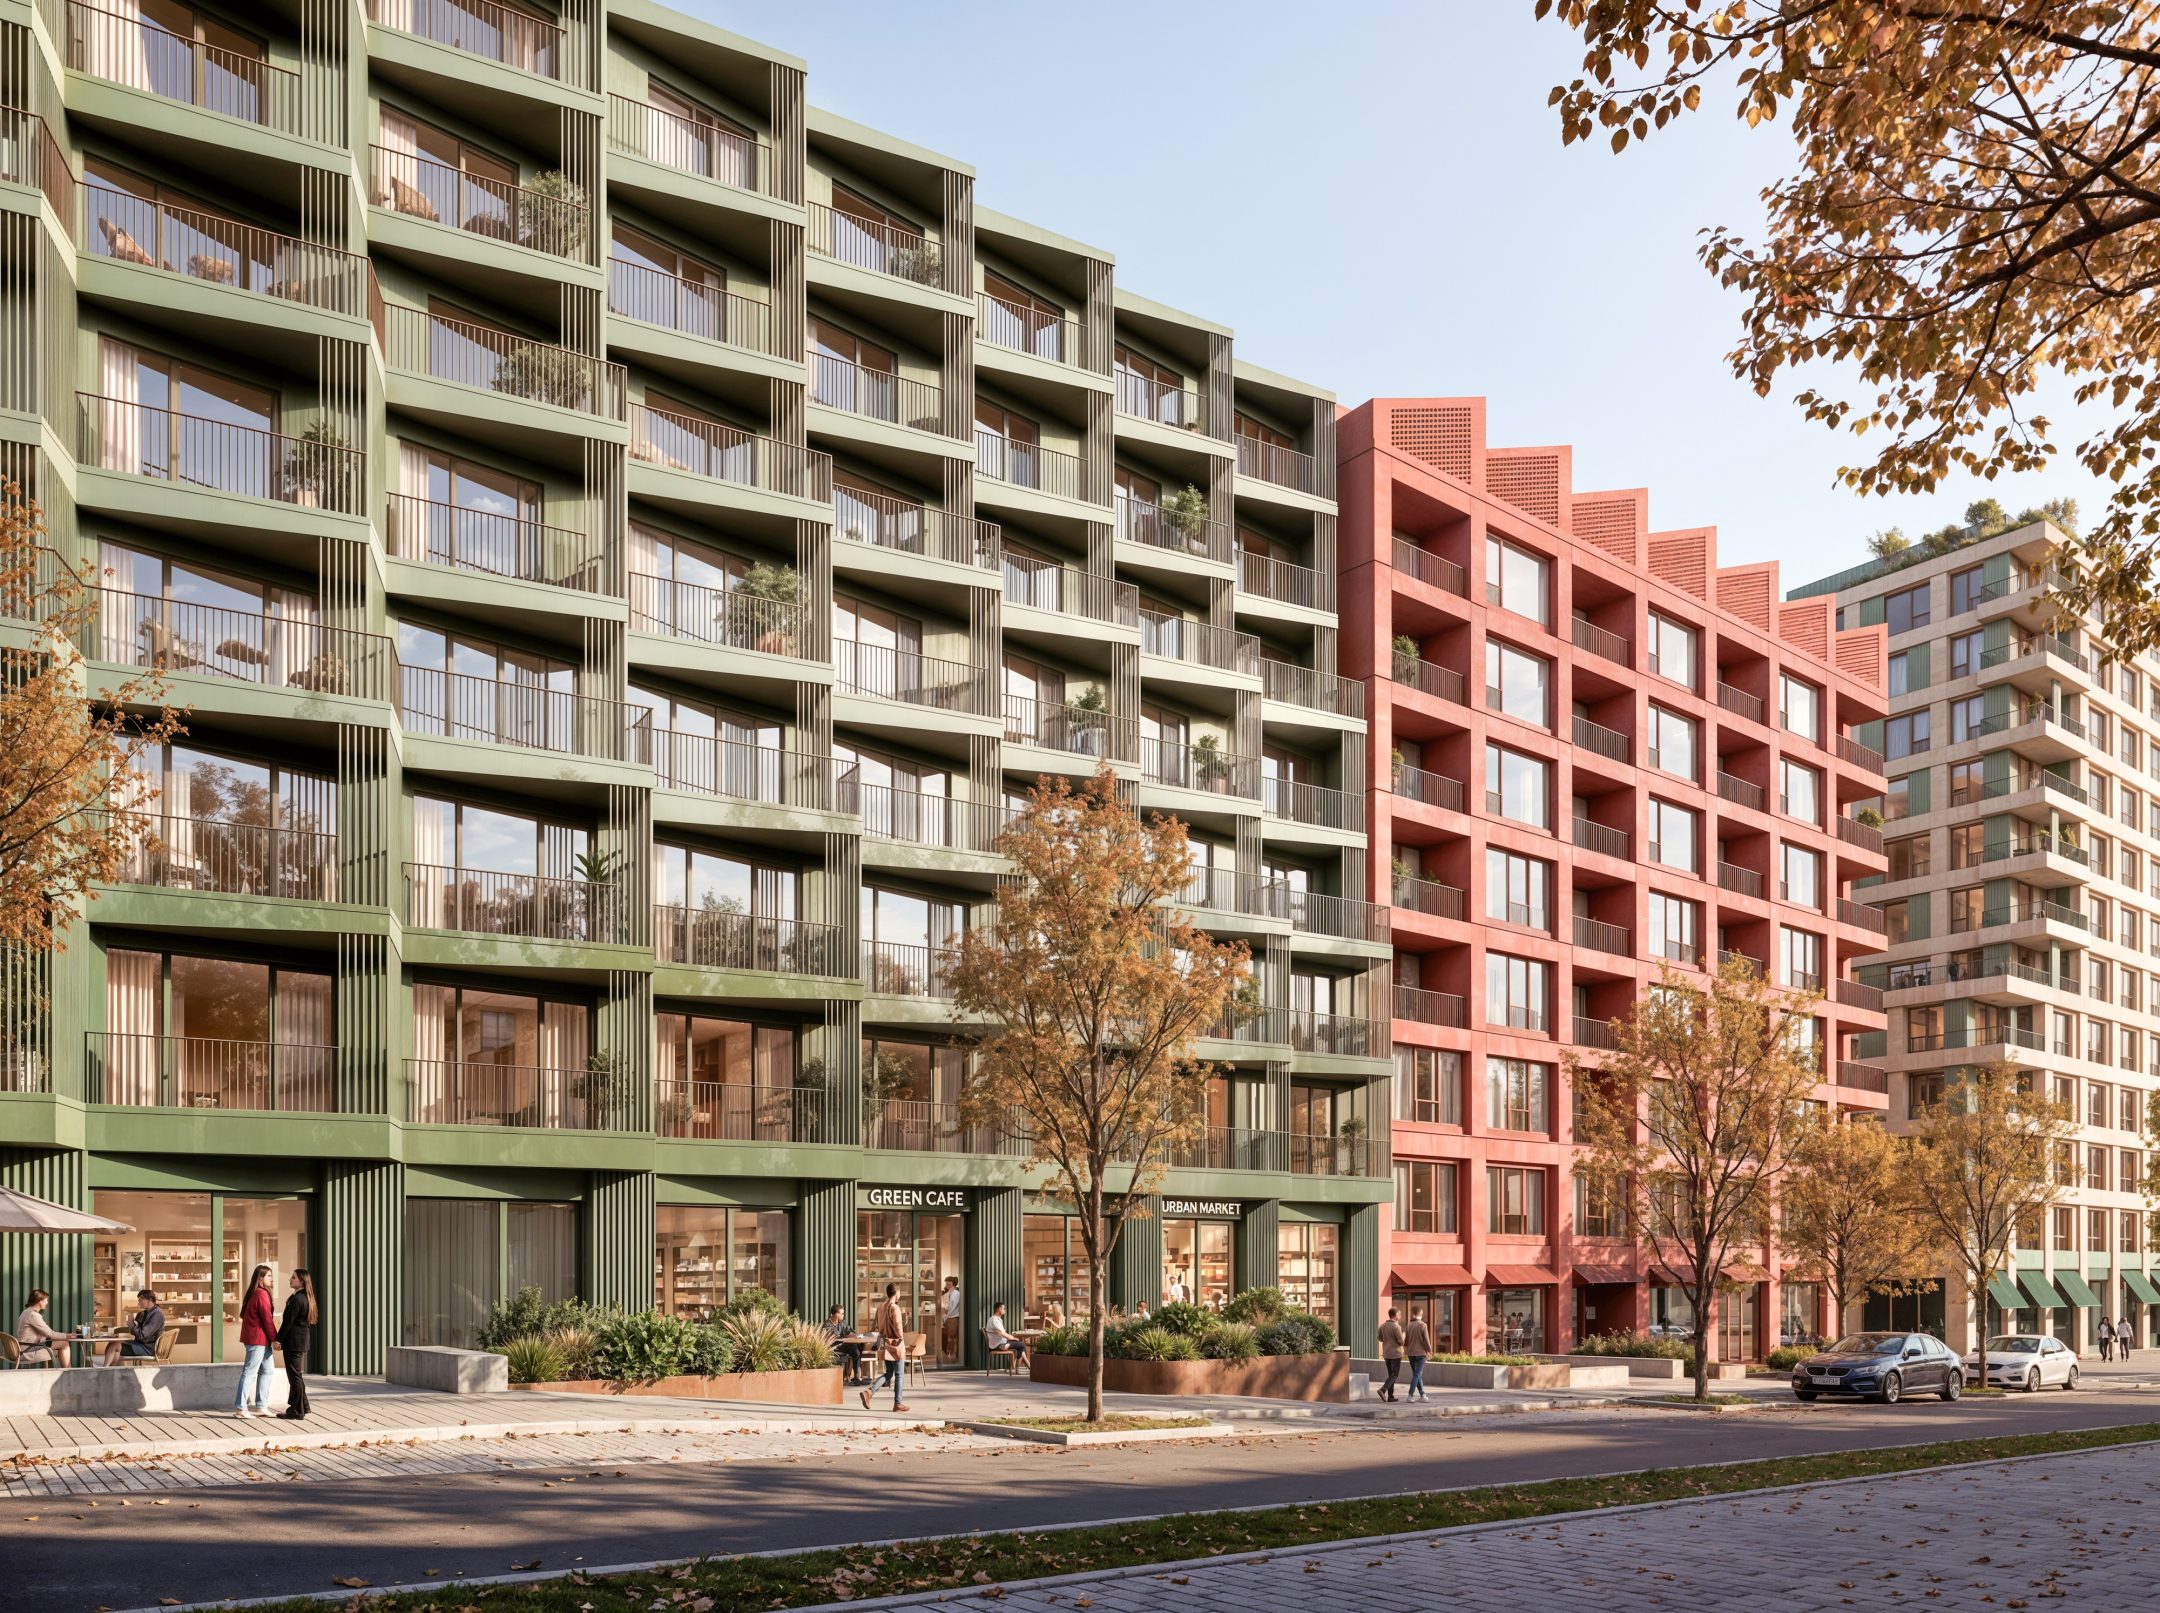
Pulse serves as the complex’s community hub. It is designed primarily for young professionals, singles, and creative residents who make use of the shared spaces in addition to their own apartments. Smaller community areas on each floor are complemented by a rooftop terrace with a shared greenhouse. The green metal elements of the facade reflect the complex’s technical character.
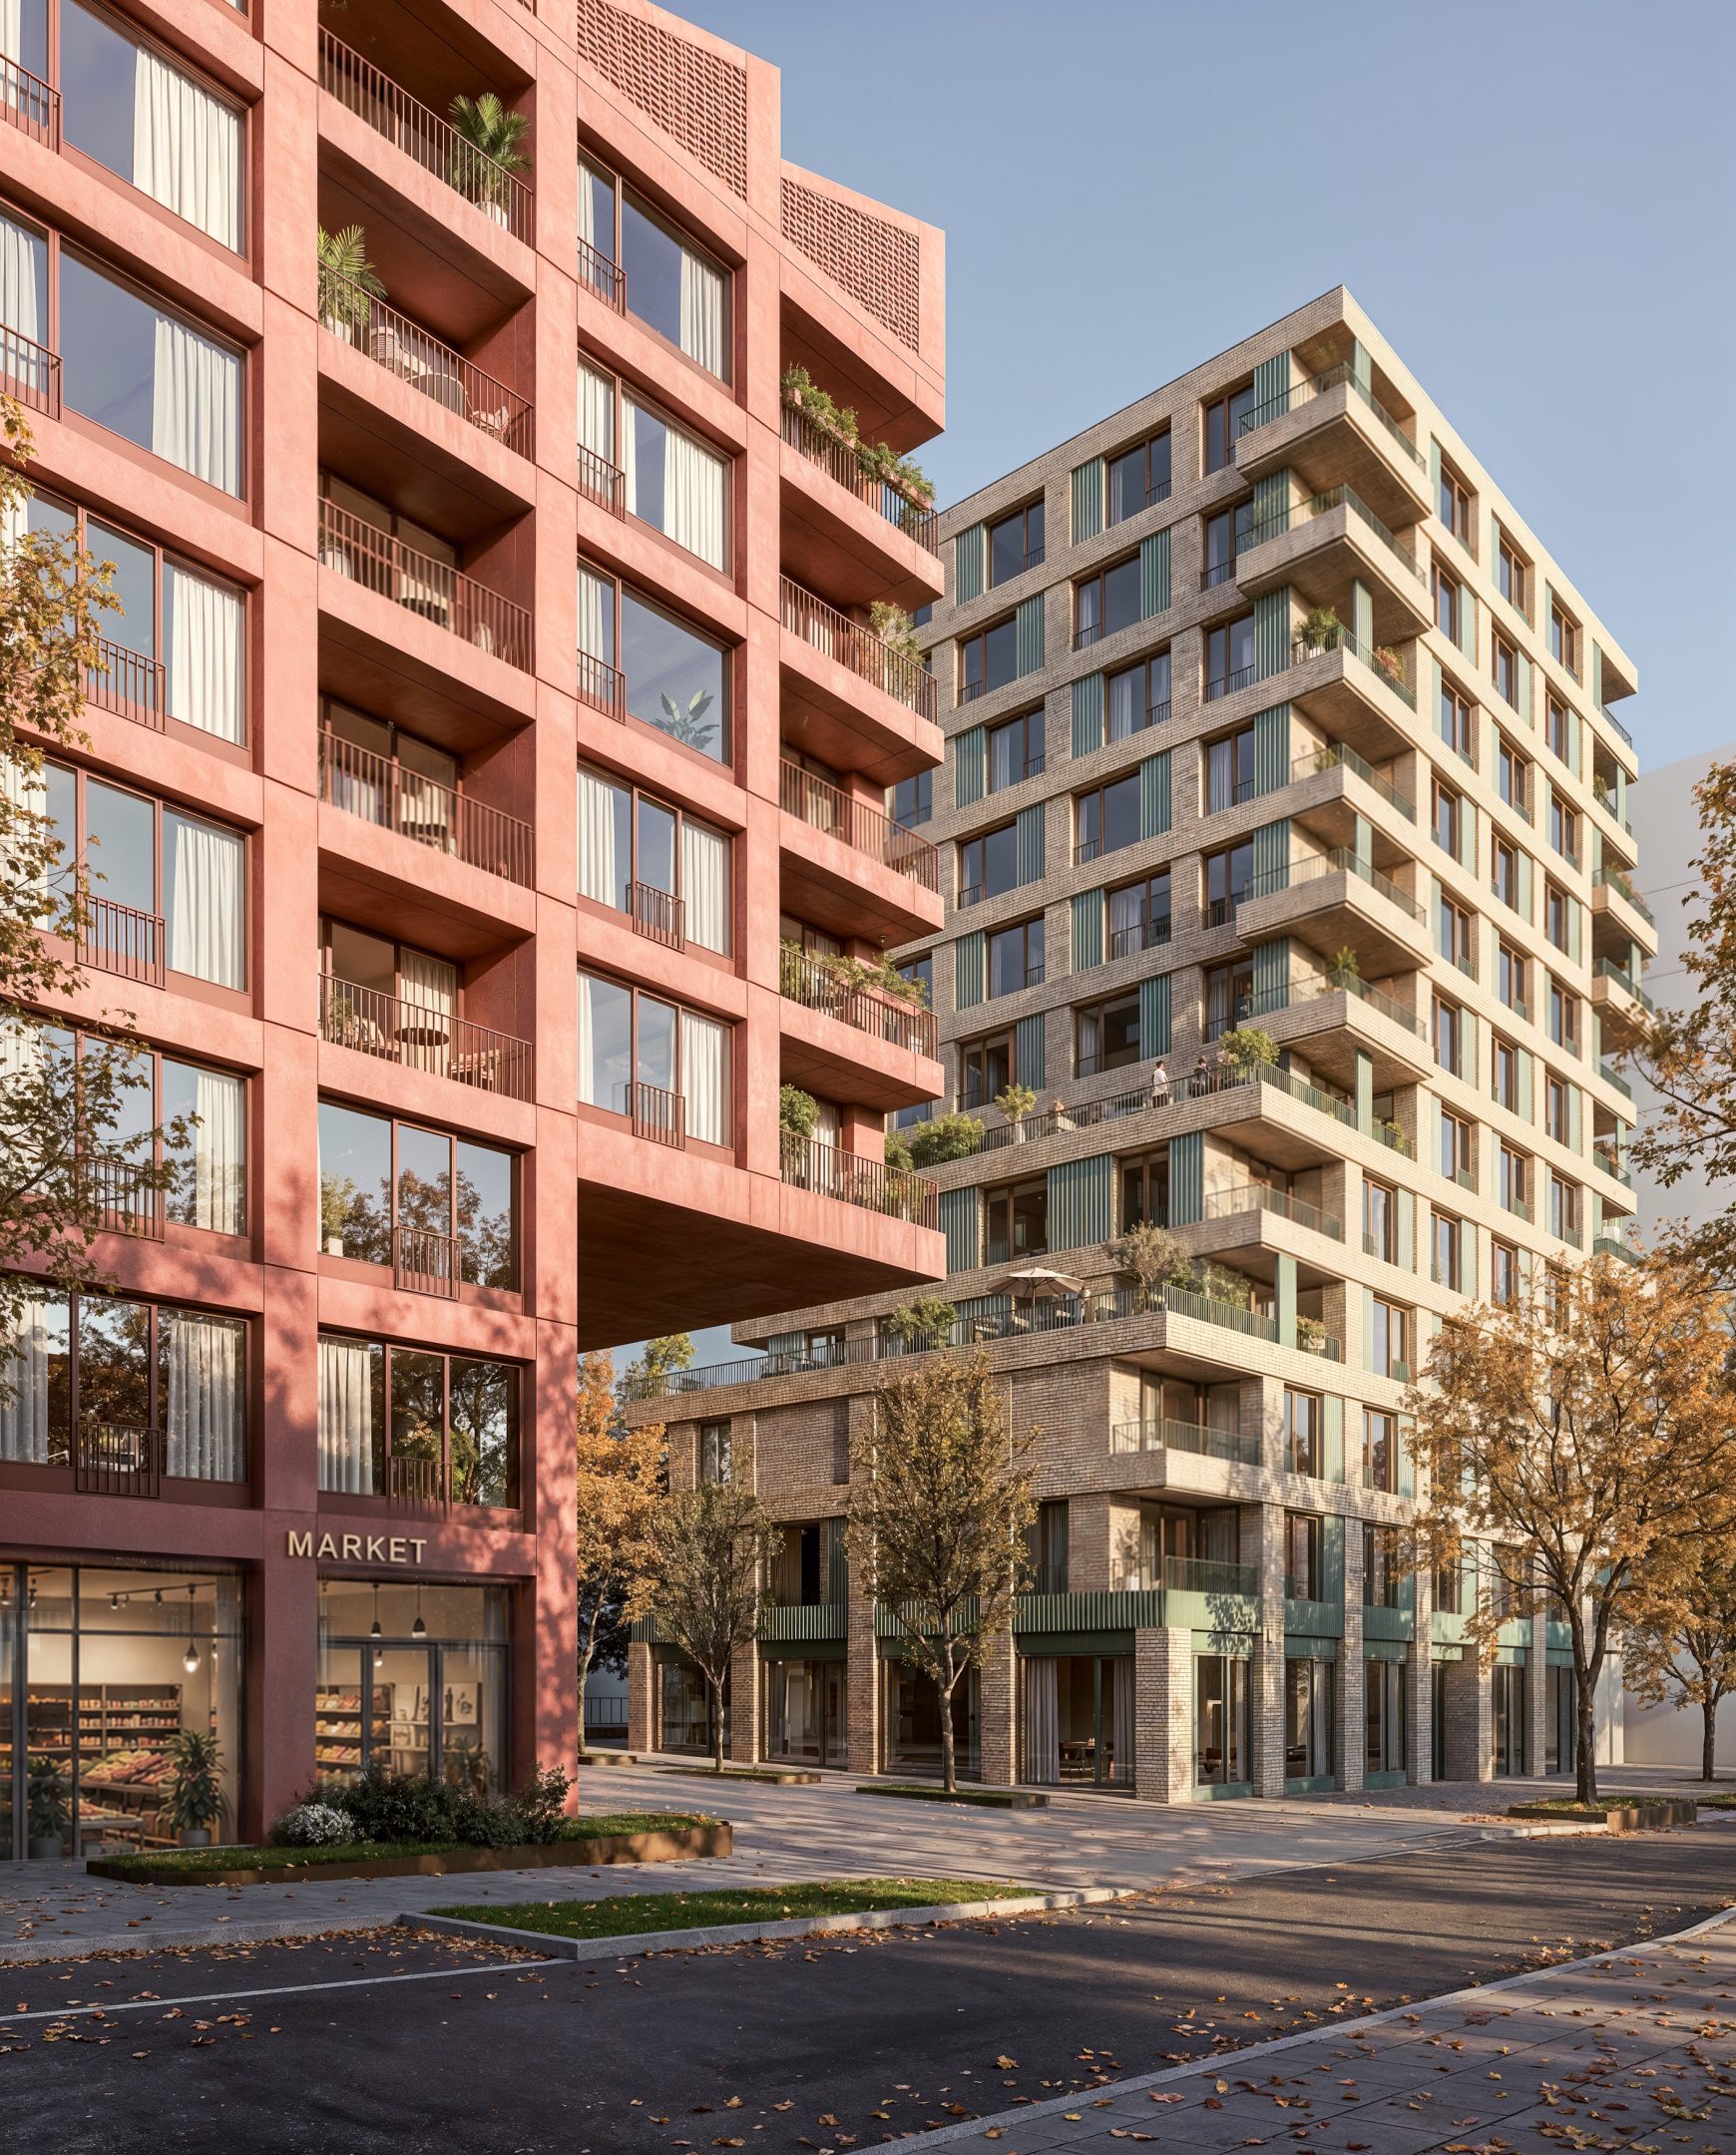
Balance offers a more peaceful and independent lifestyle for young professionals, couples, and residents seeking a balance between work, social life, and privacy. More intimate common areas are complemented by flexible layouts, plenty of natural light, and a warmer palette of materials featuring brick-red tones.
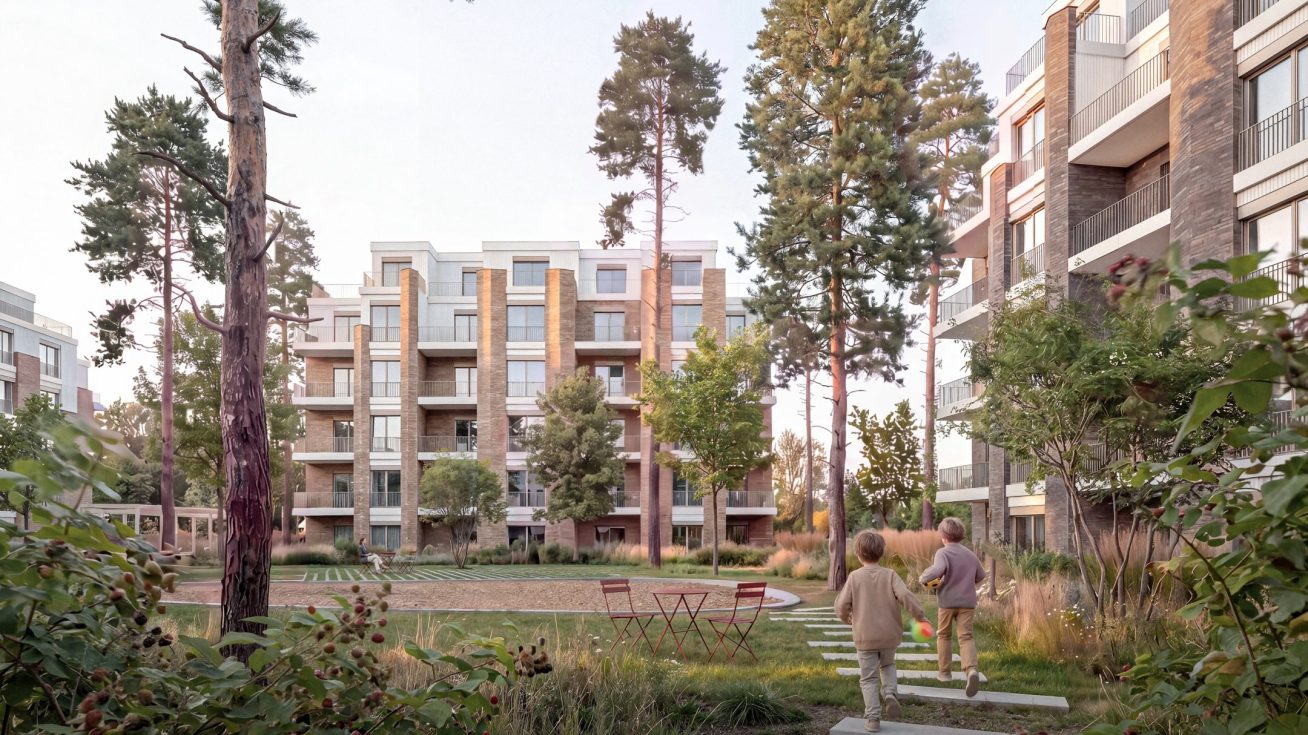
Essence represents the most intimate part of the complex. Larger apartments, spacious terraces, and framed views provide a home for families and residents seeking a higher degree of privacy and long-term living. The light-colored clinker and ceramic facade underscores the building’s tranquil character.

An Active Public Space as Part of the Neighborhood
The ground-floor amenities expand the range of living options while also bringing life to the surrounding streets. Pulse features a reception area, a coworking lounge, space for workshops and private events, a rentable office, a podcast studio, and a shared laundry room. Balance complements the offerings with bike-sharing and a small fresh-food store. The ground floor of the Essence building features a café or bistro and a fitness center.
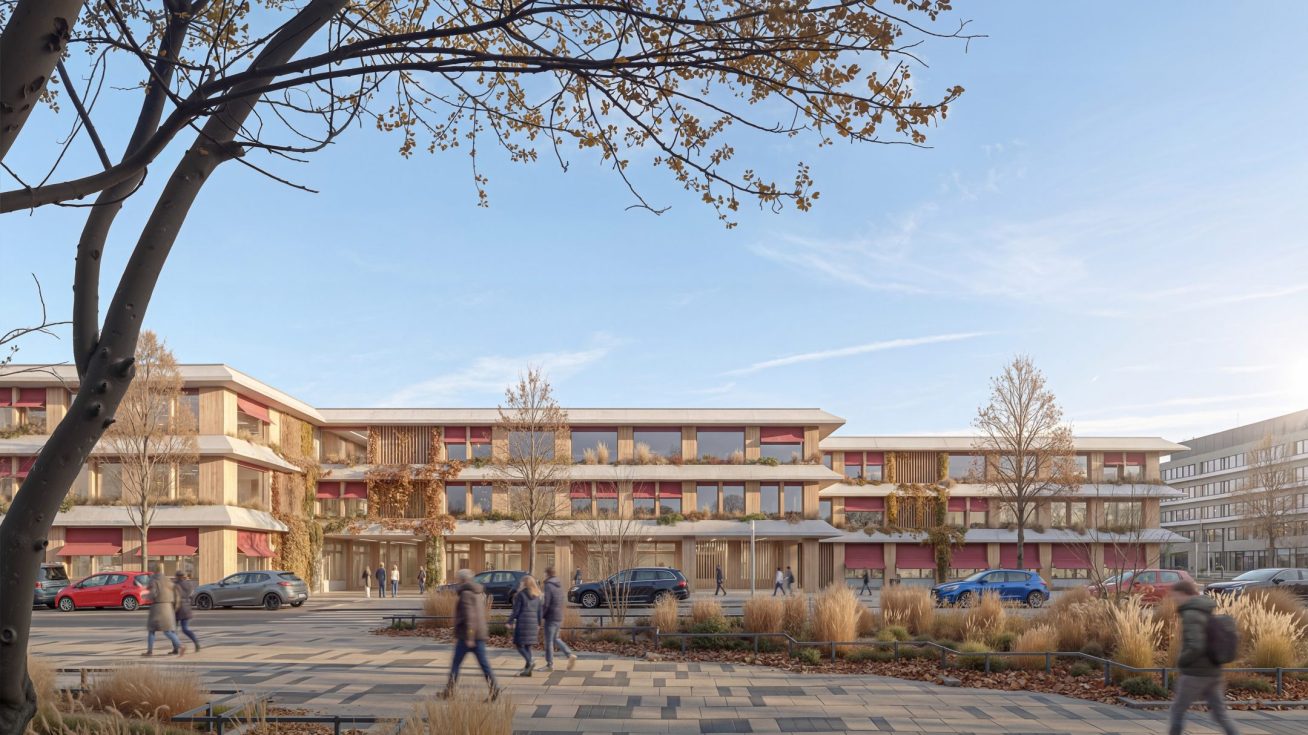
The services are arranged not only to serve the residents of individual buildings, but also to contribute to the life of the entire neighborhood. The ground floor, therefore, does not create a closed boundary between the building and the street, but rather serves as a natural extension of the public space.

A Landscape That Preserves the Memory of a Place
The landscape design is based on the contrast between spontaneous greenery and striking industrial structures. Dense planting, small gathering spots, and private front gardens soften the character of the site and create a variety of settings for socializing, relaxing, and spending time alone.
The original chimney, surrounded by a circular seating area, remains the main focal point. Other features include a sunken plaza, a smaller industrial piazzetta, more formal gathering spaces, and safe connections for cyclists.
The principles of material reuse are directly reflected in the public space. The original concrete beams serve as outdoor seating, the preserved bricks form informal walking paths, and older steel structures are transformed into bike racks. Industrial heritage thus becomes more than just a visual backdrop; it takes on a new, everyday function.
Flexible Apartments for Different Life Situations
The range of apartment layouts extends from compact studios to 4+kk family layouts. A common structural module makes it possible to adjust the ratio of the various types and, if necessary, combine smaller units into larger apartments.
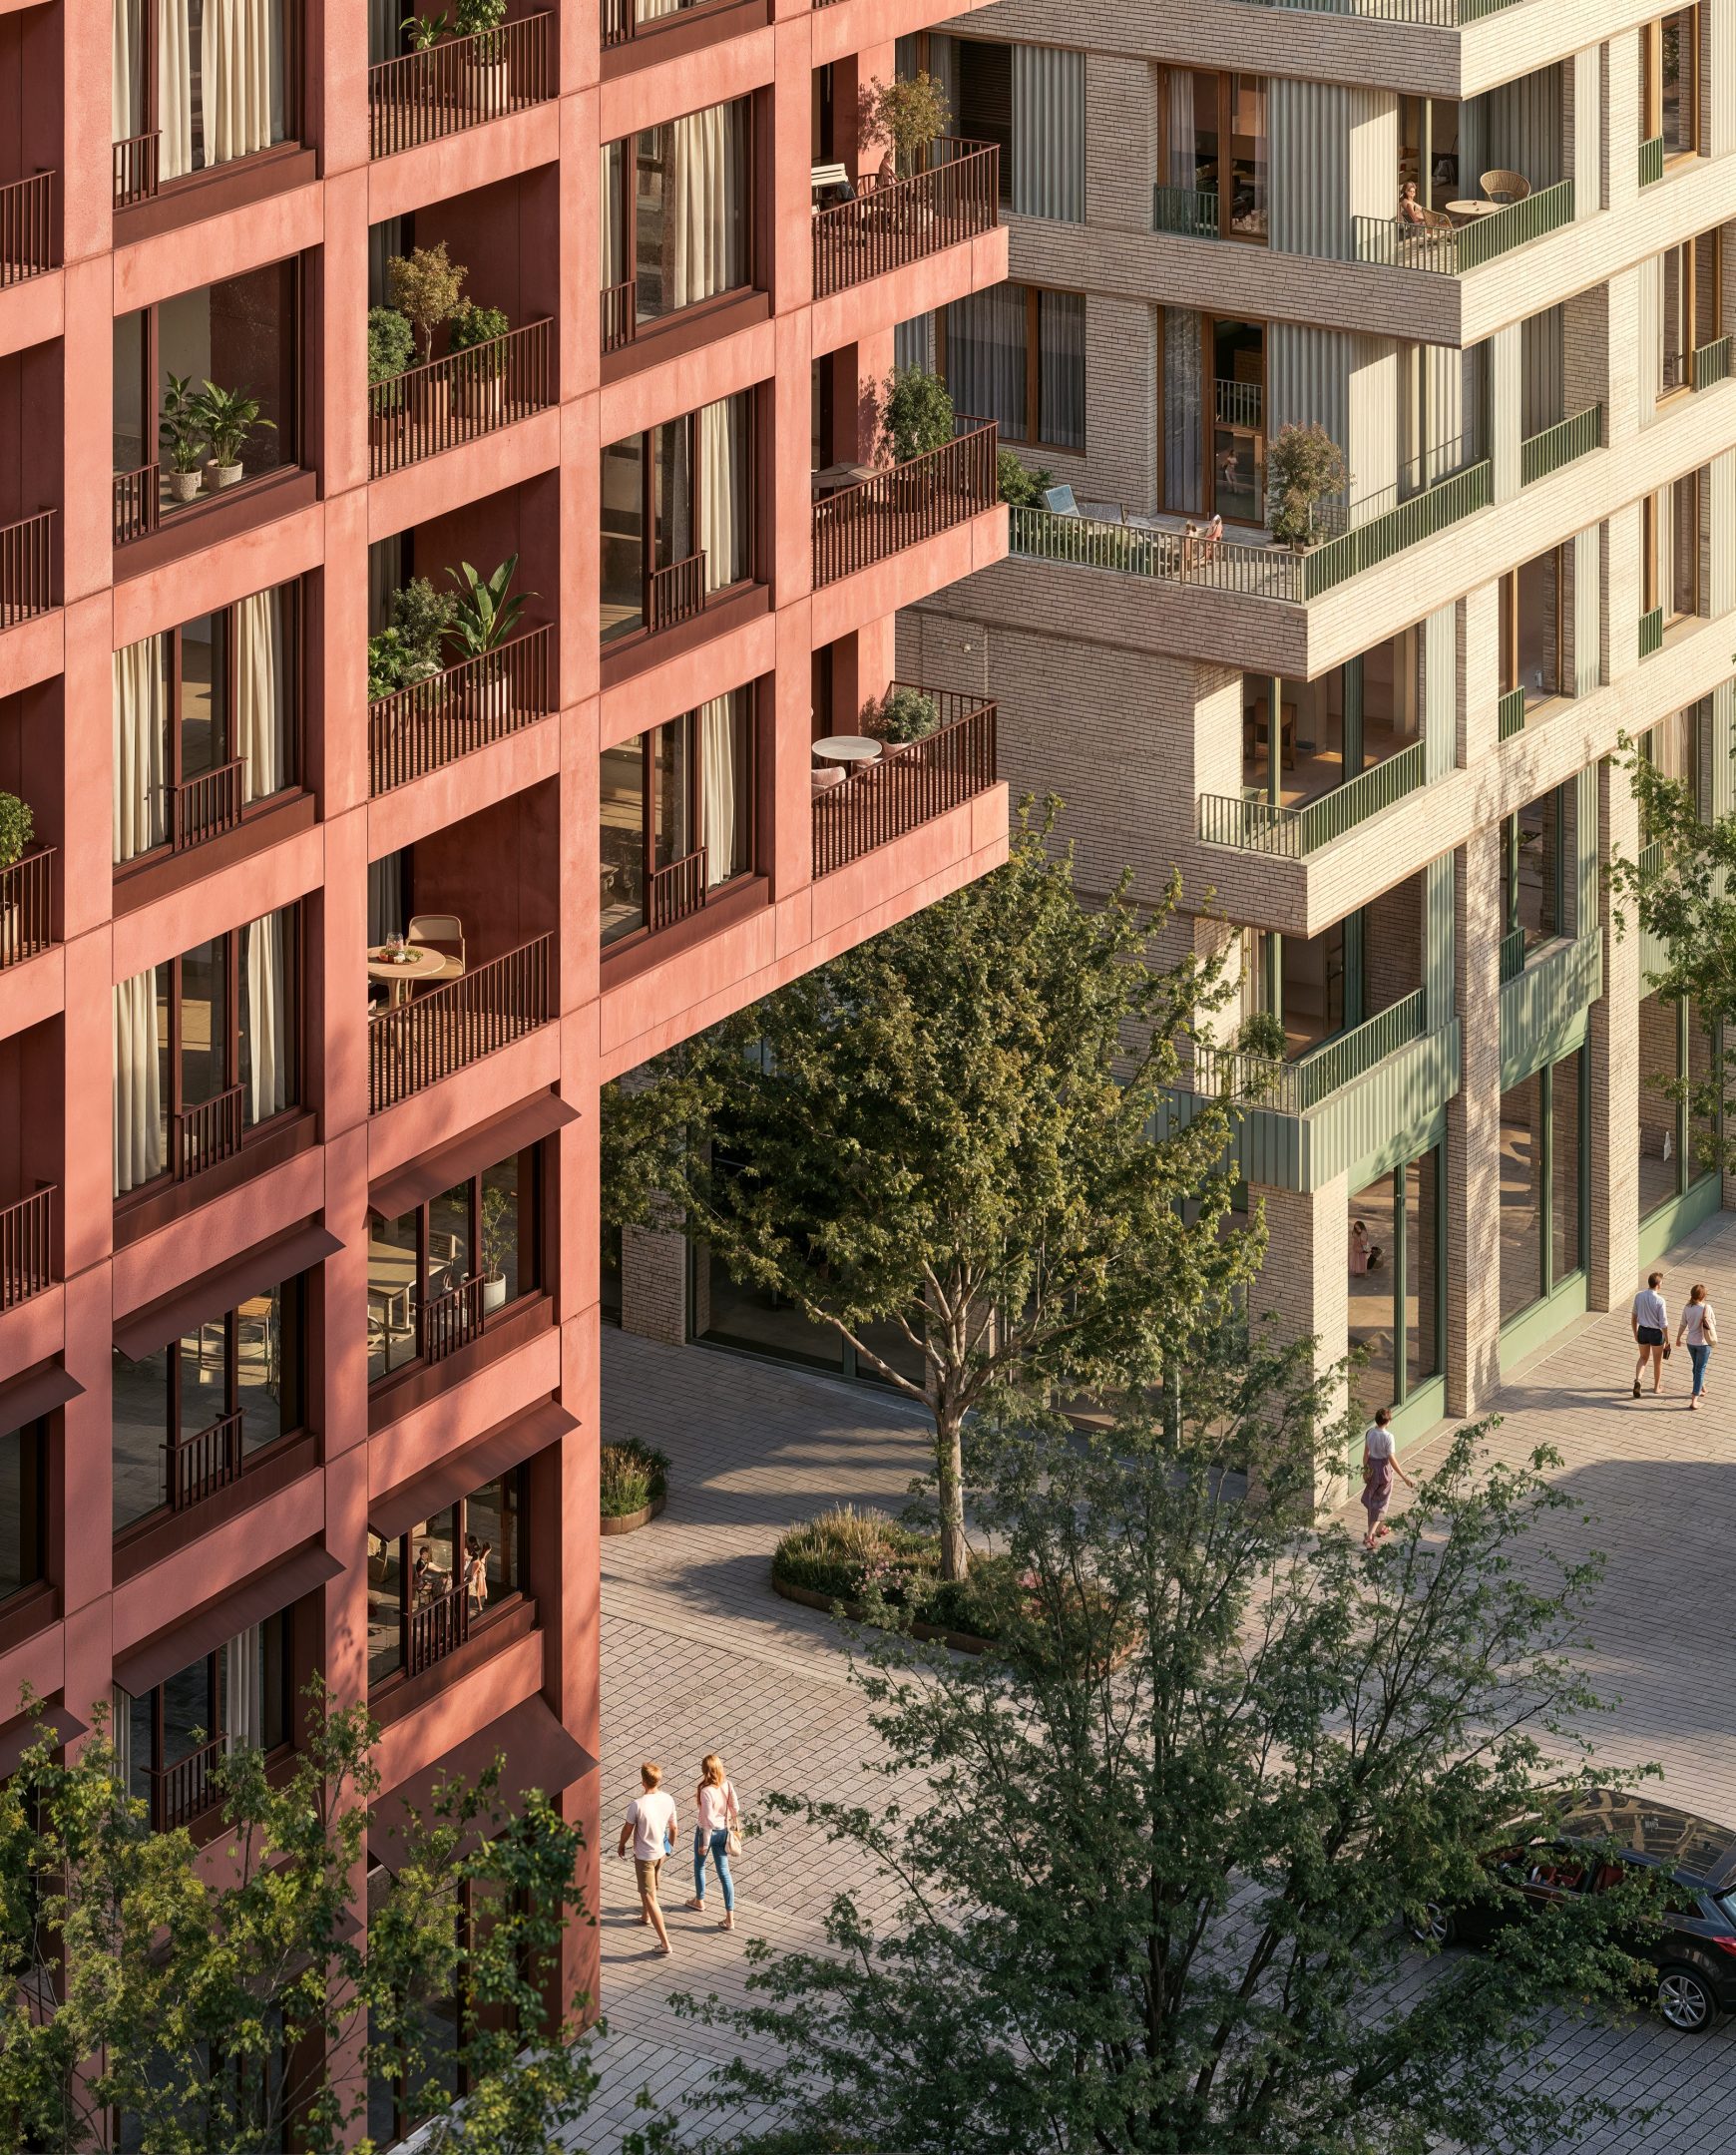
Pulse primarily offers smaller apartments for singles, young couples, and residents who take advantage of the wider range of common areas. The Balance building features mostly 2+kk apartments, while Essence expands the mix to include larger family units. Loggias, balconies, and terraces create private outdoor spaces and connect the apartments to the public life of Pragovka.
Energy-Efficient Operation
The technical concept calls for a low-emission and operationally reliable solution. Reversible air-to-water heat pumps serve as the source of heating and cooling, while central units with heat recovery provide ventilation for both residential and common areas.
The low-temperature system uses radiant floor or ceiling heating and large-area ceiling cooling. Photovoltaic panels on the roofs are supplemented by battery storage, which allows the generated electricity to be used for common systems and helps reduce peak demand. The main utility lines are routed through shafts accessible from common areas so that their inspection and maintenance do not require entering the apartments.