
About project
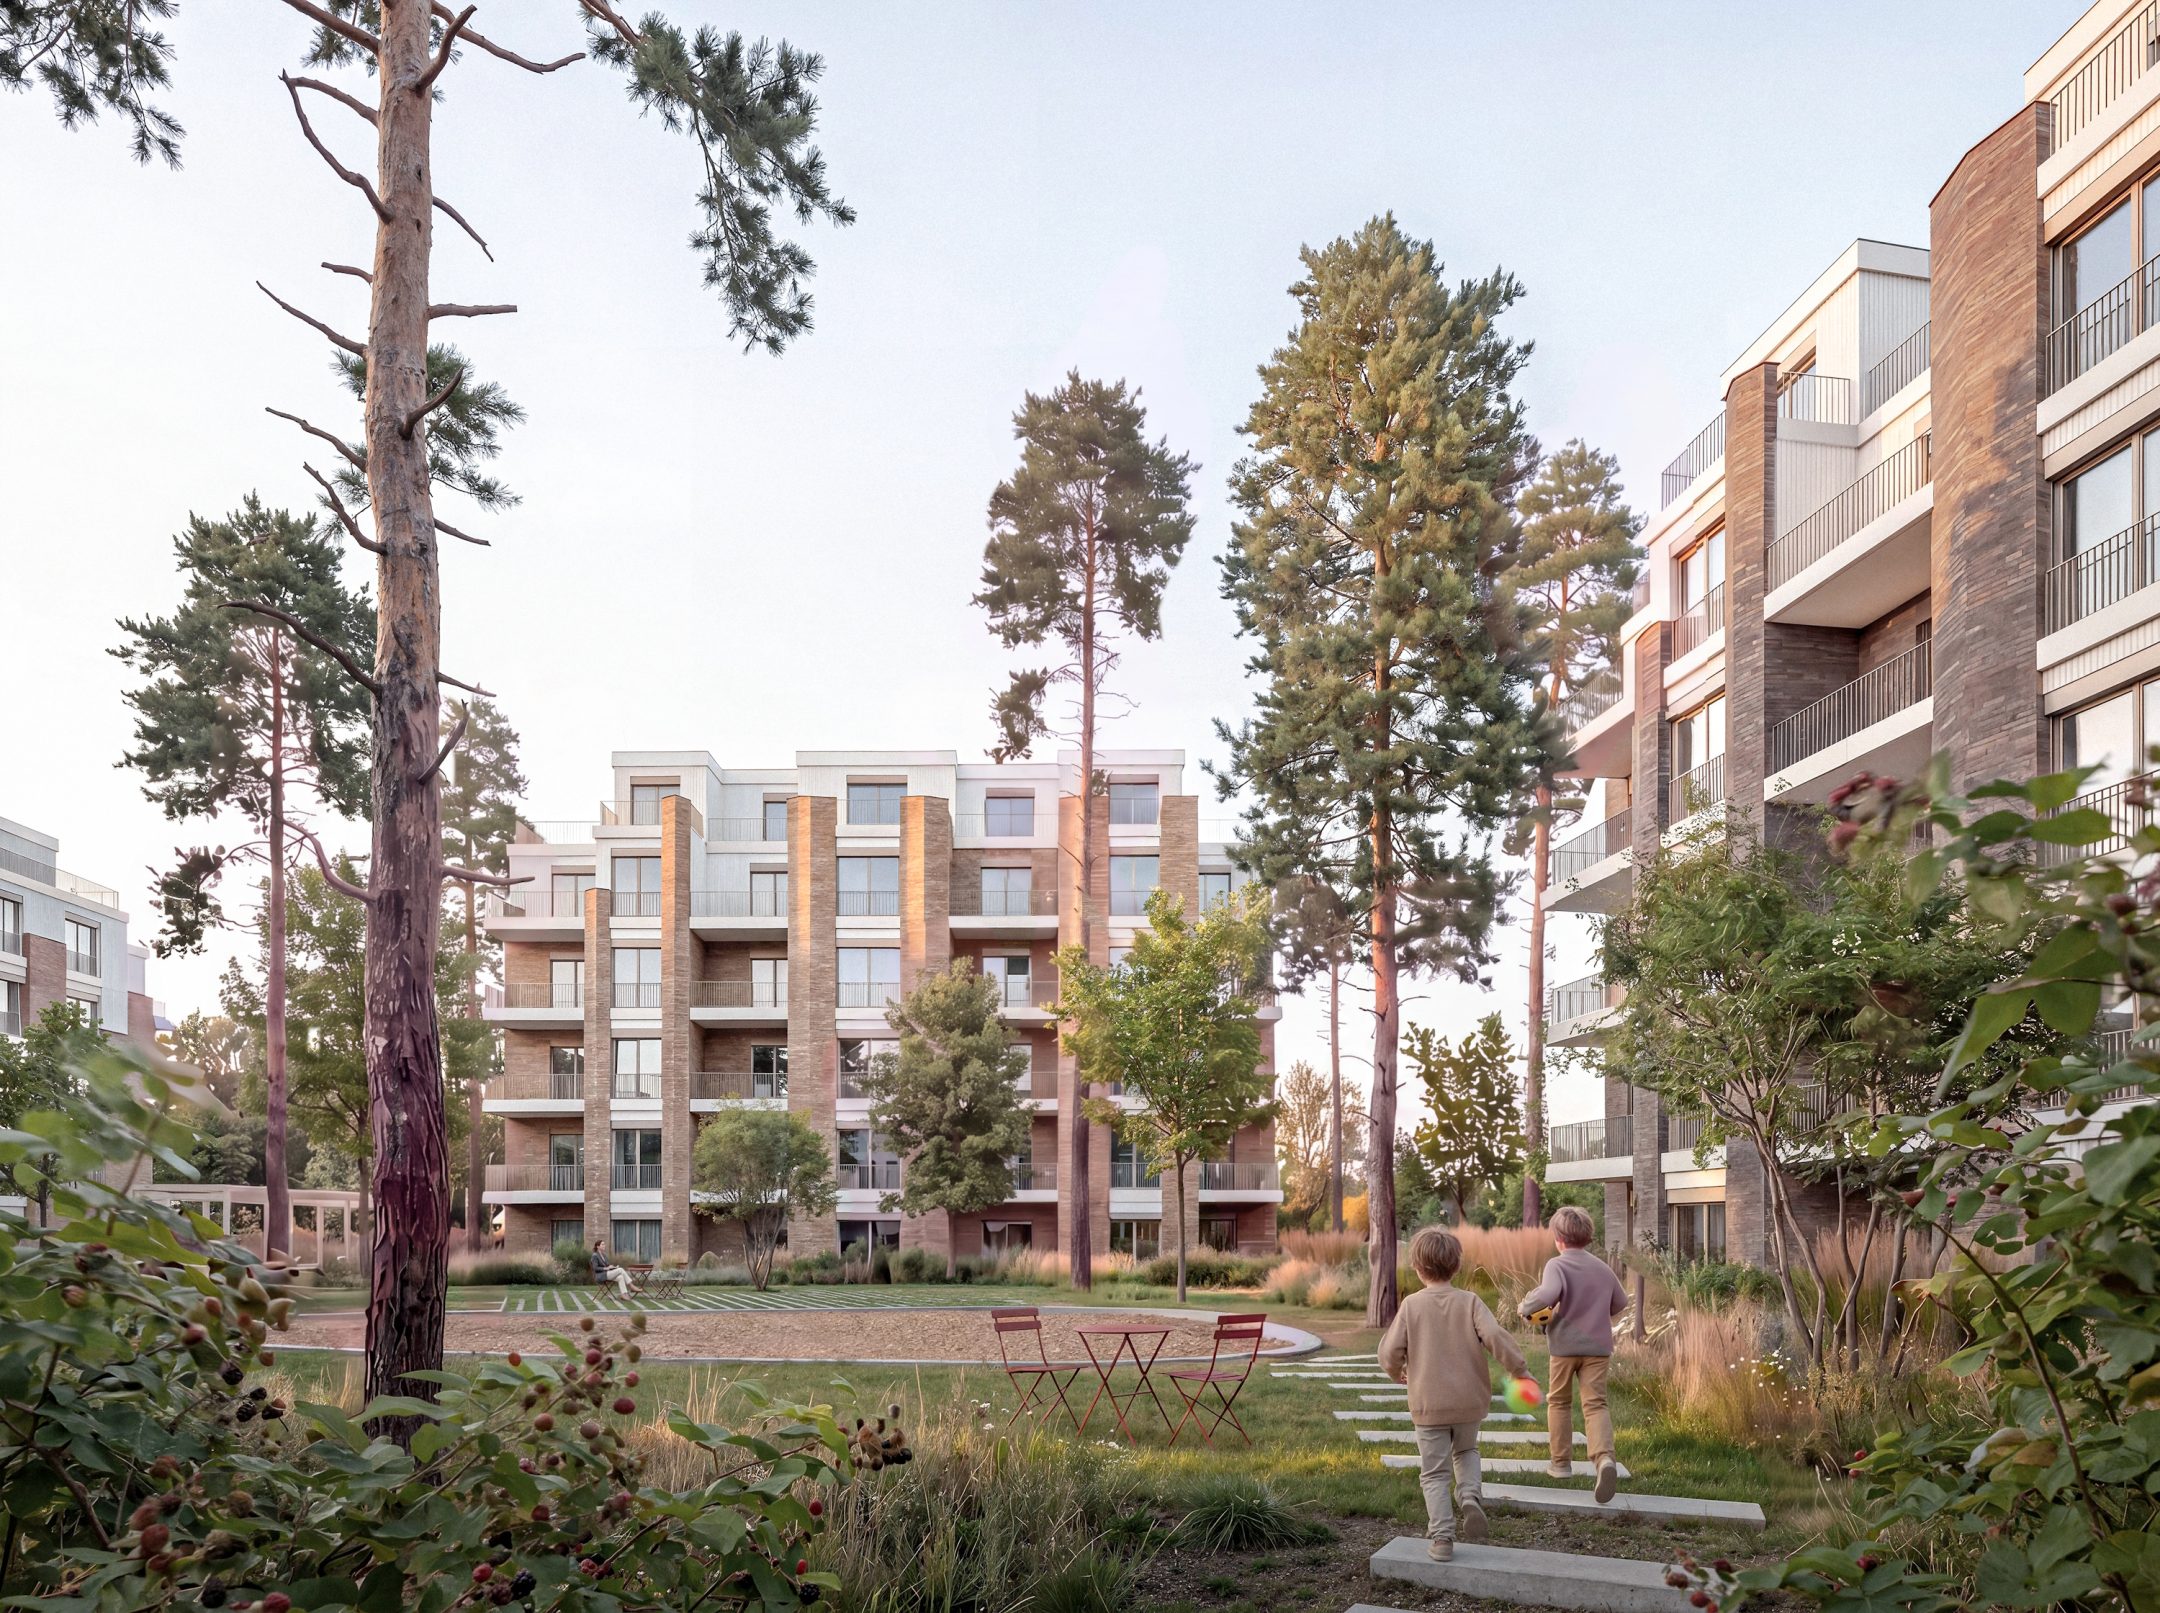
The proposed residential ensemble occupies a unique threshold between the urban fabric and the Malešice Forest, roughly twenty minutes from the centre of Prague. The site combines good transport links and proximity to city infrastructure with calm, recreational potential and immediate contact with the landscape. This duality between the intensity of the city and the atmosphere of the forest became the starting point of the design — the forest is not treated as a backdrop, but as an active part of the residents’ everyday life.
-
Client
JRD Real Estate
-
Year
2026
-
Location
Praha 10, Malešice
-
Size
31 700 m2
-
Authors
Ján Antal
Ján Juráš
Martin Křivánek
Kristýna Blažíčková
Tomáš Kodet
Ondřej Sejkora -
Visualisations
perspektiv, Ján M. Púčik
Red Fox Studio -
Show all
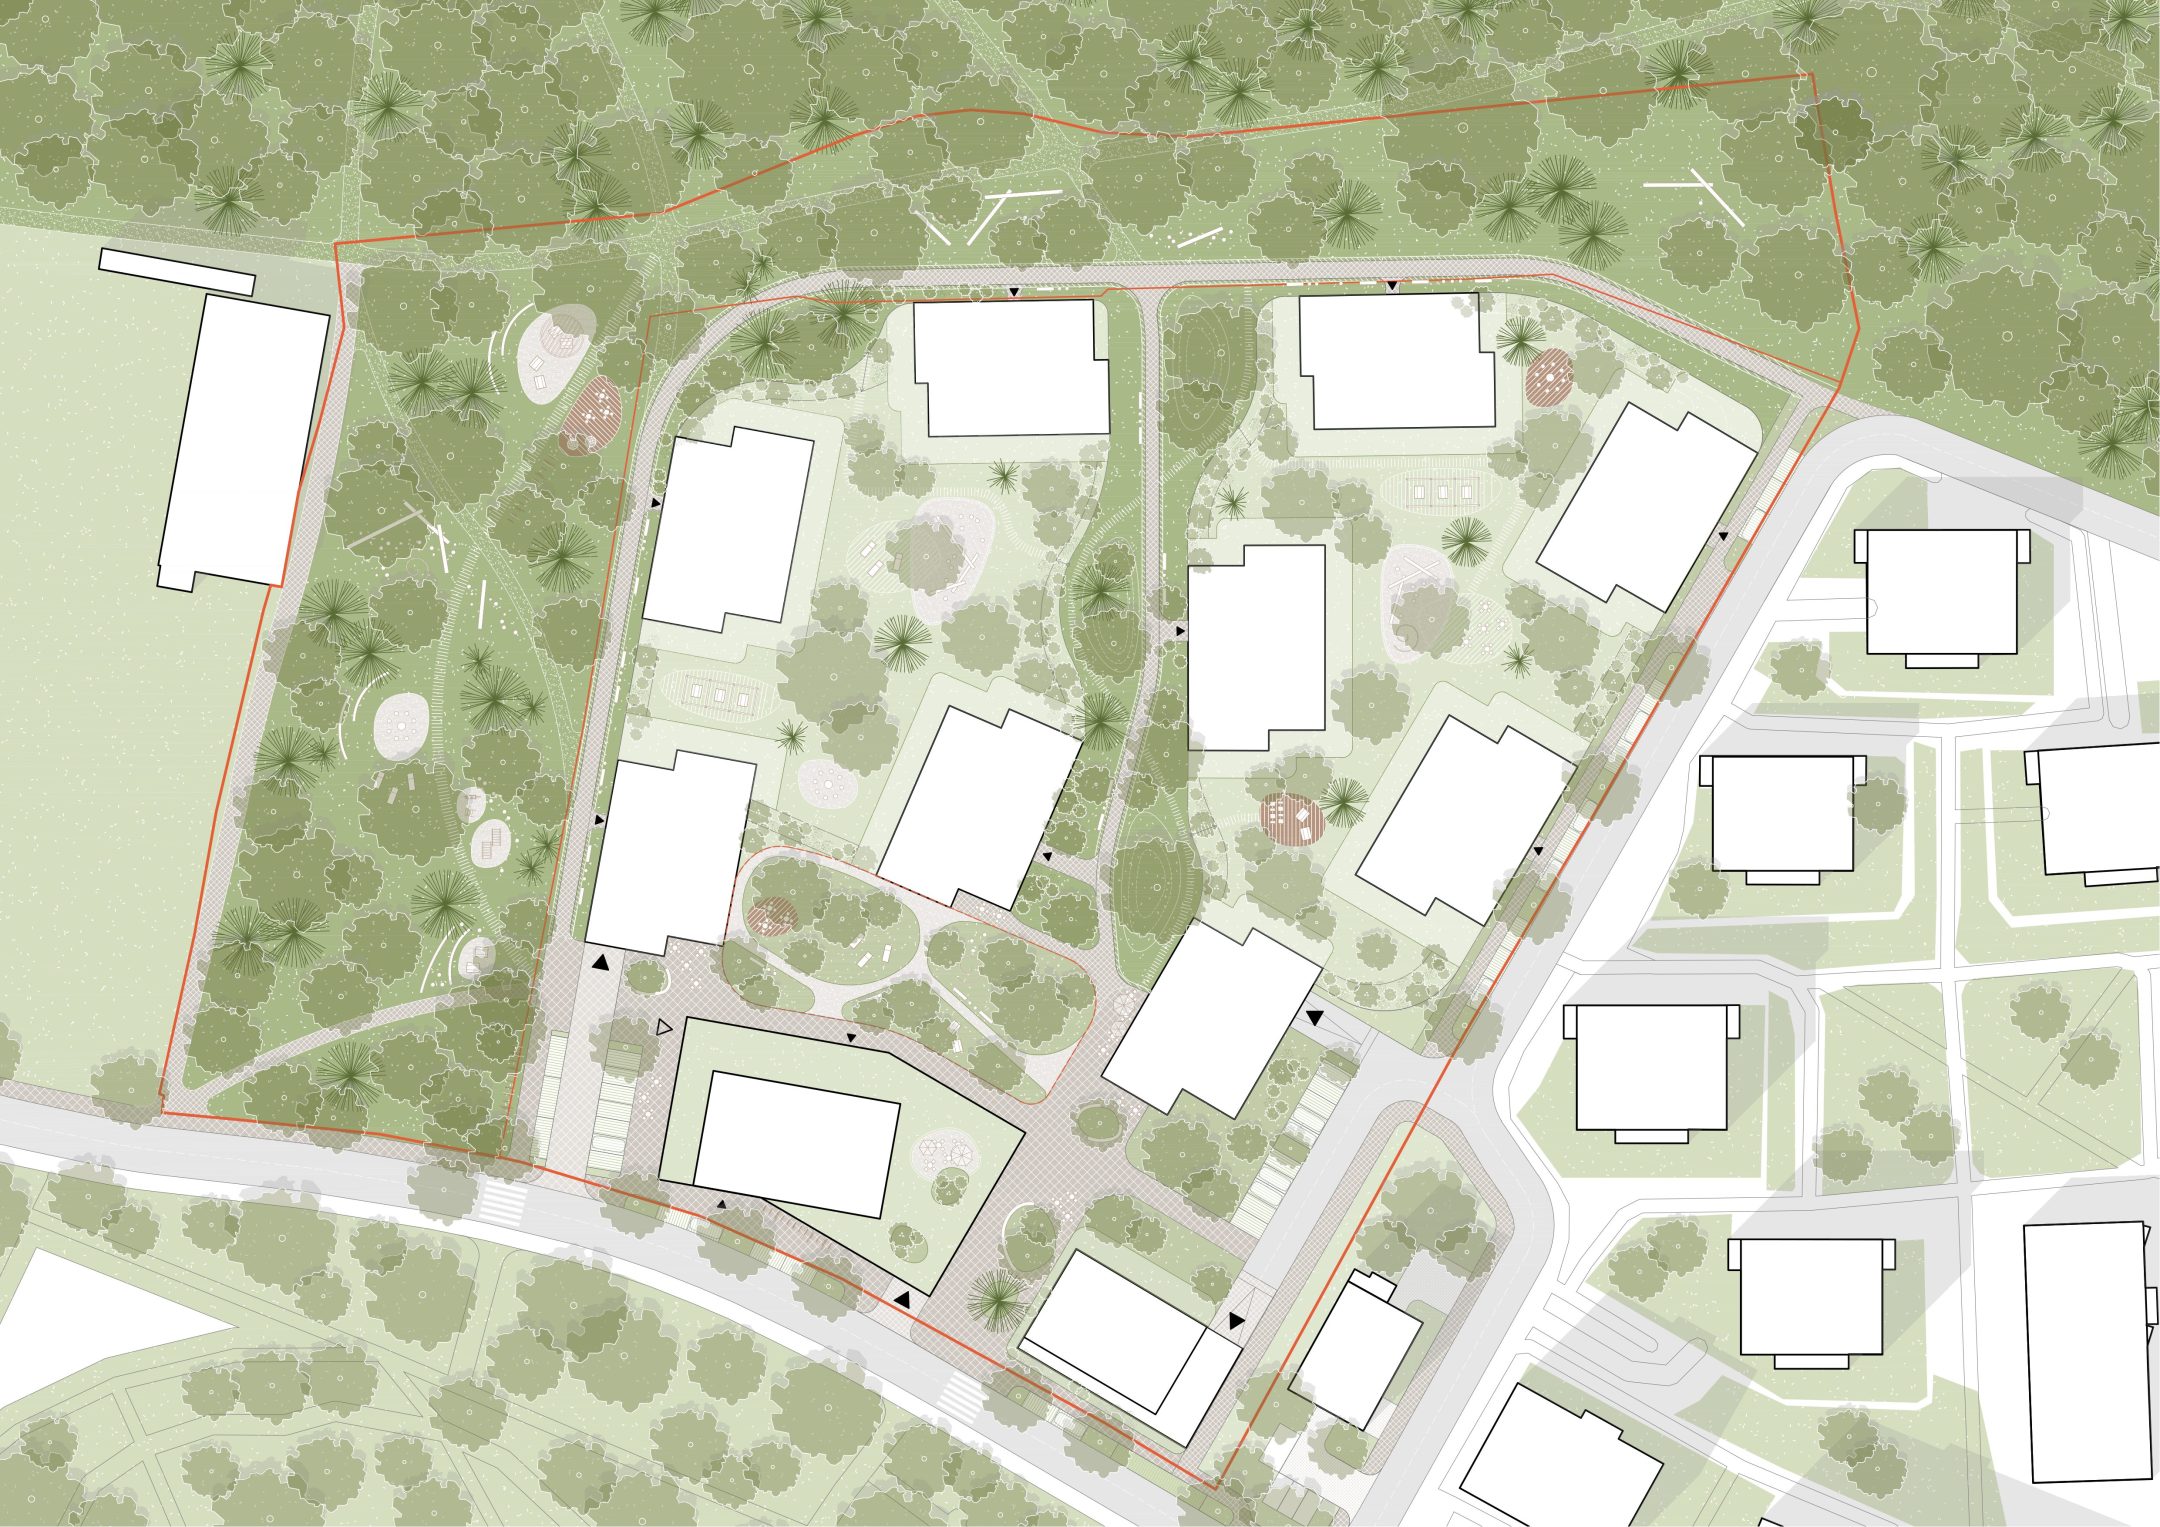
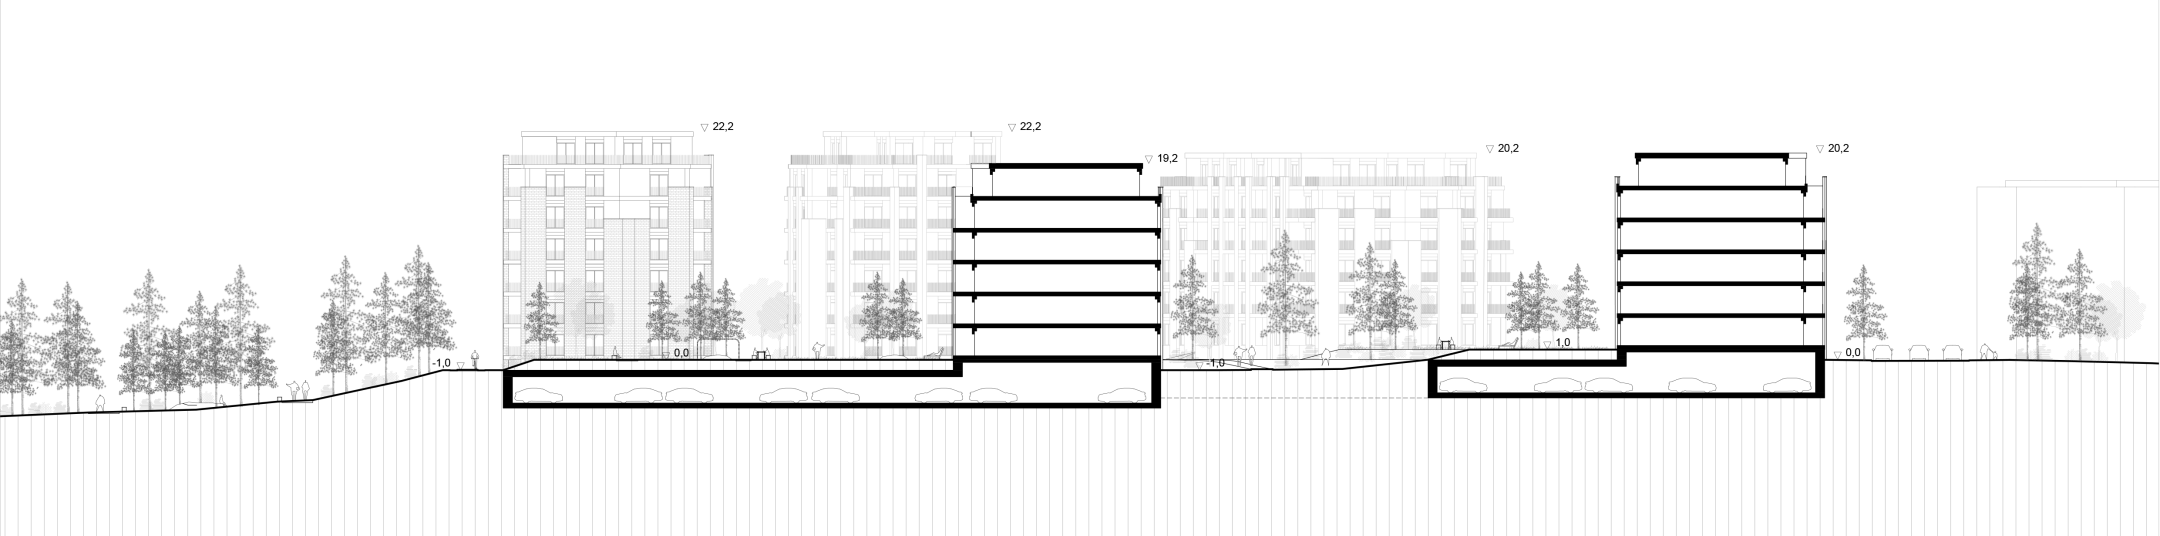
The urban structure avoids a sharp boundary between buildings and nature and instead works with their mutual interpenetration: a set of freestanding houses embedded in the forest setting lets the landscape flow into the site. Towards Marciho Street the houses define a legible urban street front, while towards the forest the structure gradually loosens and meets the landscape softly.
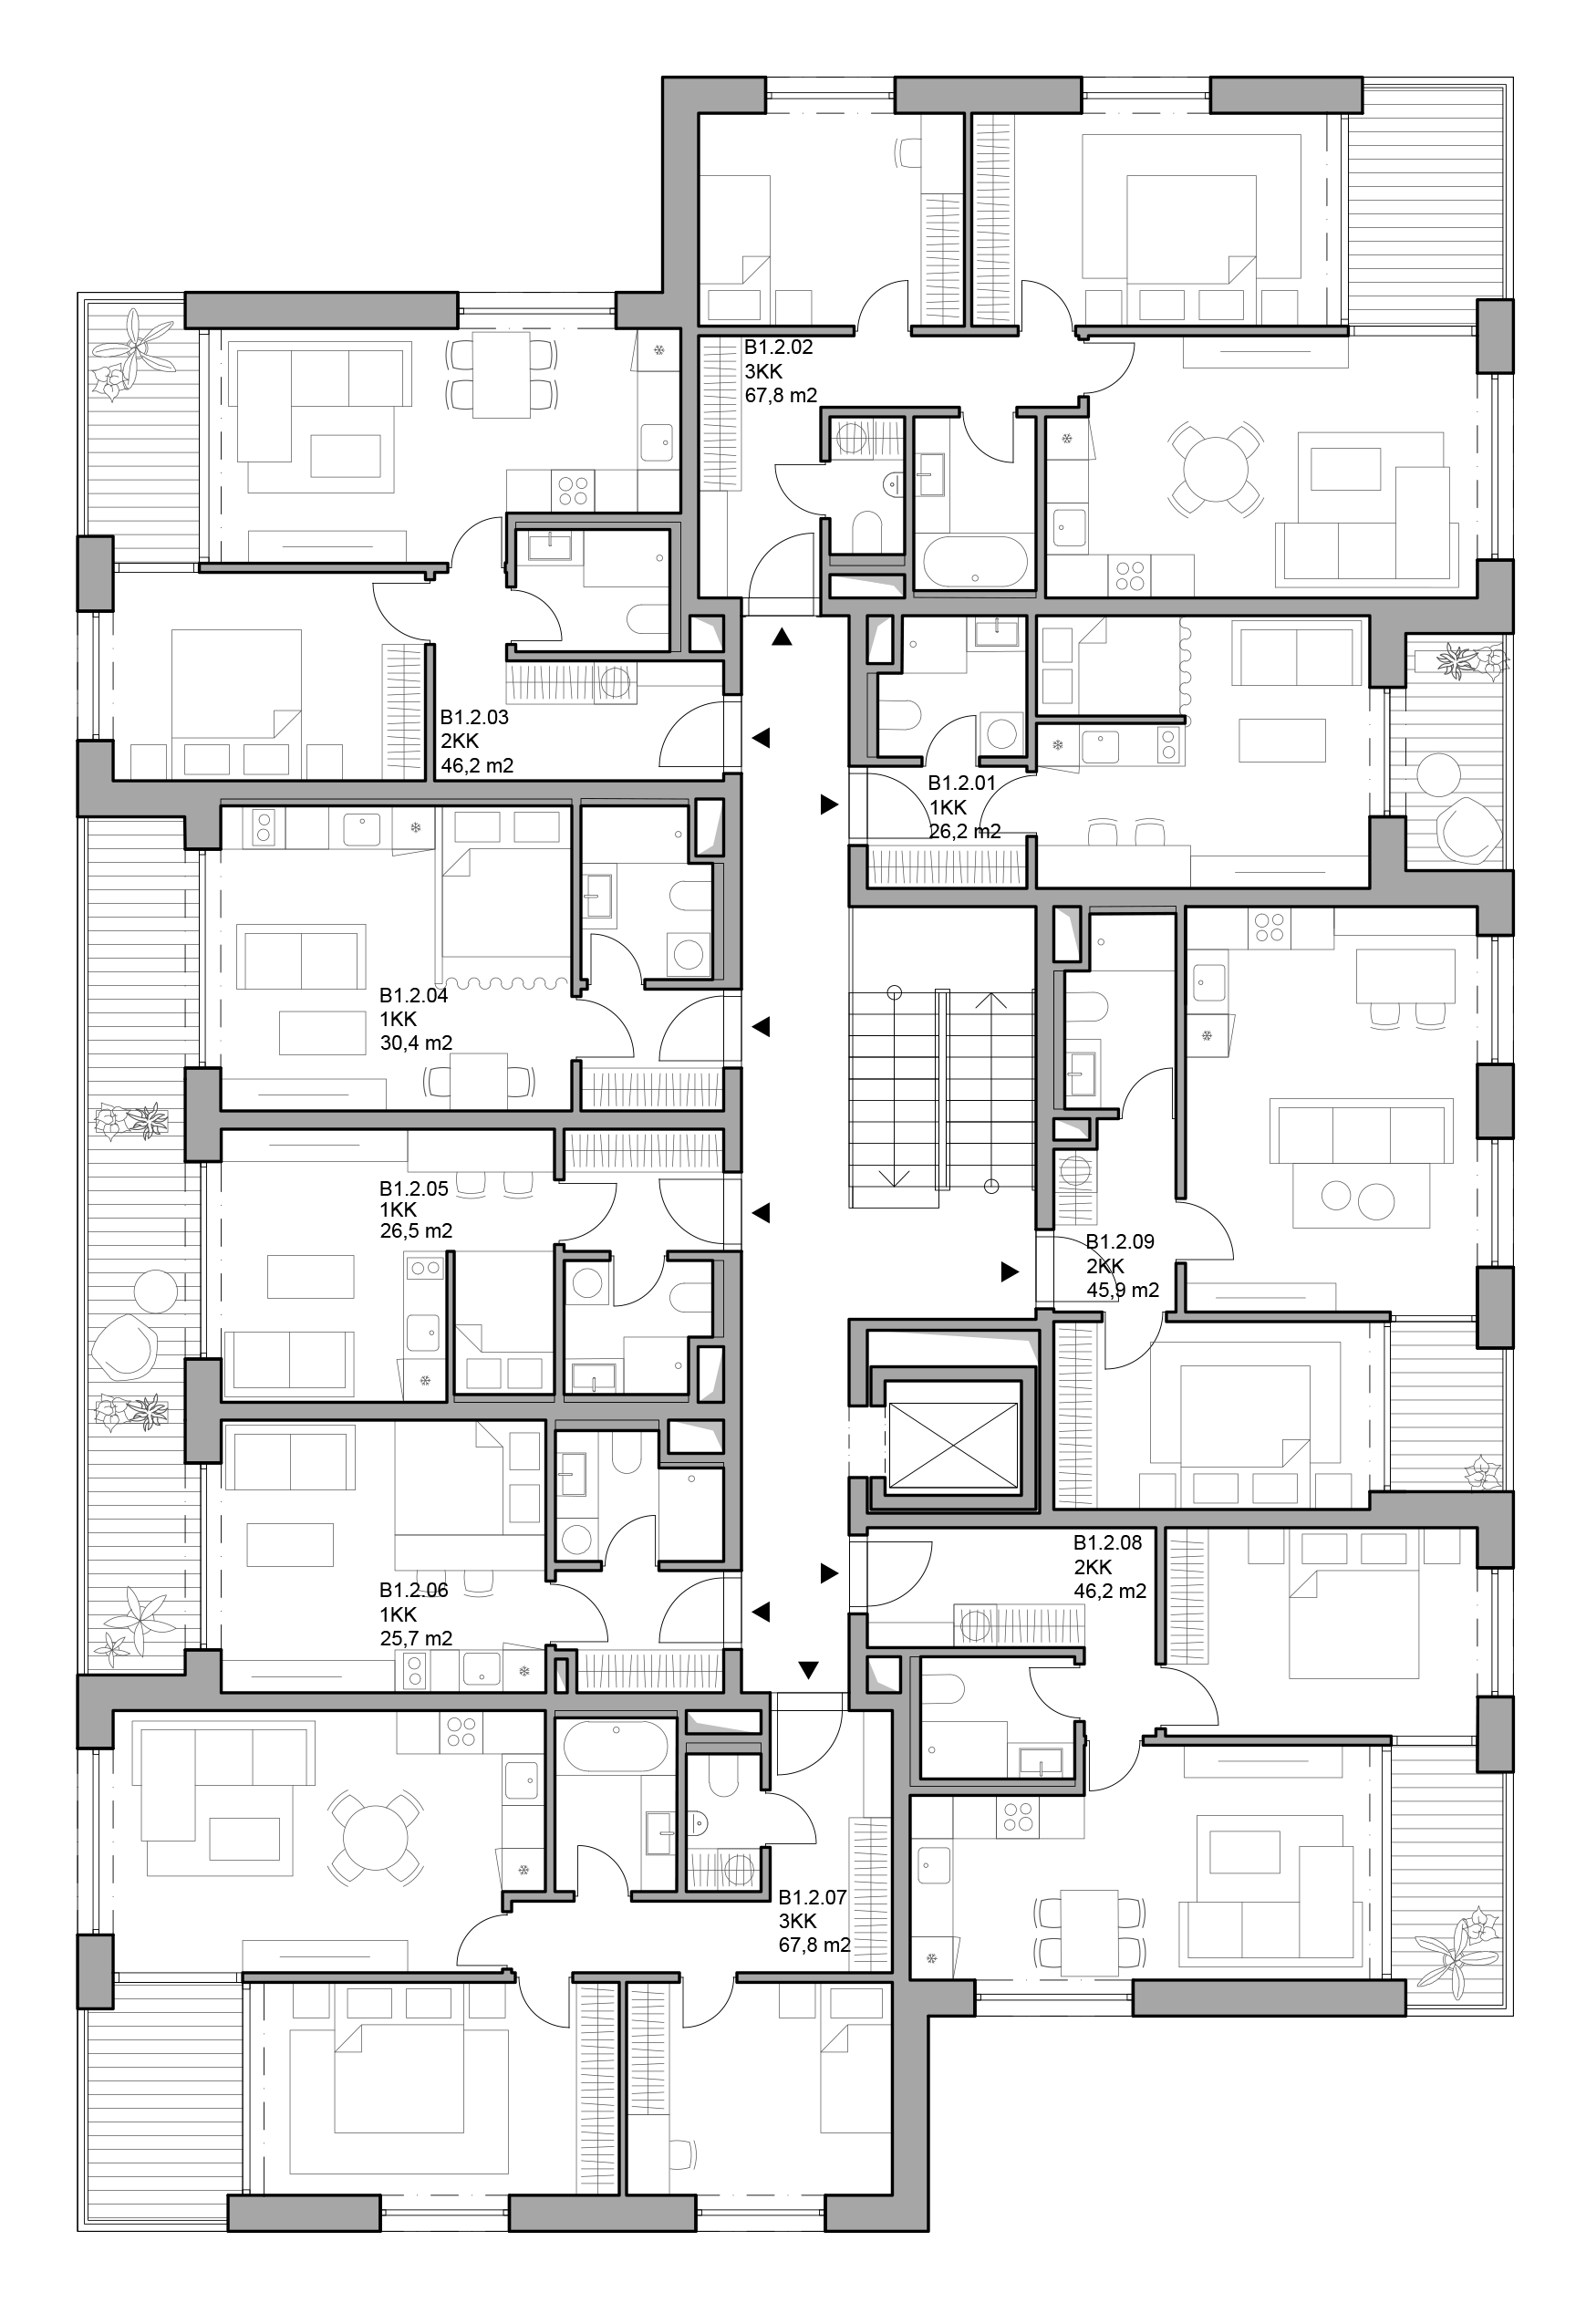
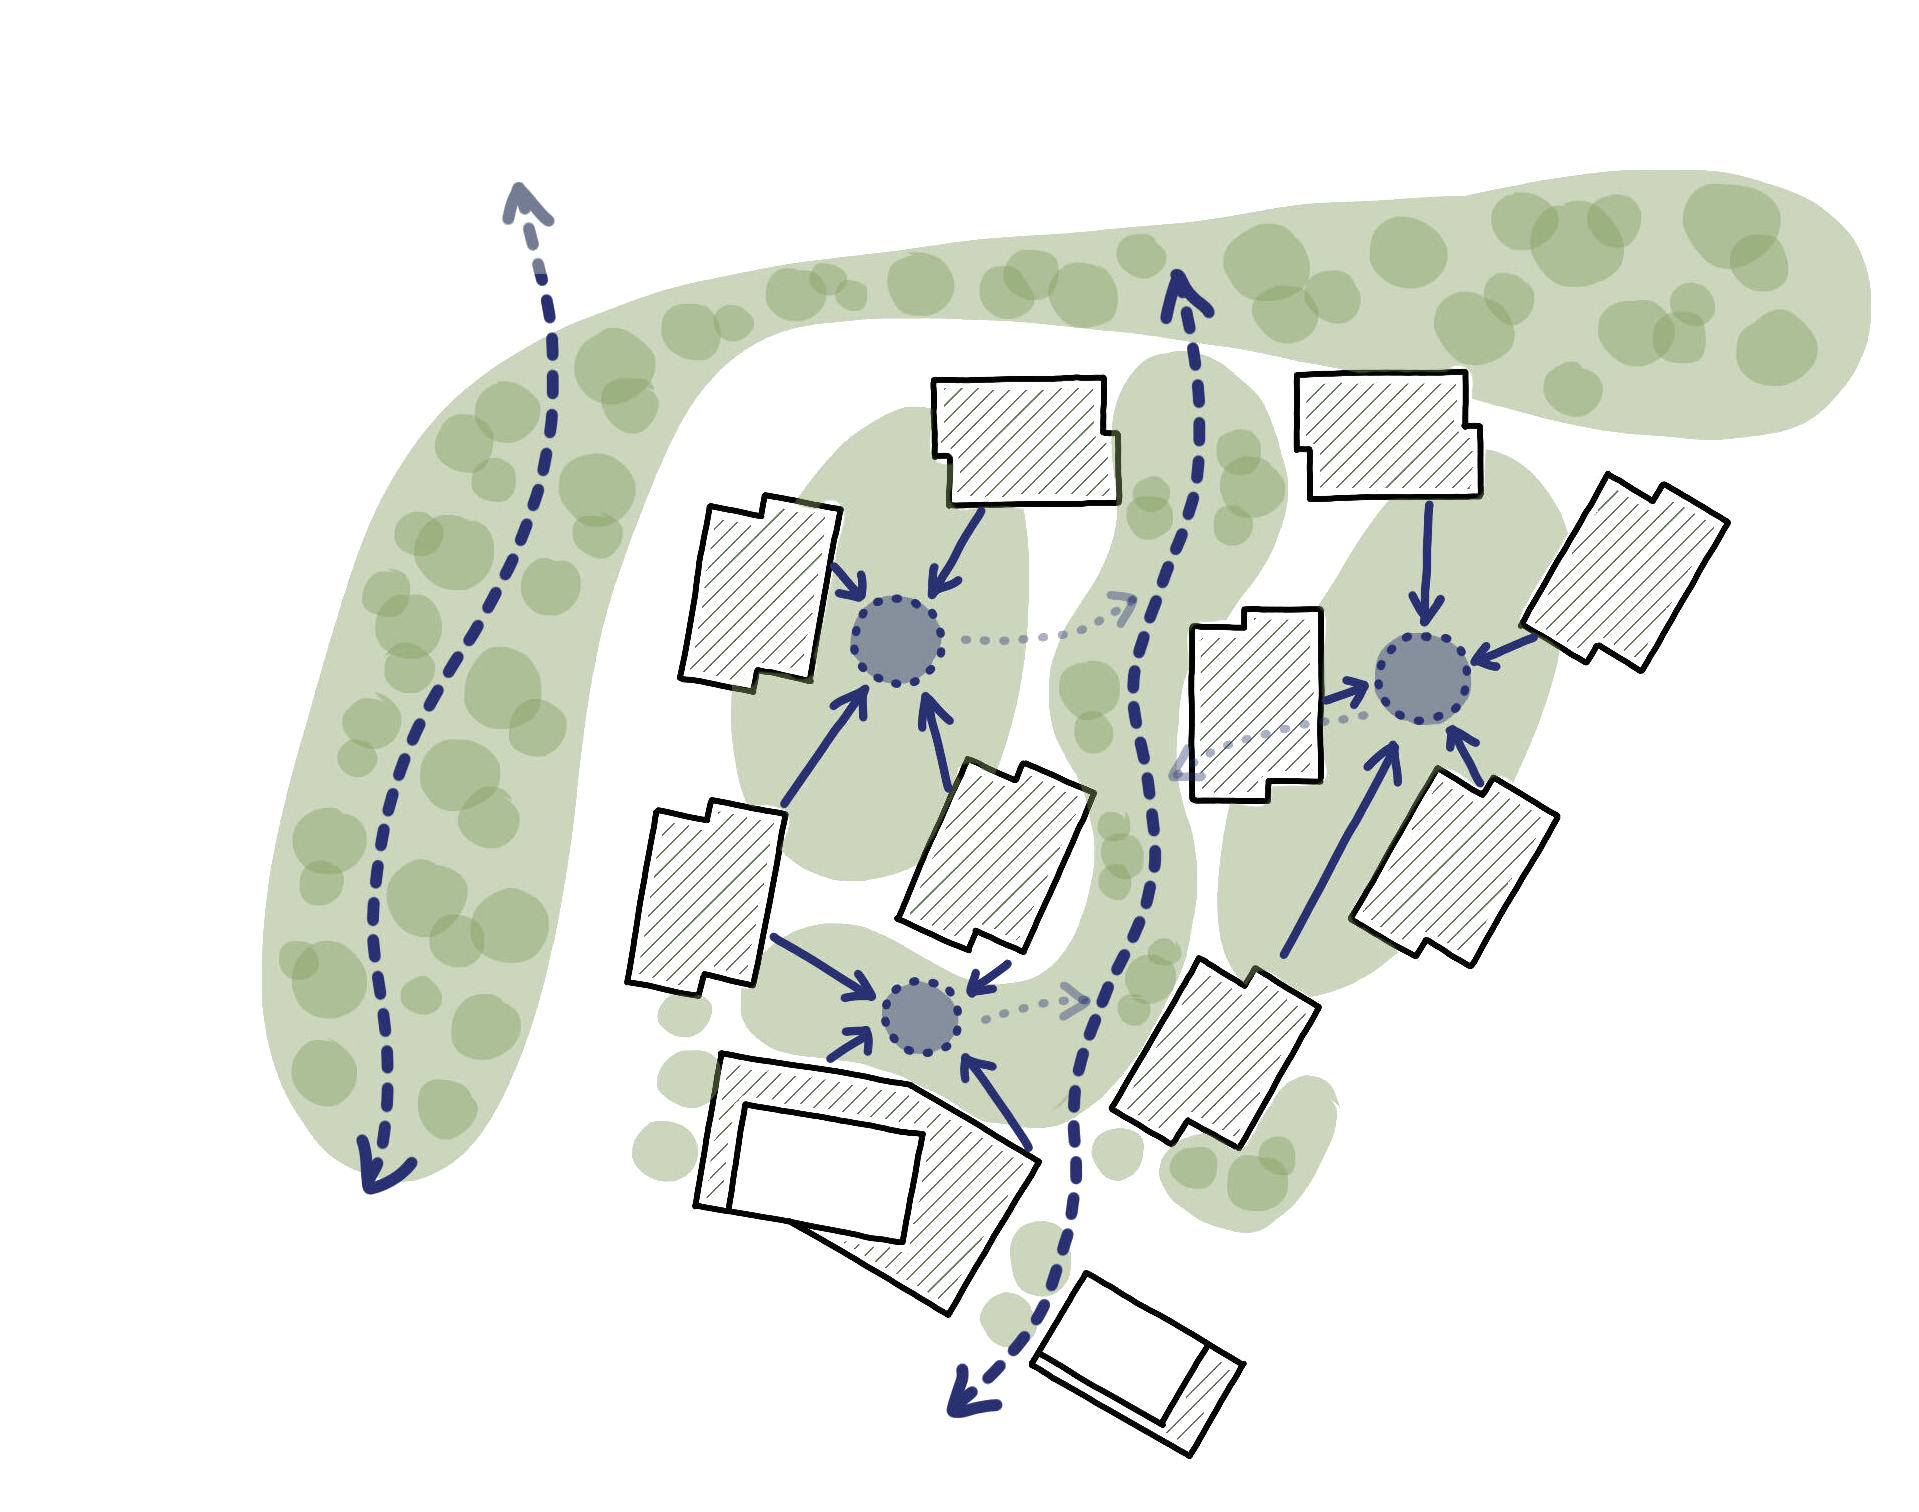
Between the buildings, forest clearings, places to linger and pedestrian routes emerge, linking the Malešice Forest with the Malešice Park. The east–west orientation of the houses minimises north-facing apartments, and a variable mix of almost 450 flats, predominantly smaller units, supports affordable housing and long-term adaptability of layouts.
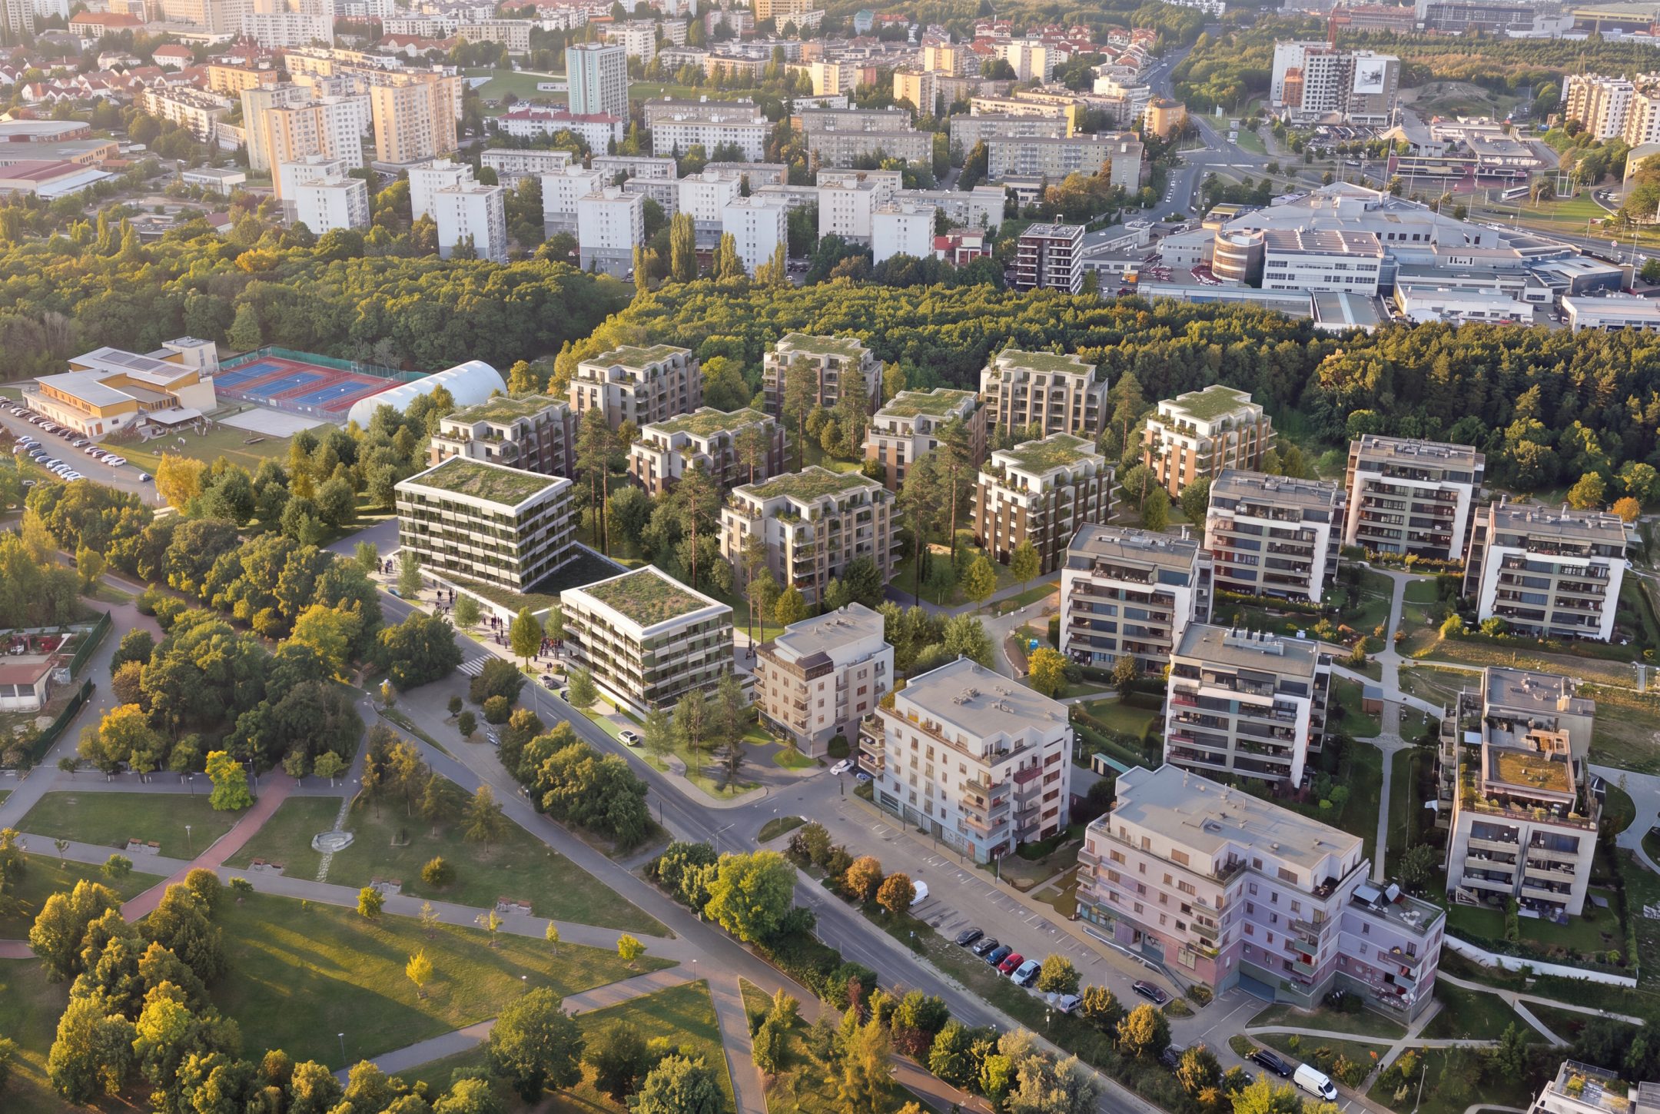
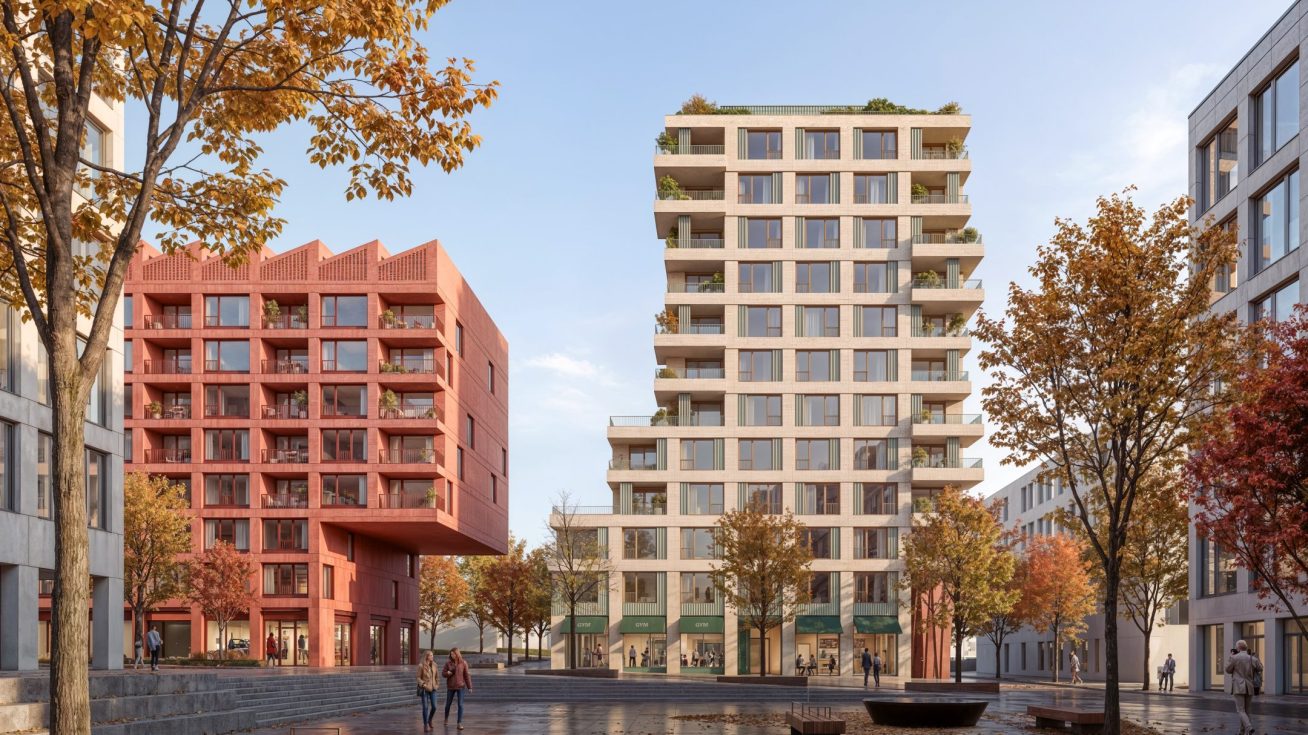
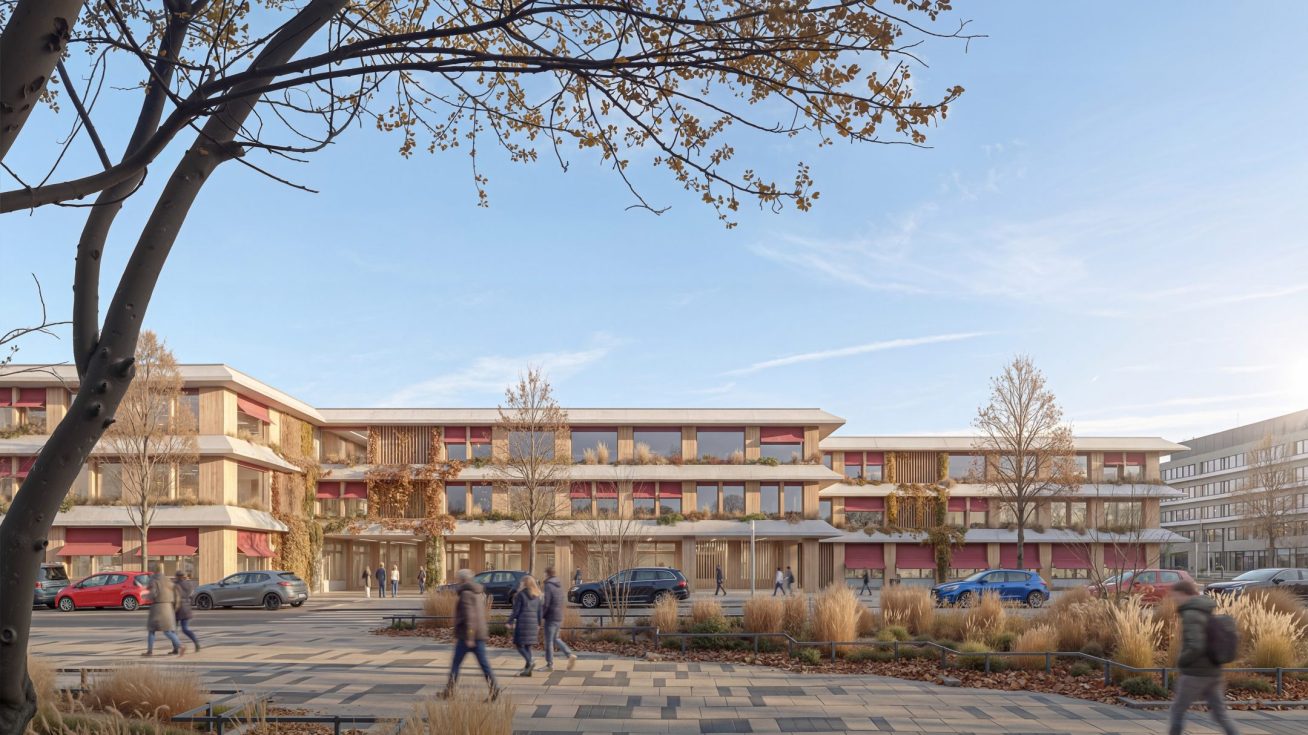
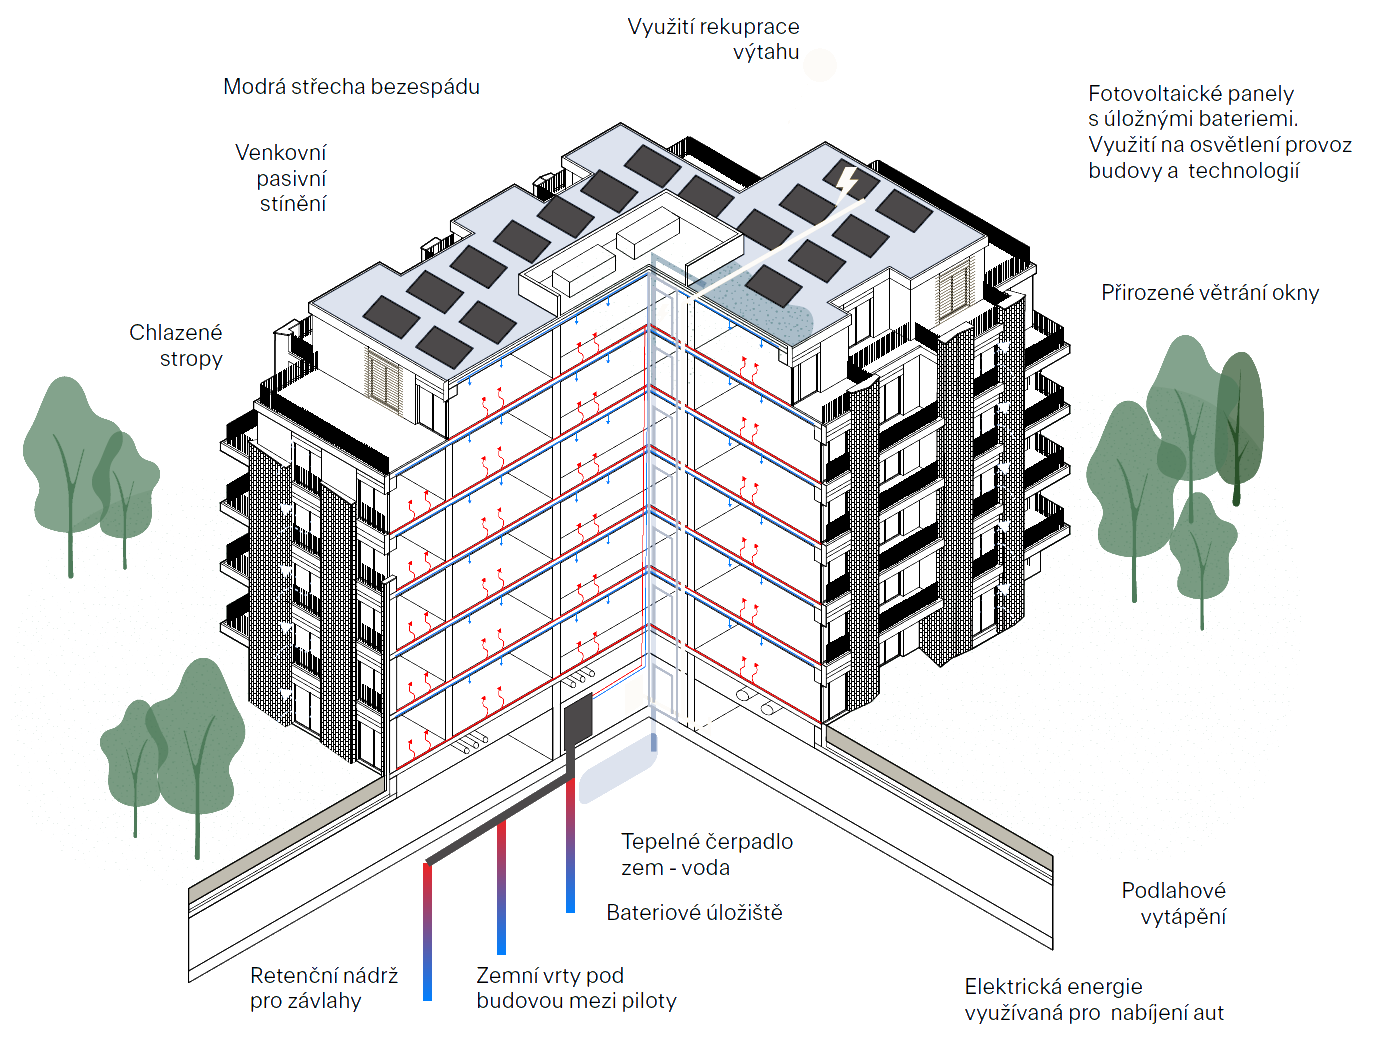
The ensemble is completed by a mixed-use building and a rental building that form an urban edge towards the surrounding streets and add local services. Blue-green infrastructure, layered planting inspired by forest strata and energy-efficient technologies form one integrated system. The result is a living environment that unites the comfort of urban housing with the natural rhythm of the forest.
Living Between City and Forest
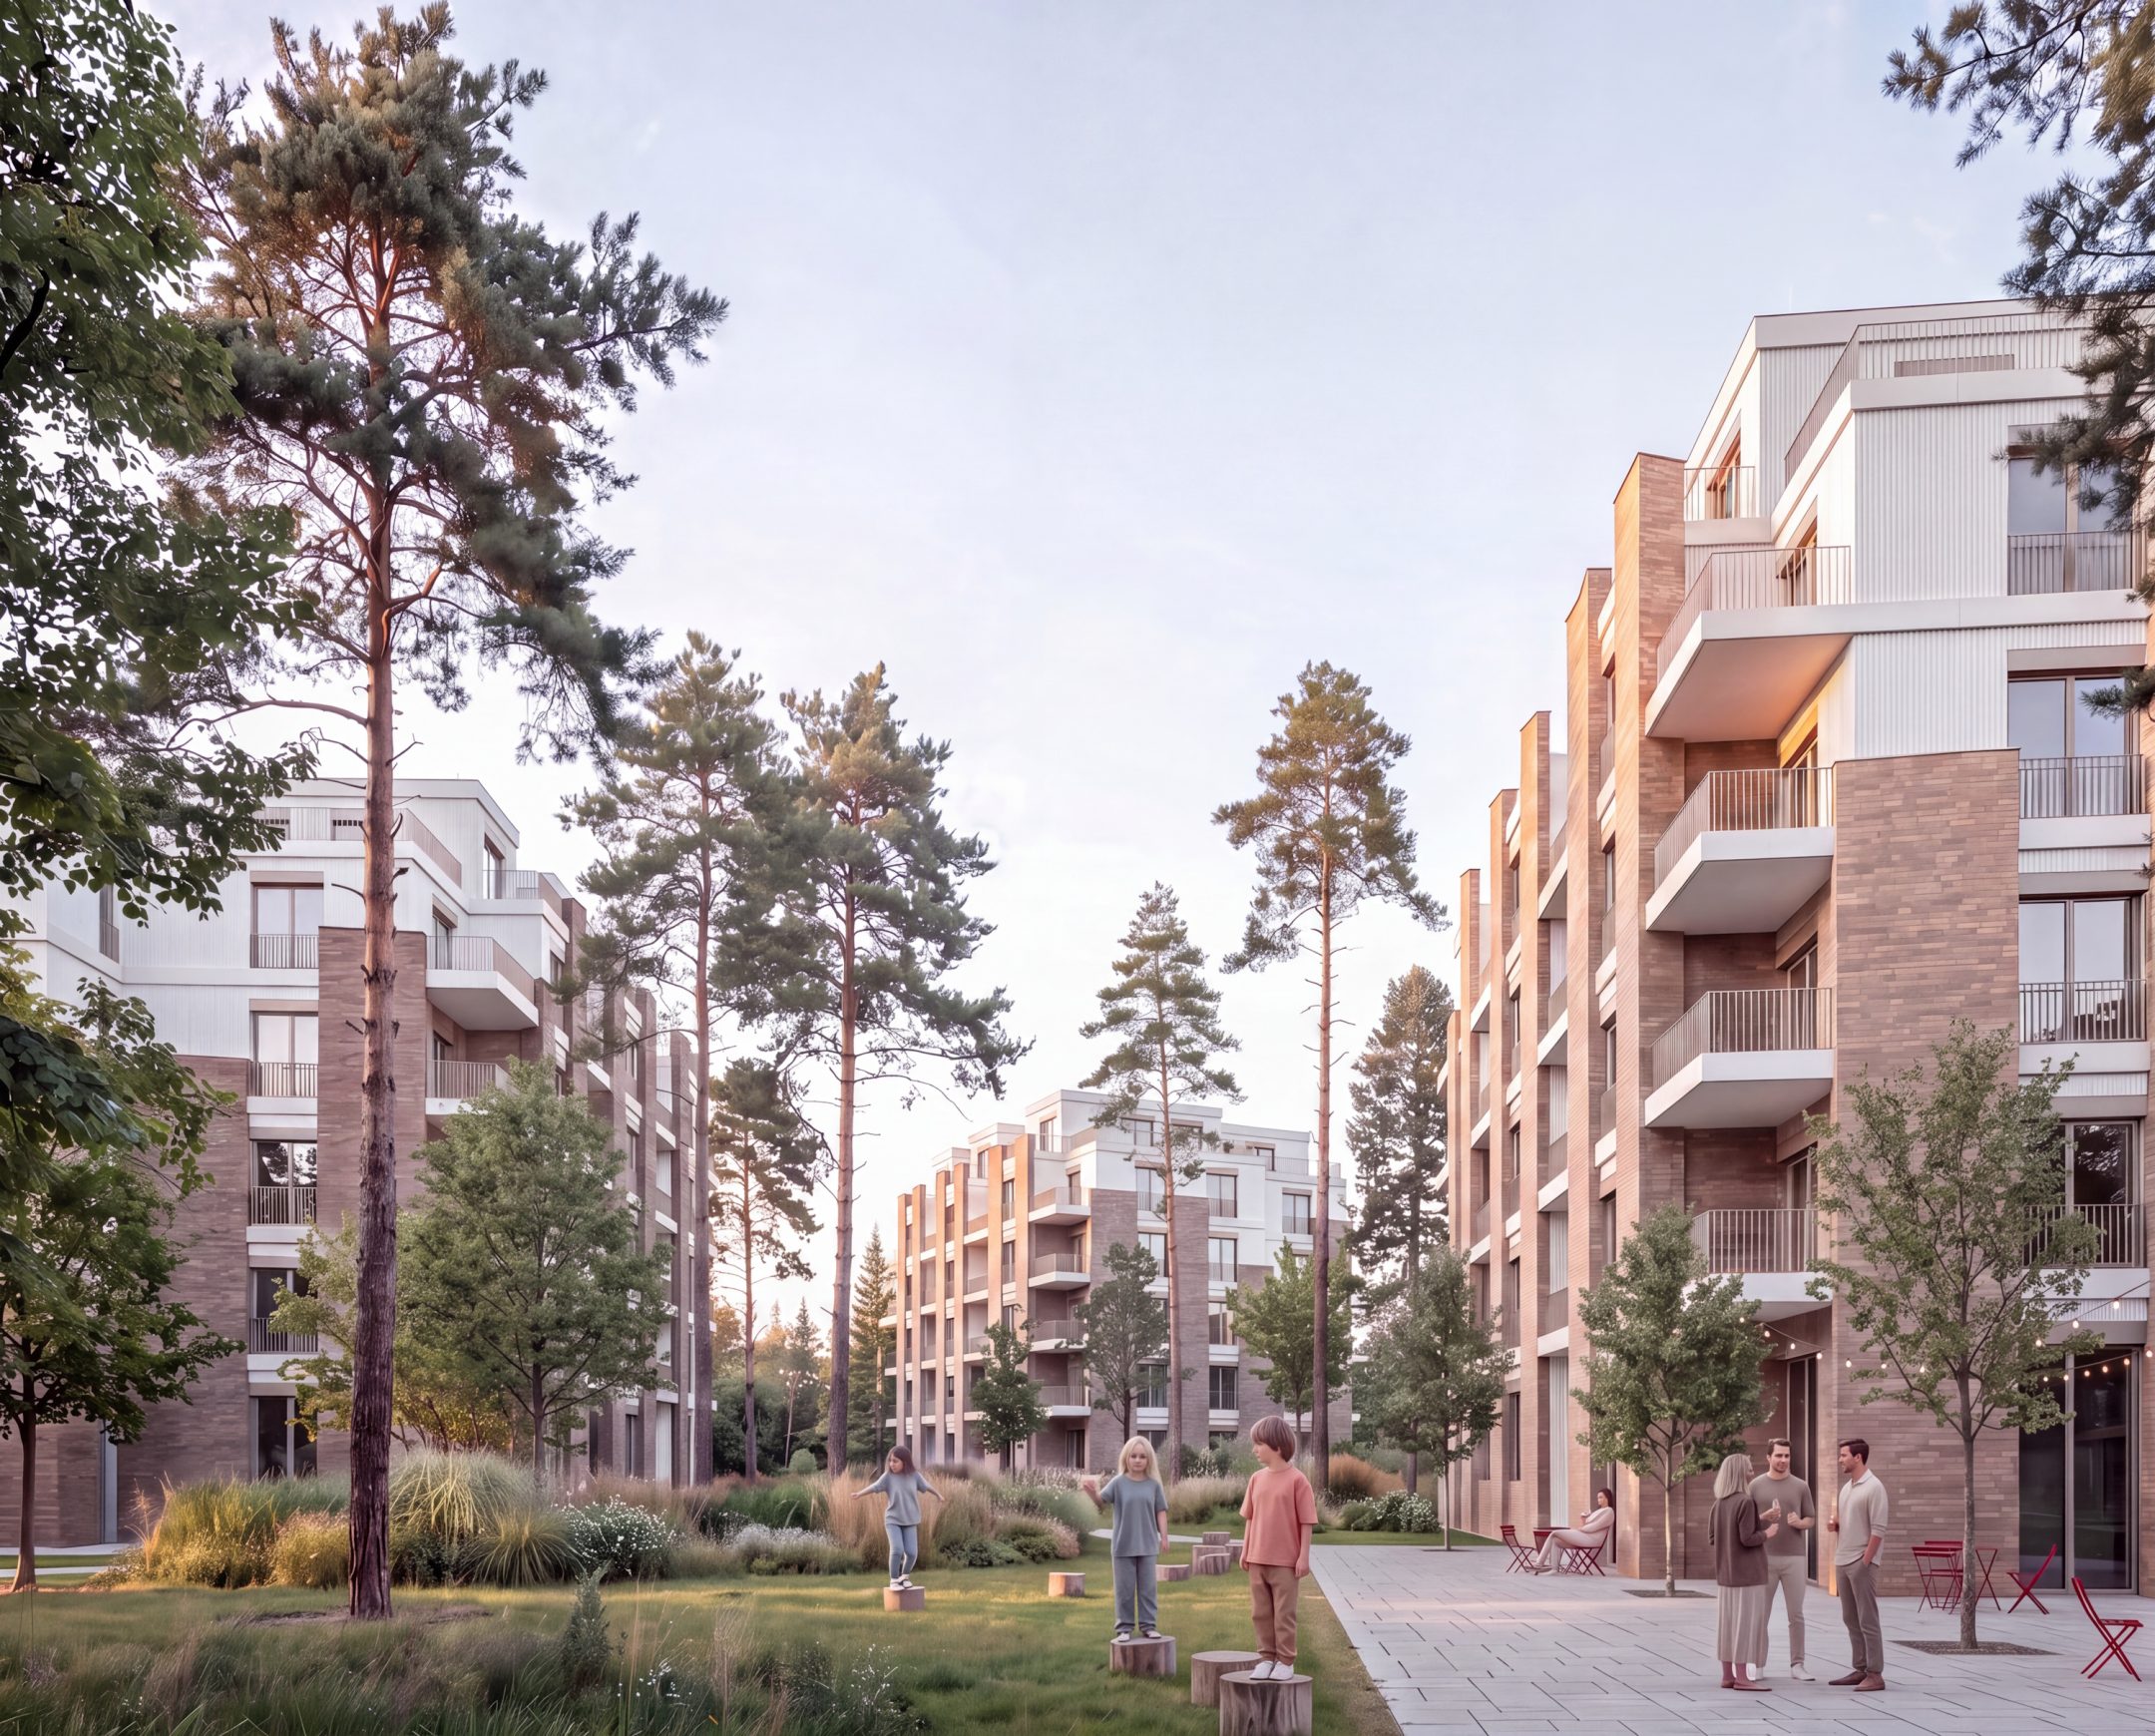
The core idea of the Malešice project is living on the threshold between city and forest. We regard the Malešice Forest as the key value of the site and the starting point of the design. The ensemble of freestanding houses is therefore set in a loose structure among forest clearings and linked by a system of paths, places to linger and community spaces. The houses along the perimeter define a clear urban edge: towards Marciho Street they create an urban character and a legible street front, while towards the forest the structure loosens and meets the landscape softly. Pedestrian connections between the houses link the Malešice Forest with the Malešice Park and support the natural permeability of the whole site.
Forest as Inspiration and Infrastructure
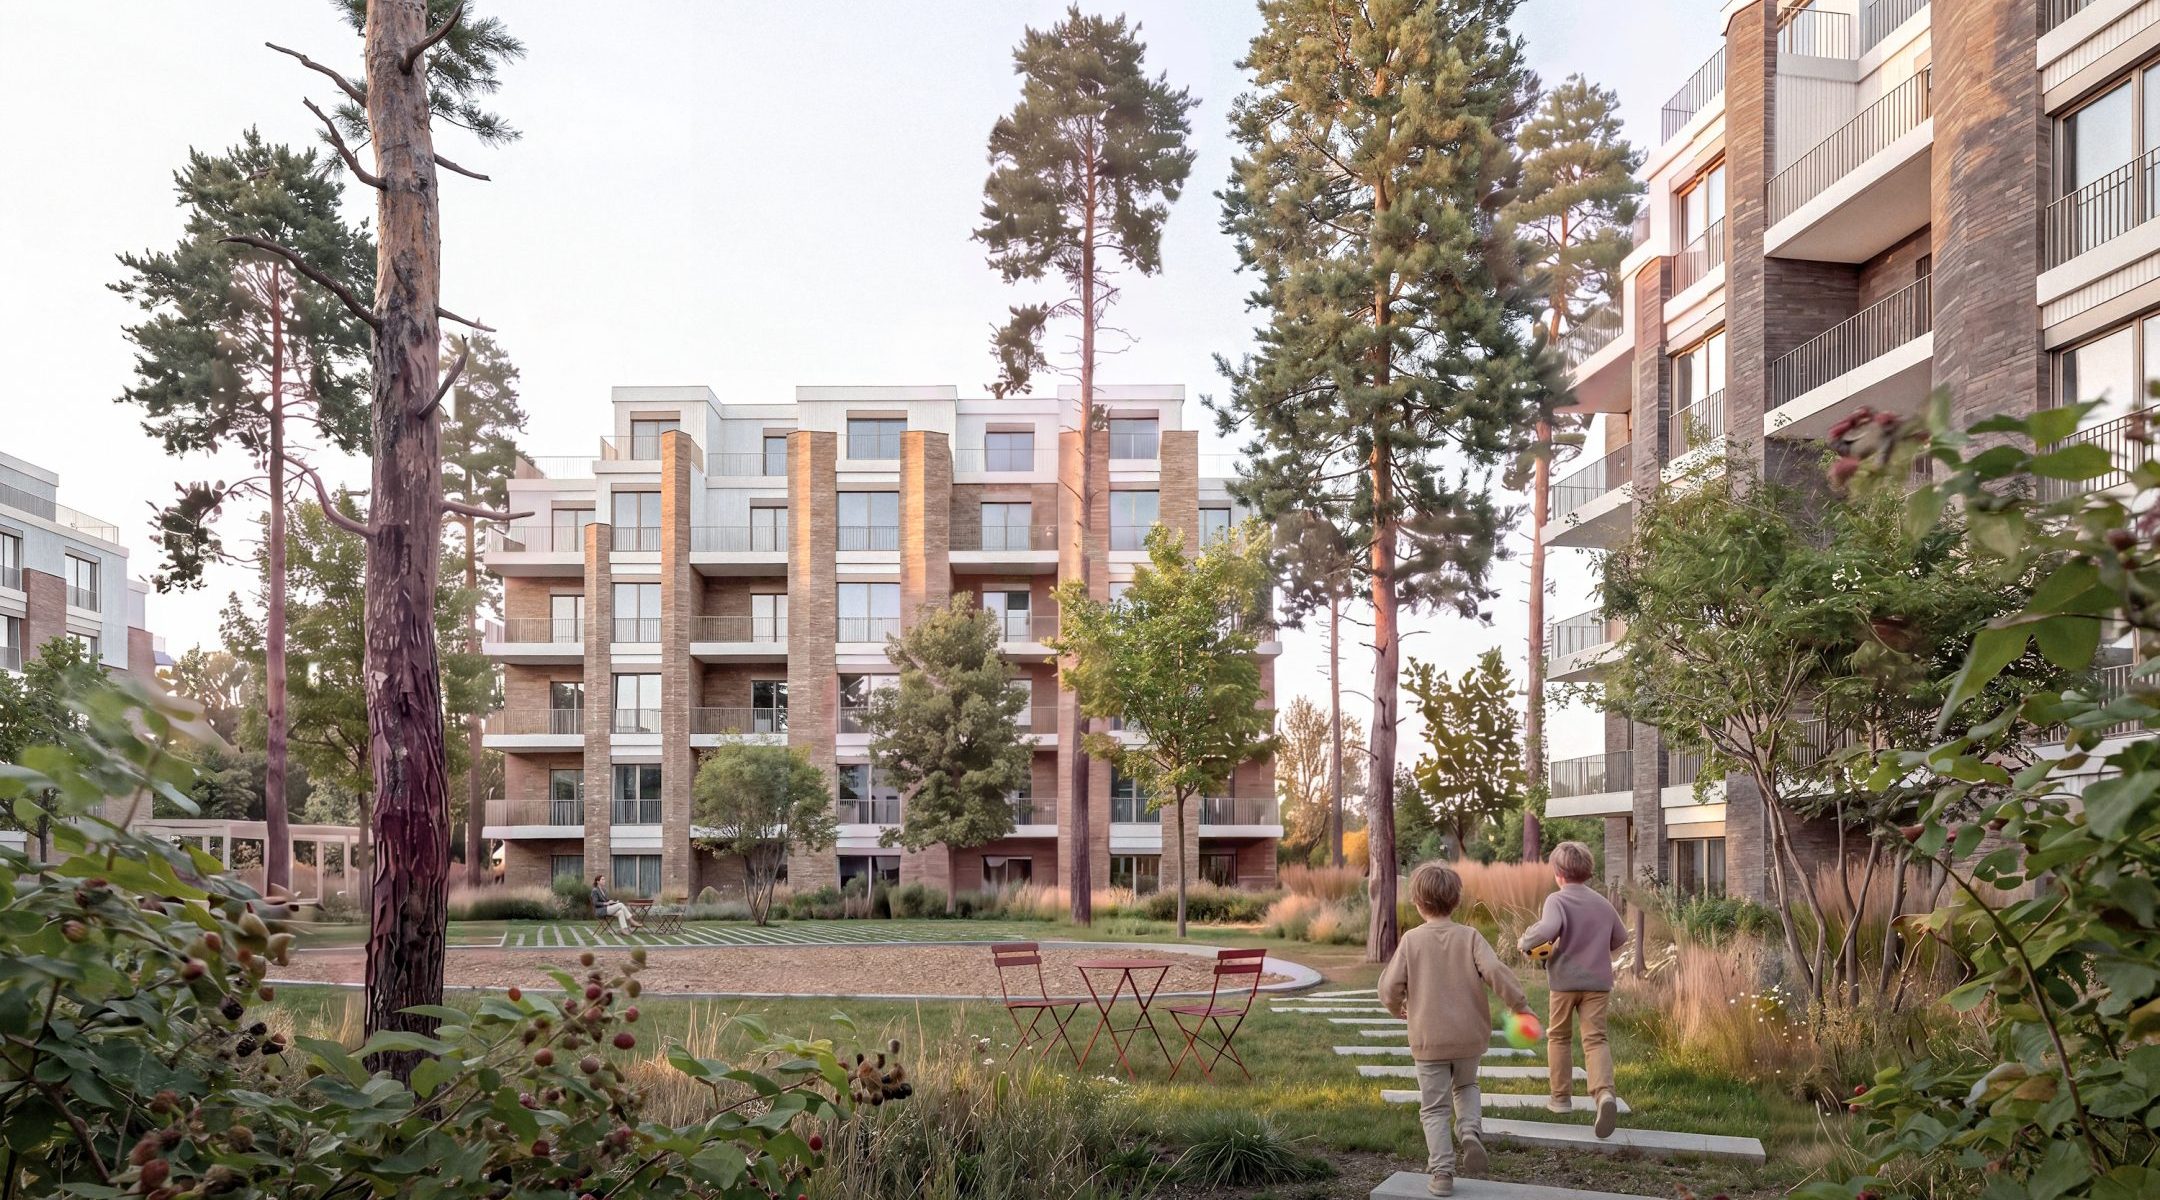
The forest is the fundamental image of the design — not as a literal imitation of nature, but as a way of living in the midst of greenery. Public space is layered just like a forest: from ground-cover plants through shrubs and multi-stemmed trees to mature oaks and firs. Blue-green infrastructure links the greenery with rainwater management — paved surfaces drain into rain gardens, and water is retained, infiltrated and reused for irrigation. Water thus stays on site and keeps both forest and park in good condition throughout the year.
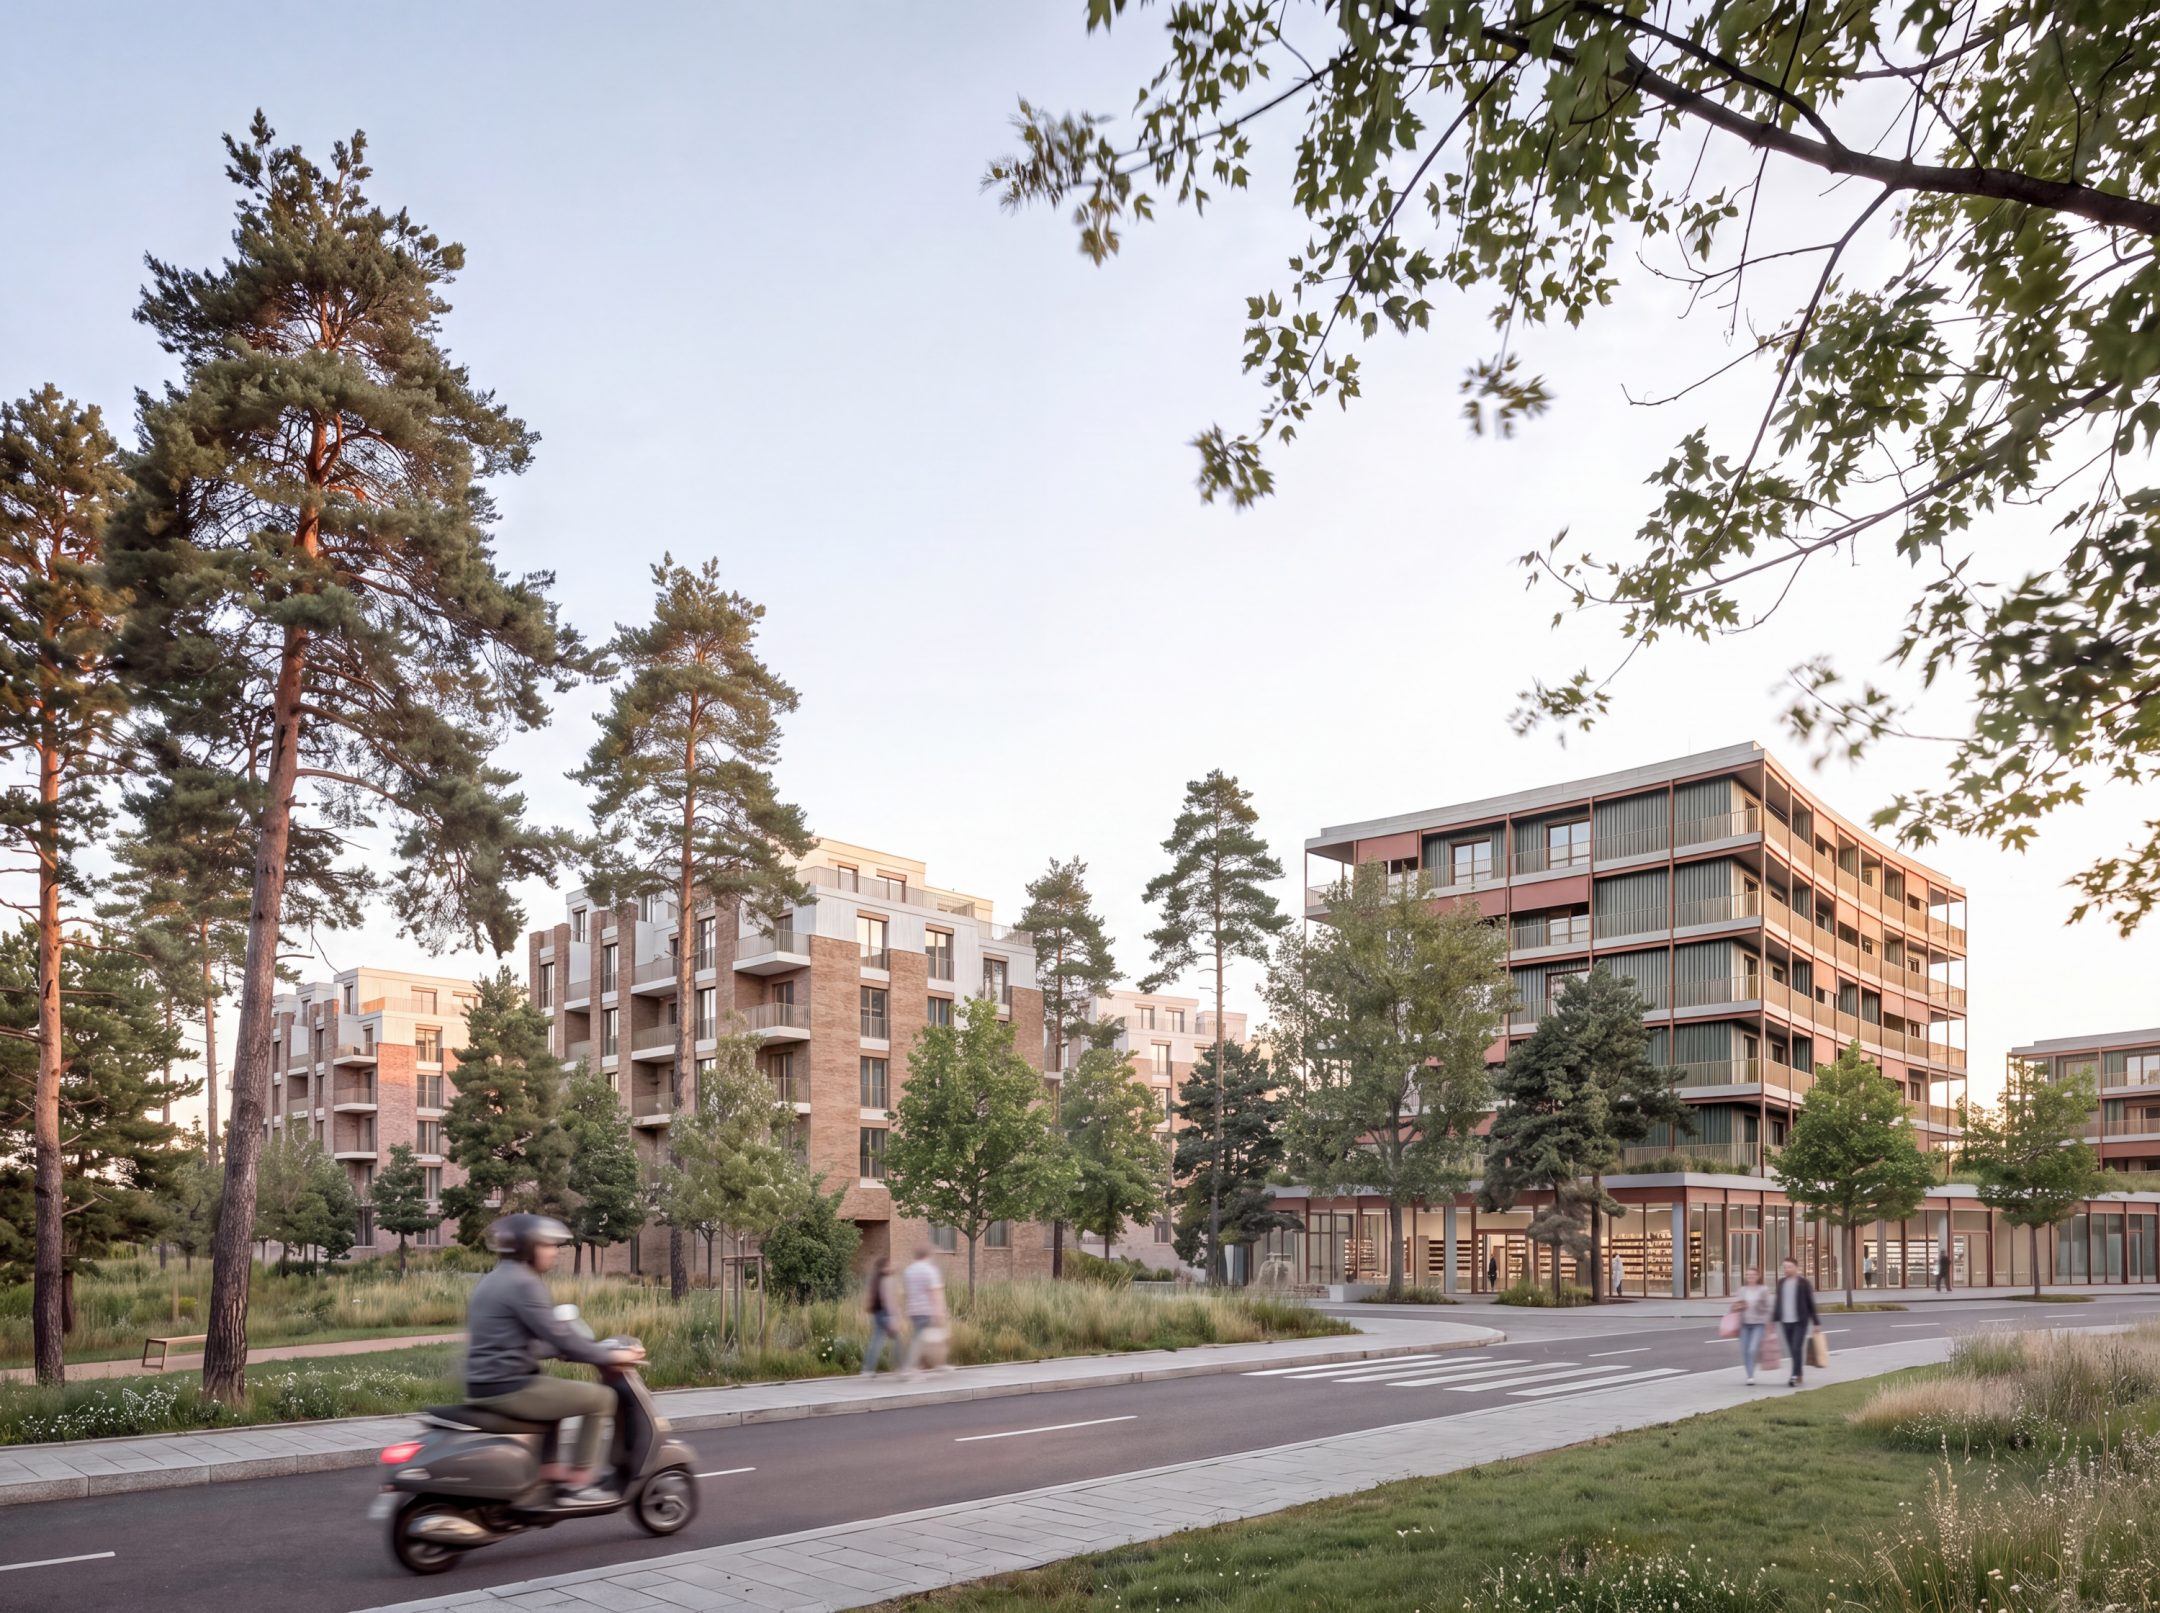
Community and Architecture over Time
The hierarchy of public space follows the principle of a pyramid of socialisation: everything publicly accessible sits on natural ground, semi-private community clearings with gardens lie one metre higher, and the apartment itself stands at the top. An entrance square, community clearings and a community heart with a grill spot and raised beds form a network of everyday meeting places. The architecture is based on a stepped, receding footprint with a high share of corner apartments; the vertically articulated facade of white render and earthy brick cladding abstracts the rhythm of tree trunks. As the vegetation grows, the house gradually becomes a natural part of the forest.