About project
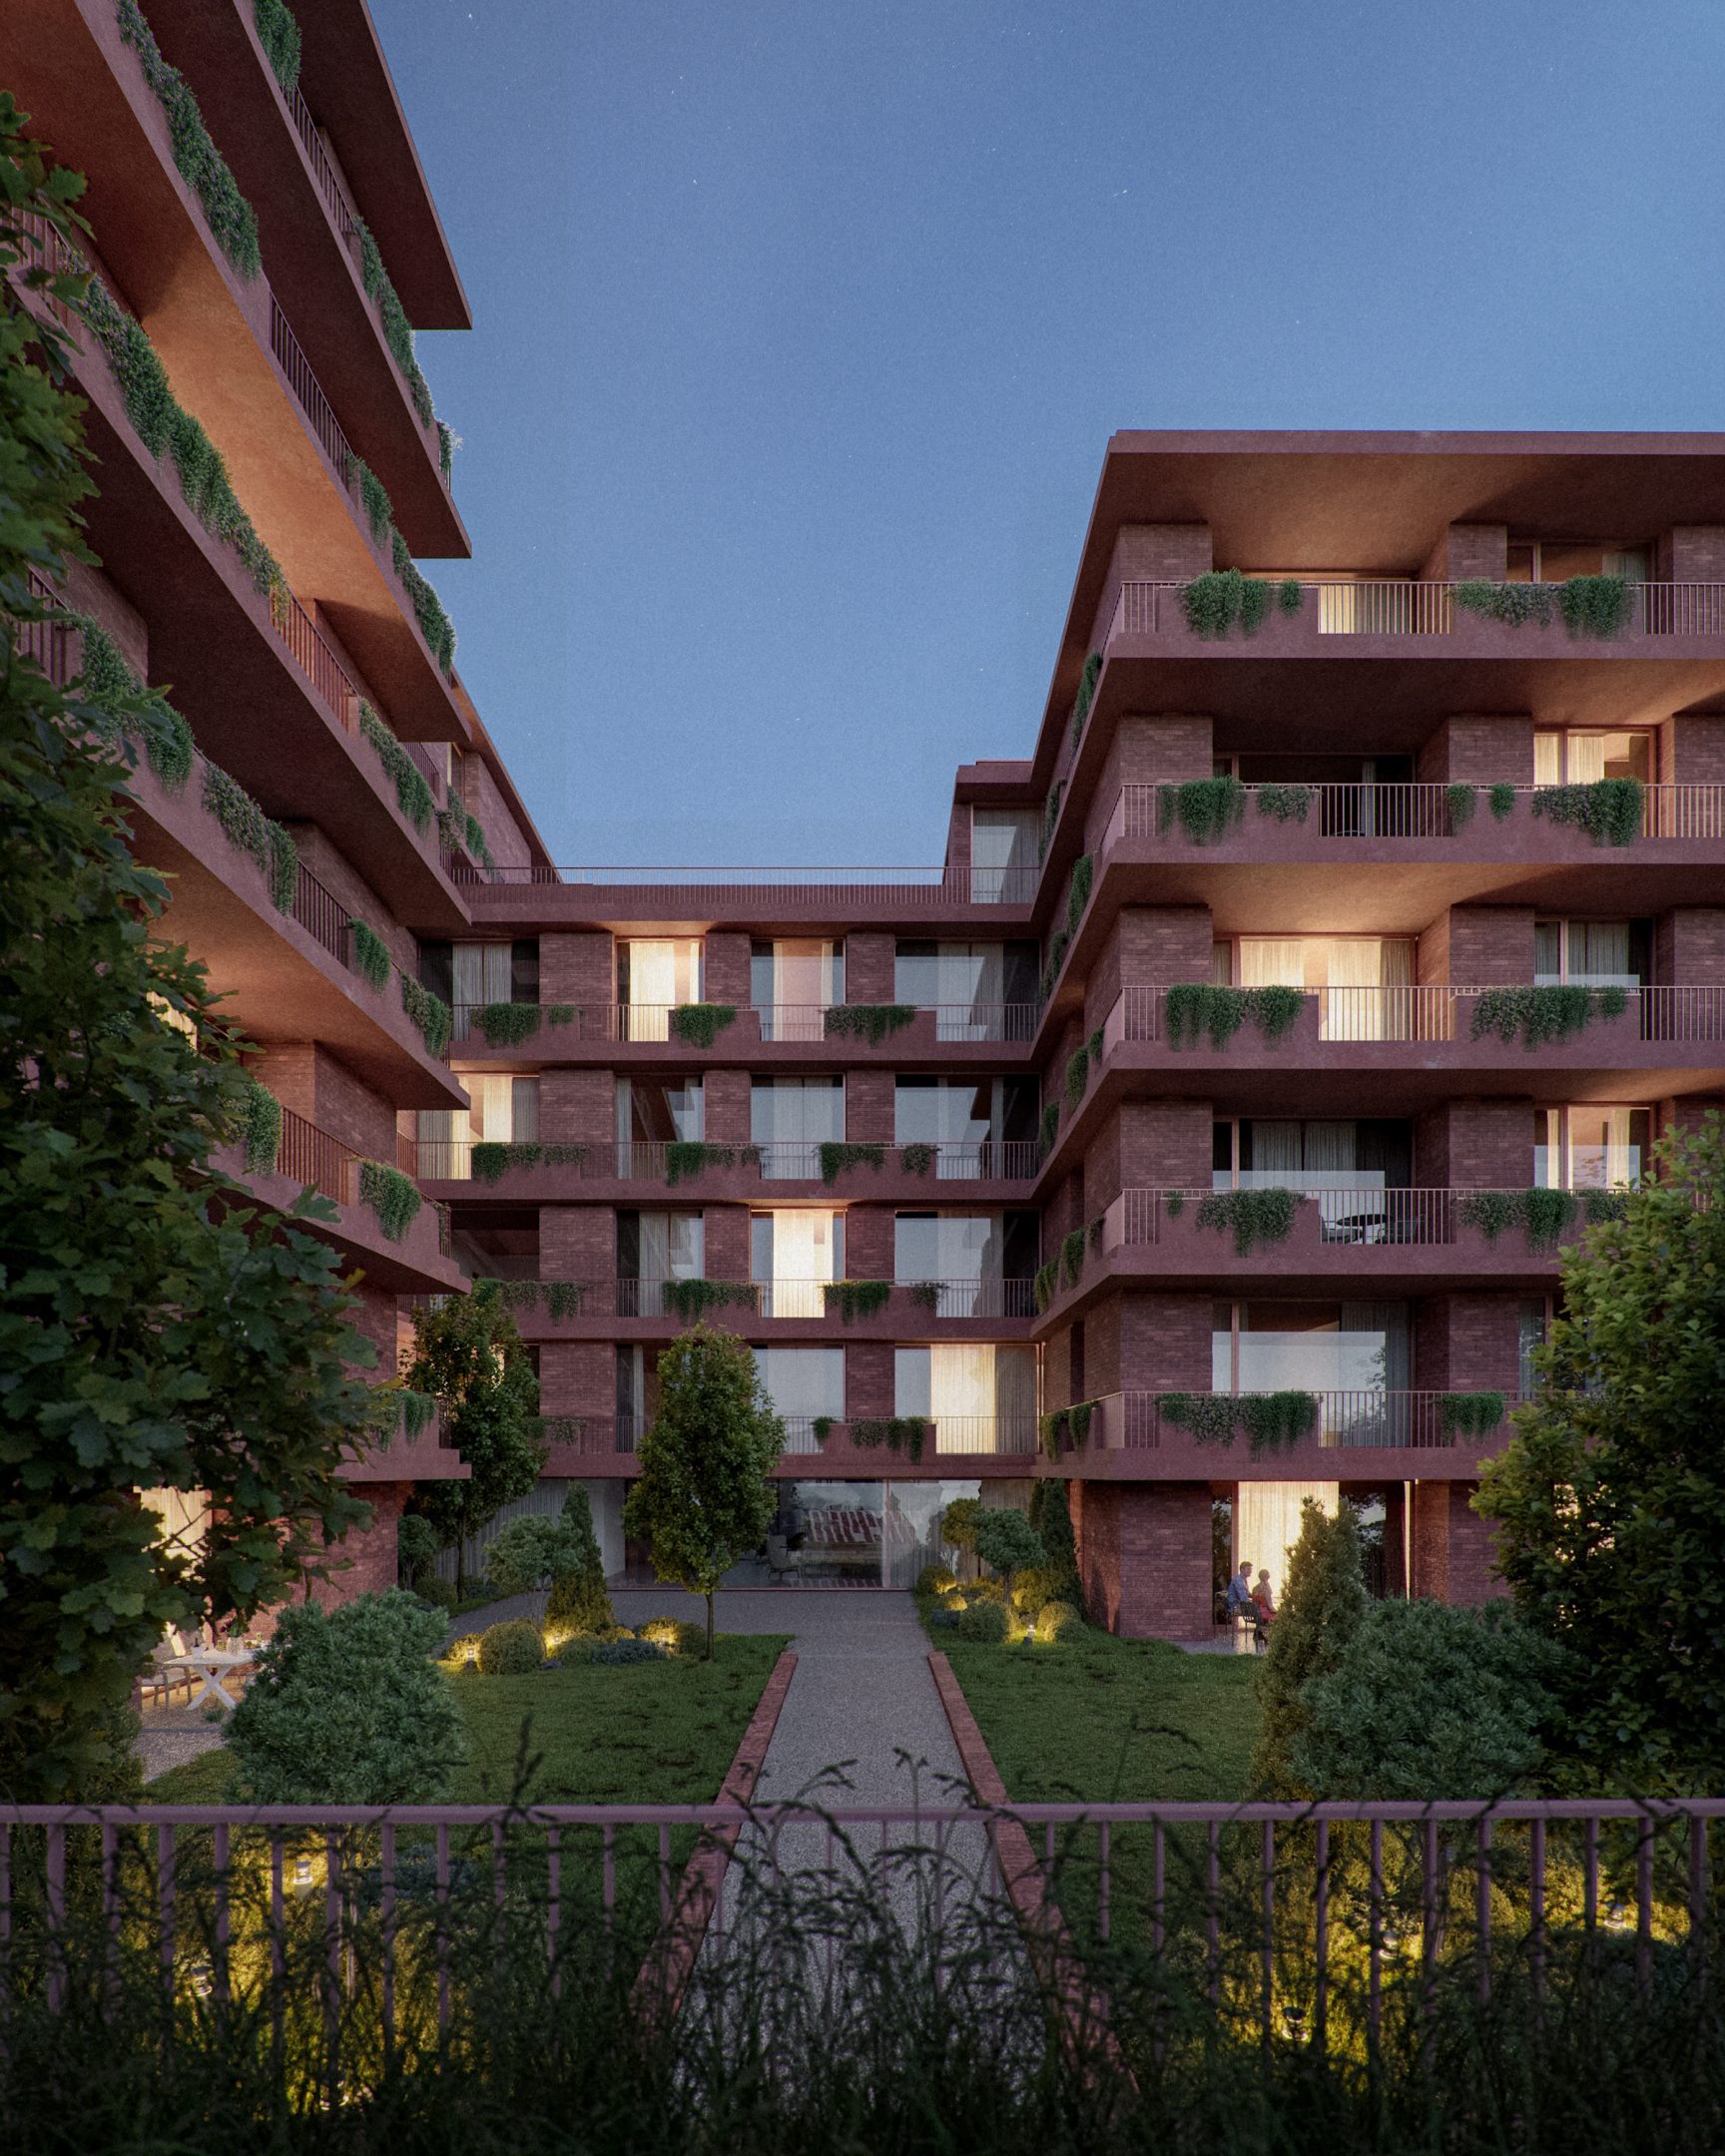
Our competition proposal for a residential building on Dykova Street in Vinohrady responds to its exceptional location at the intersection of two urban structures—a compact block development and a quieter residential neighborhood. The design employs a scale that naturally complements the surrounding development, respects the character of the site, and at the same time offers a high standard of contemporary urban living.
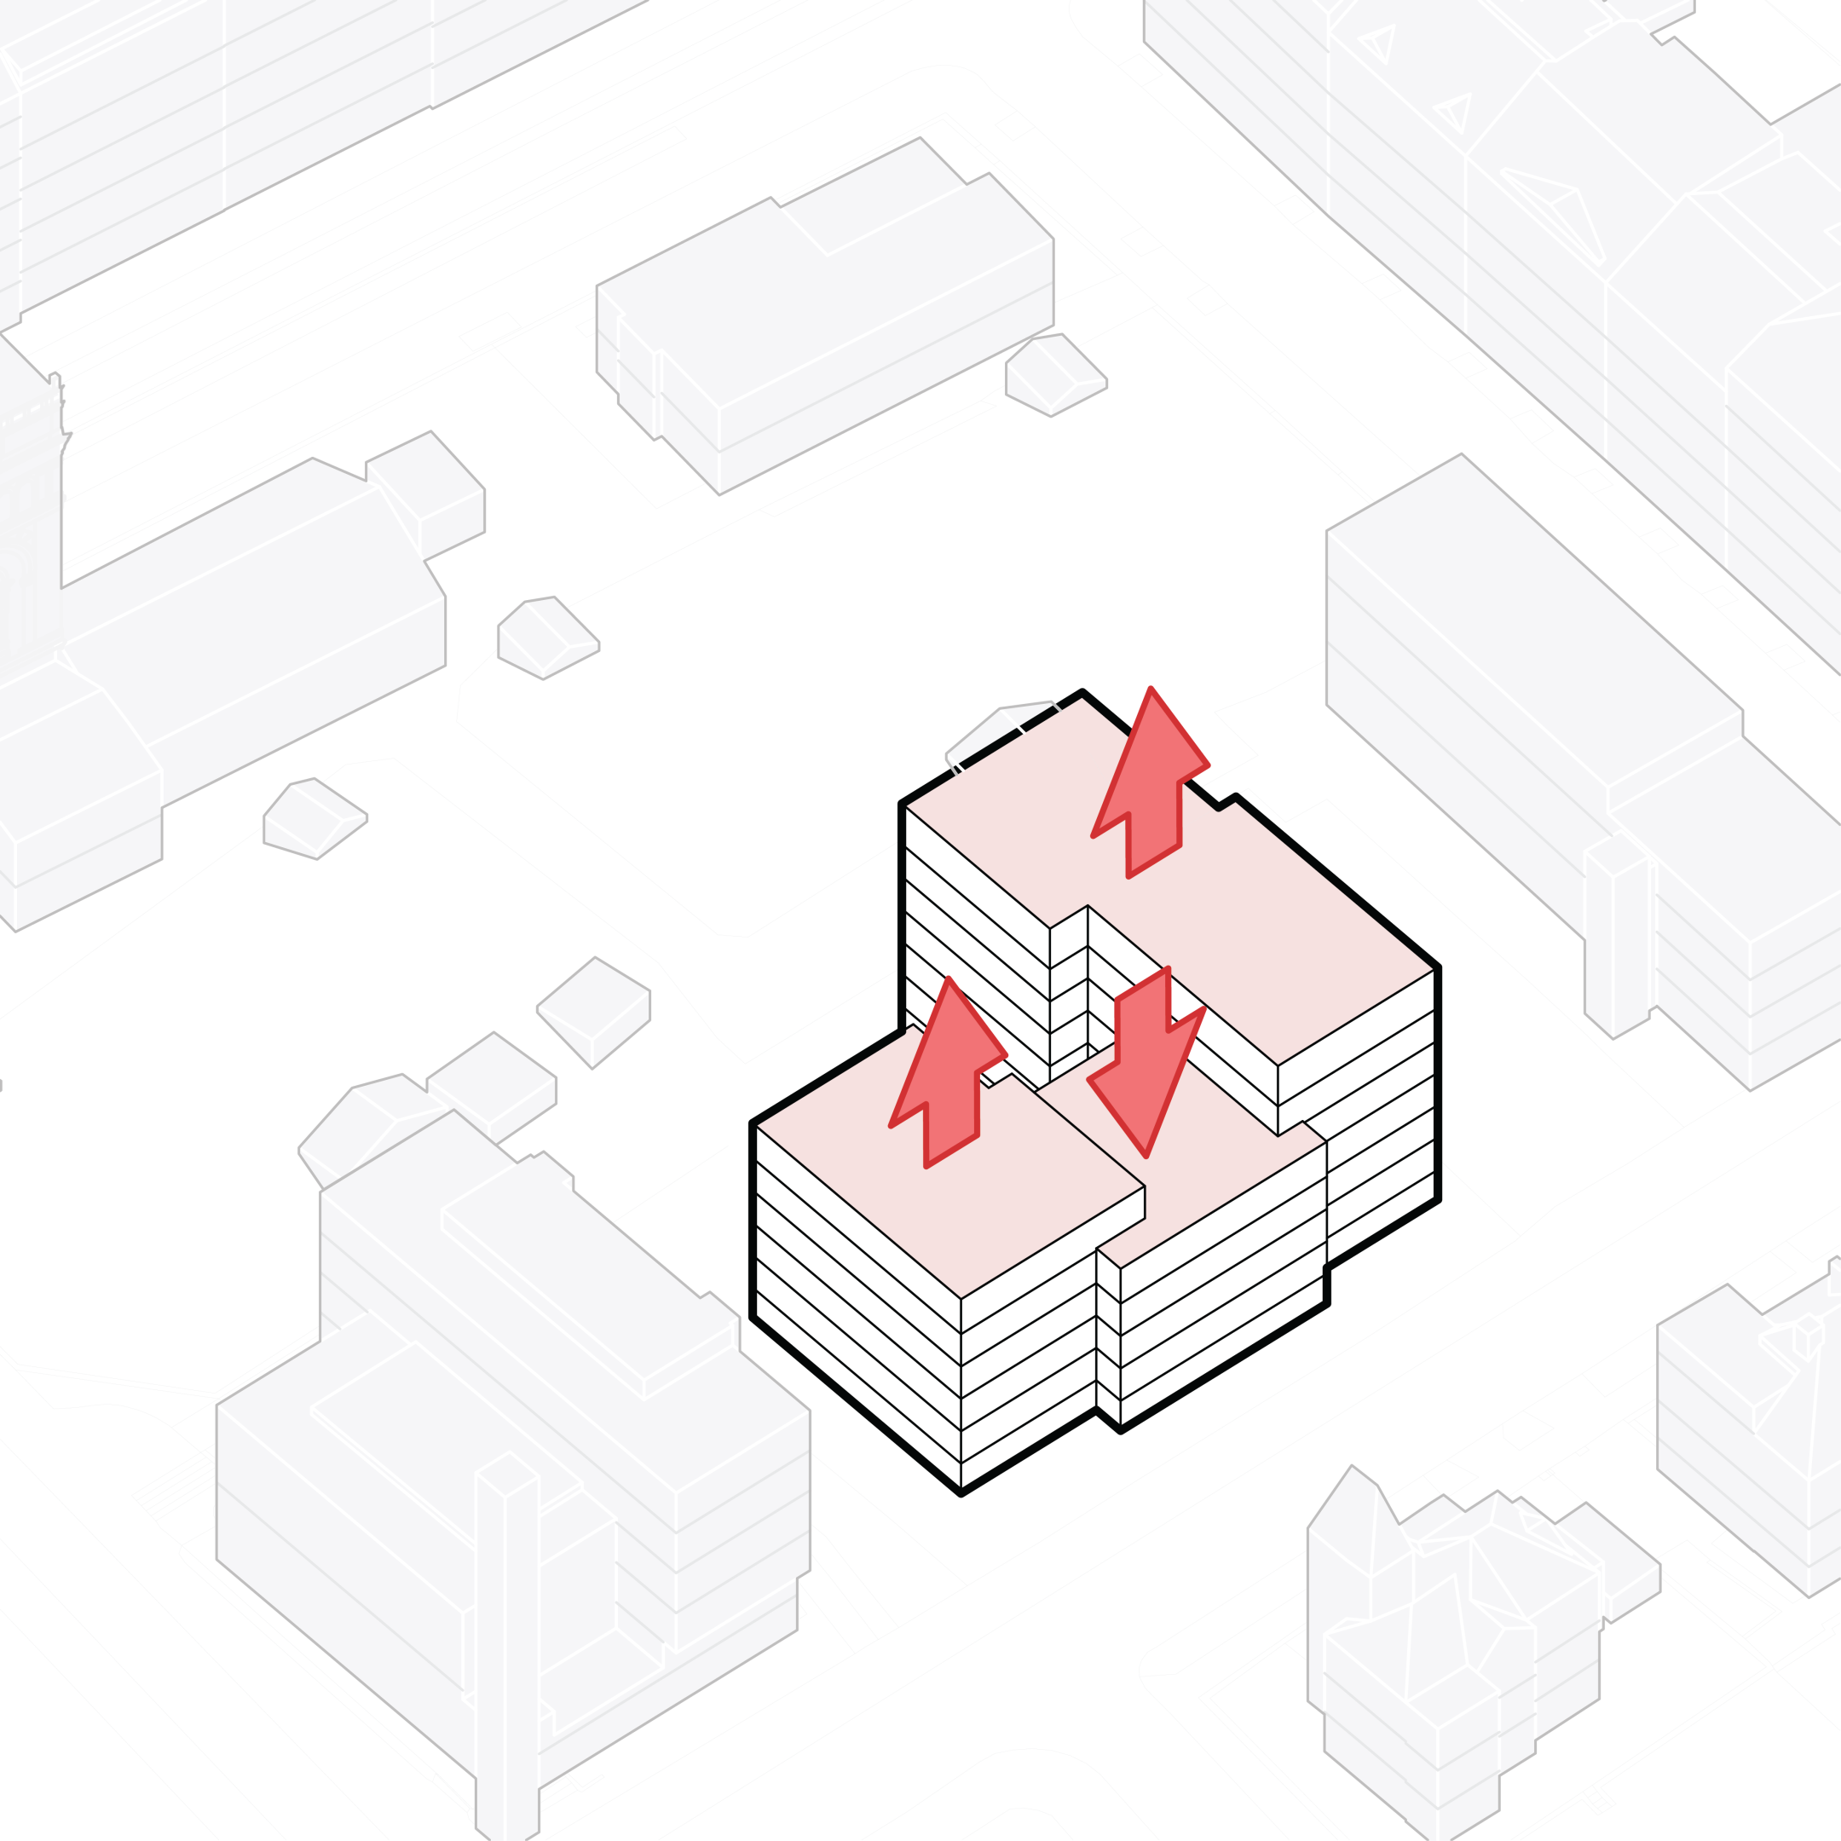
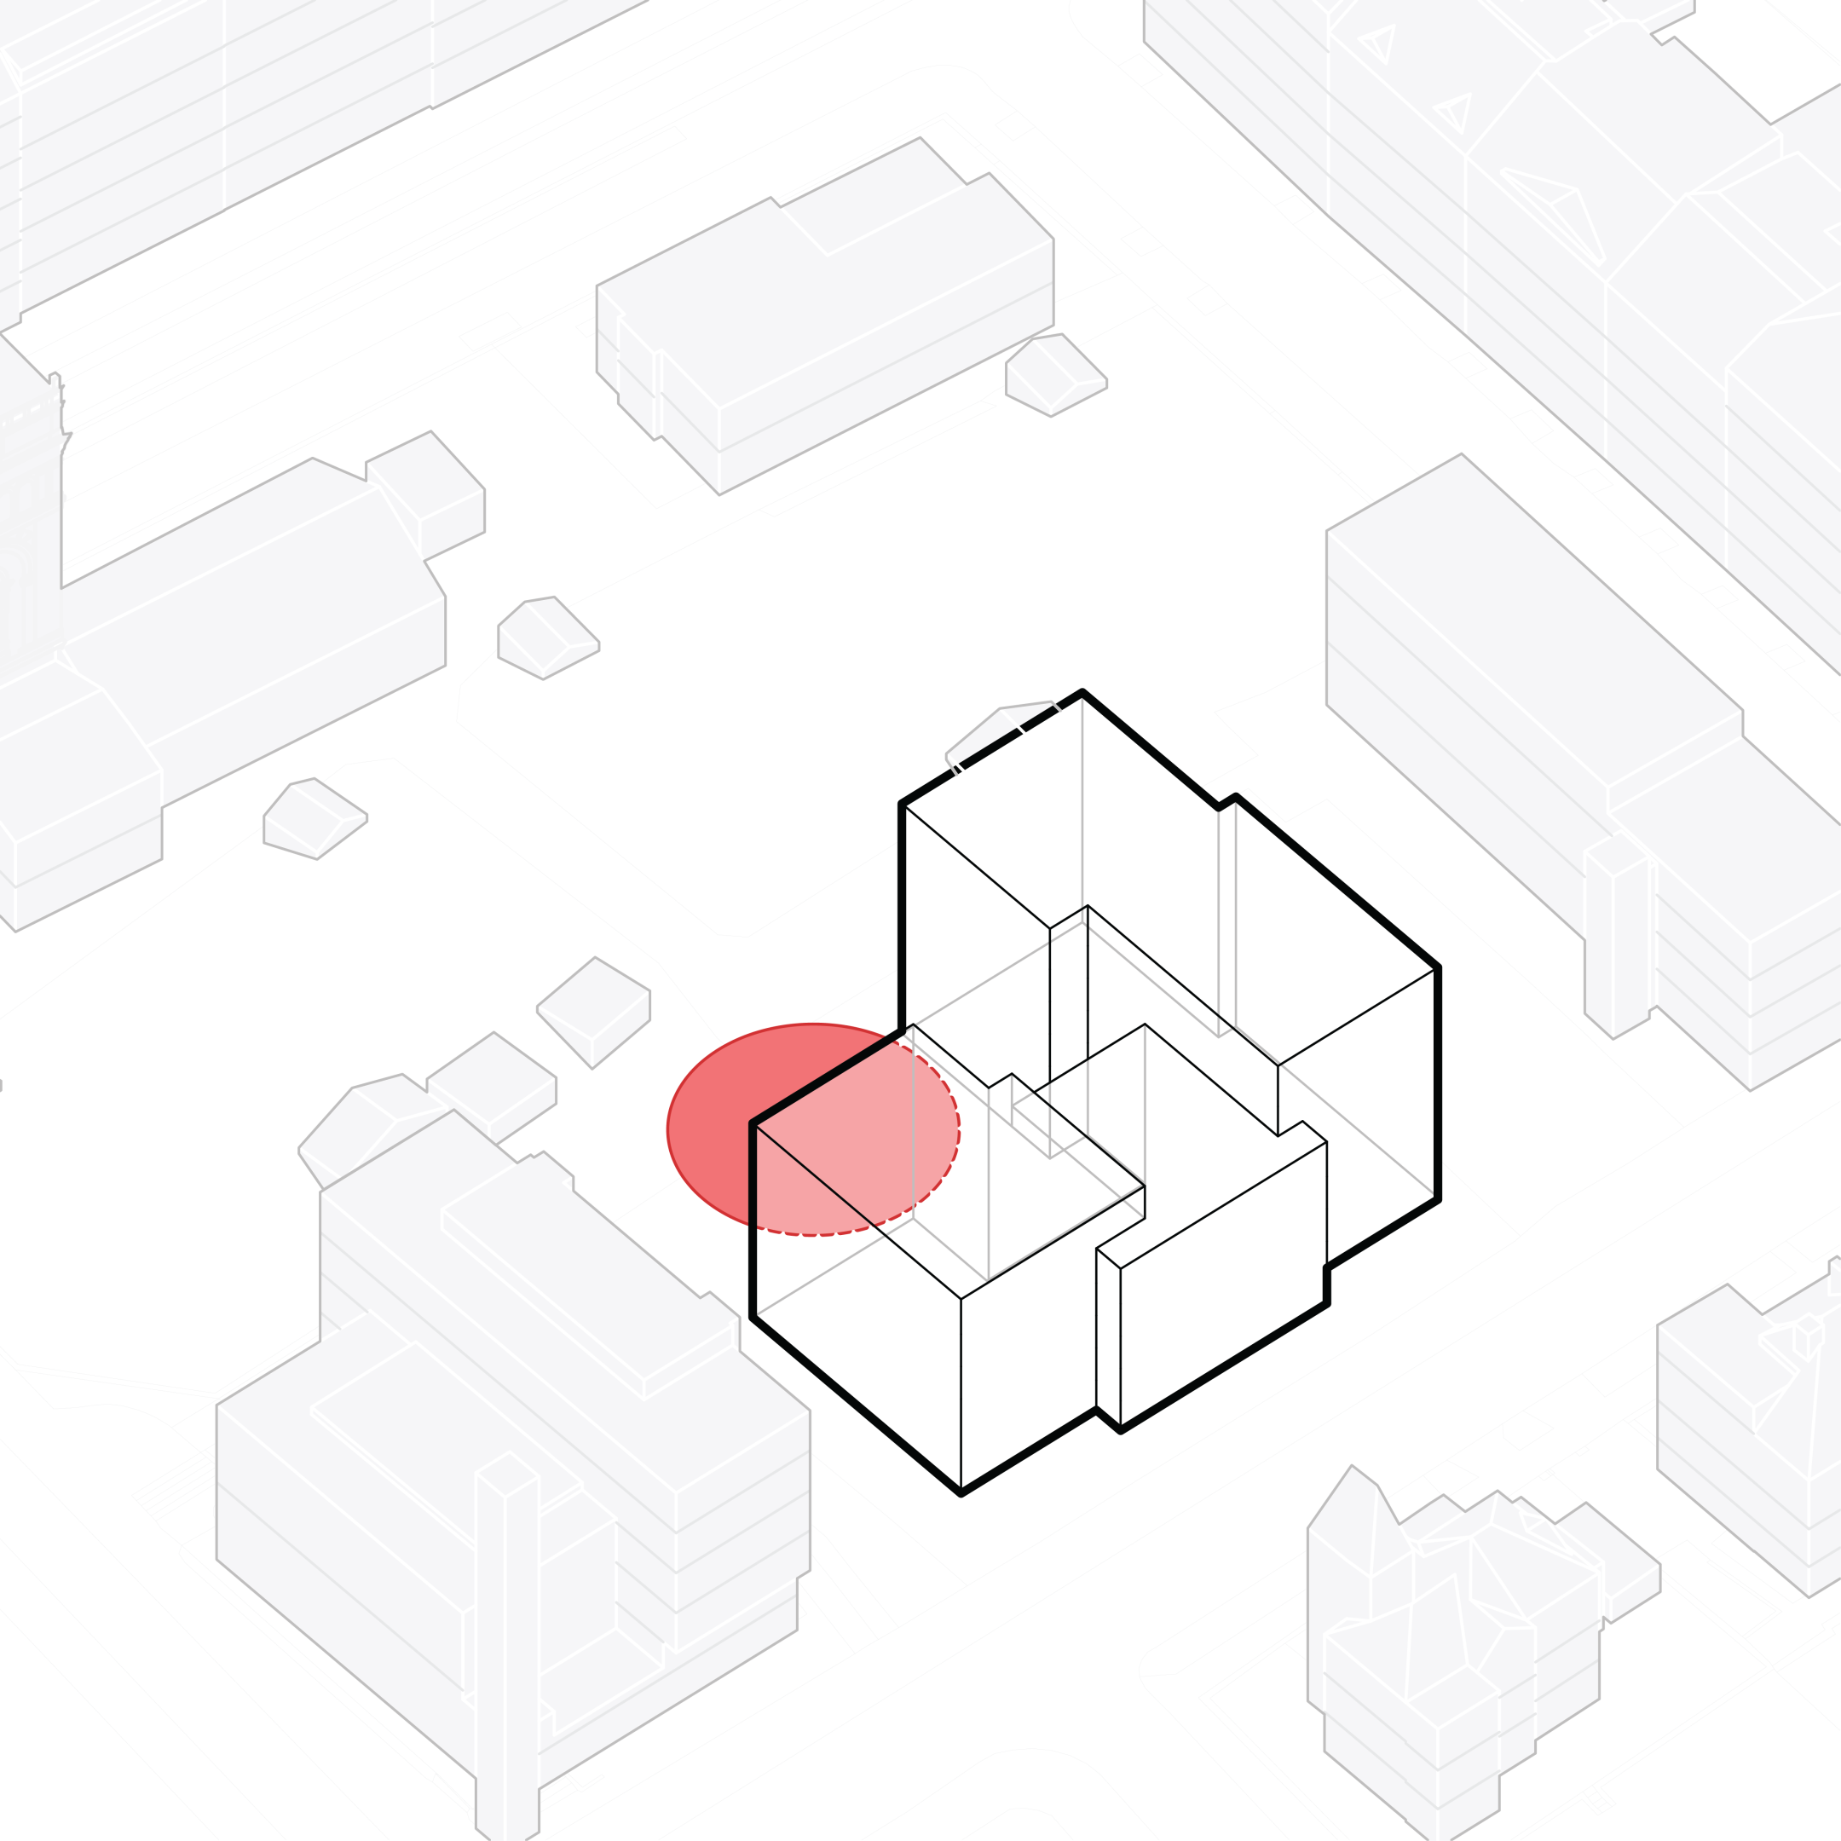
We have divided the building into two smaller residential sections connected by a recessed passageway leading to the entrance lobby. Thanks to the fragmentation of the building mass, the setback from the property lines, and the thoughtful integration of greenery, a more intimate residential environment is created, featuring front gardens, a private courtyard, and views of the greenery. Dykova thus combines the elegance of Vinohrady with a sense of privacy, tranquility, and nature in the heart of the city.
-
Client
Penta Real Estate, s.r.o.
-
Year
2023
-
Location
Prague 10 – Vinohrady, Czech Republic
-
Size
9 390 m²
-
Authors
Ján Antal
Ján Juráš
Matěj Ševela
Adam Burger
Lukáš Rehberger
Nikola Procházková -
Co-authors
Silvia Snopková
Ľuba Ondrejkovičová
Matúš Hazucha
Denisa Peterková
Iryna Vazmitsel -
Visualisations
studio perspektiv, Peter Horváth
Show all
Between the apartment complex and the residential neighborhood
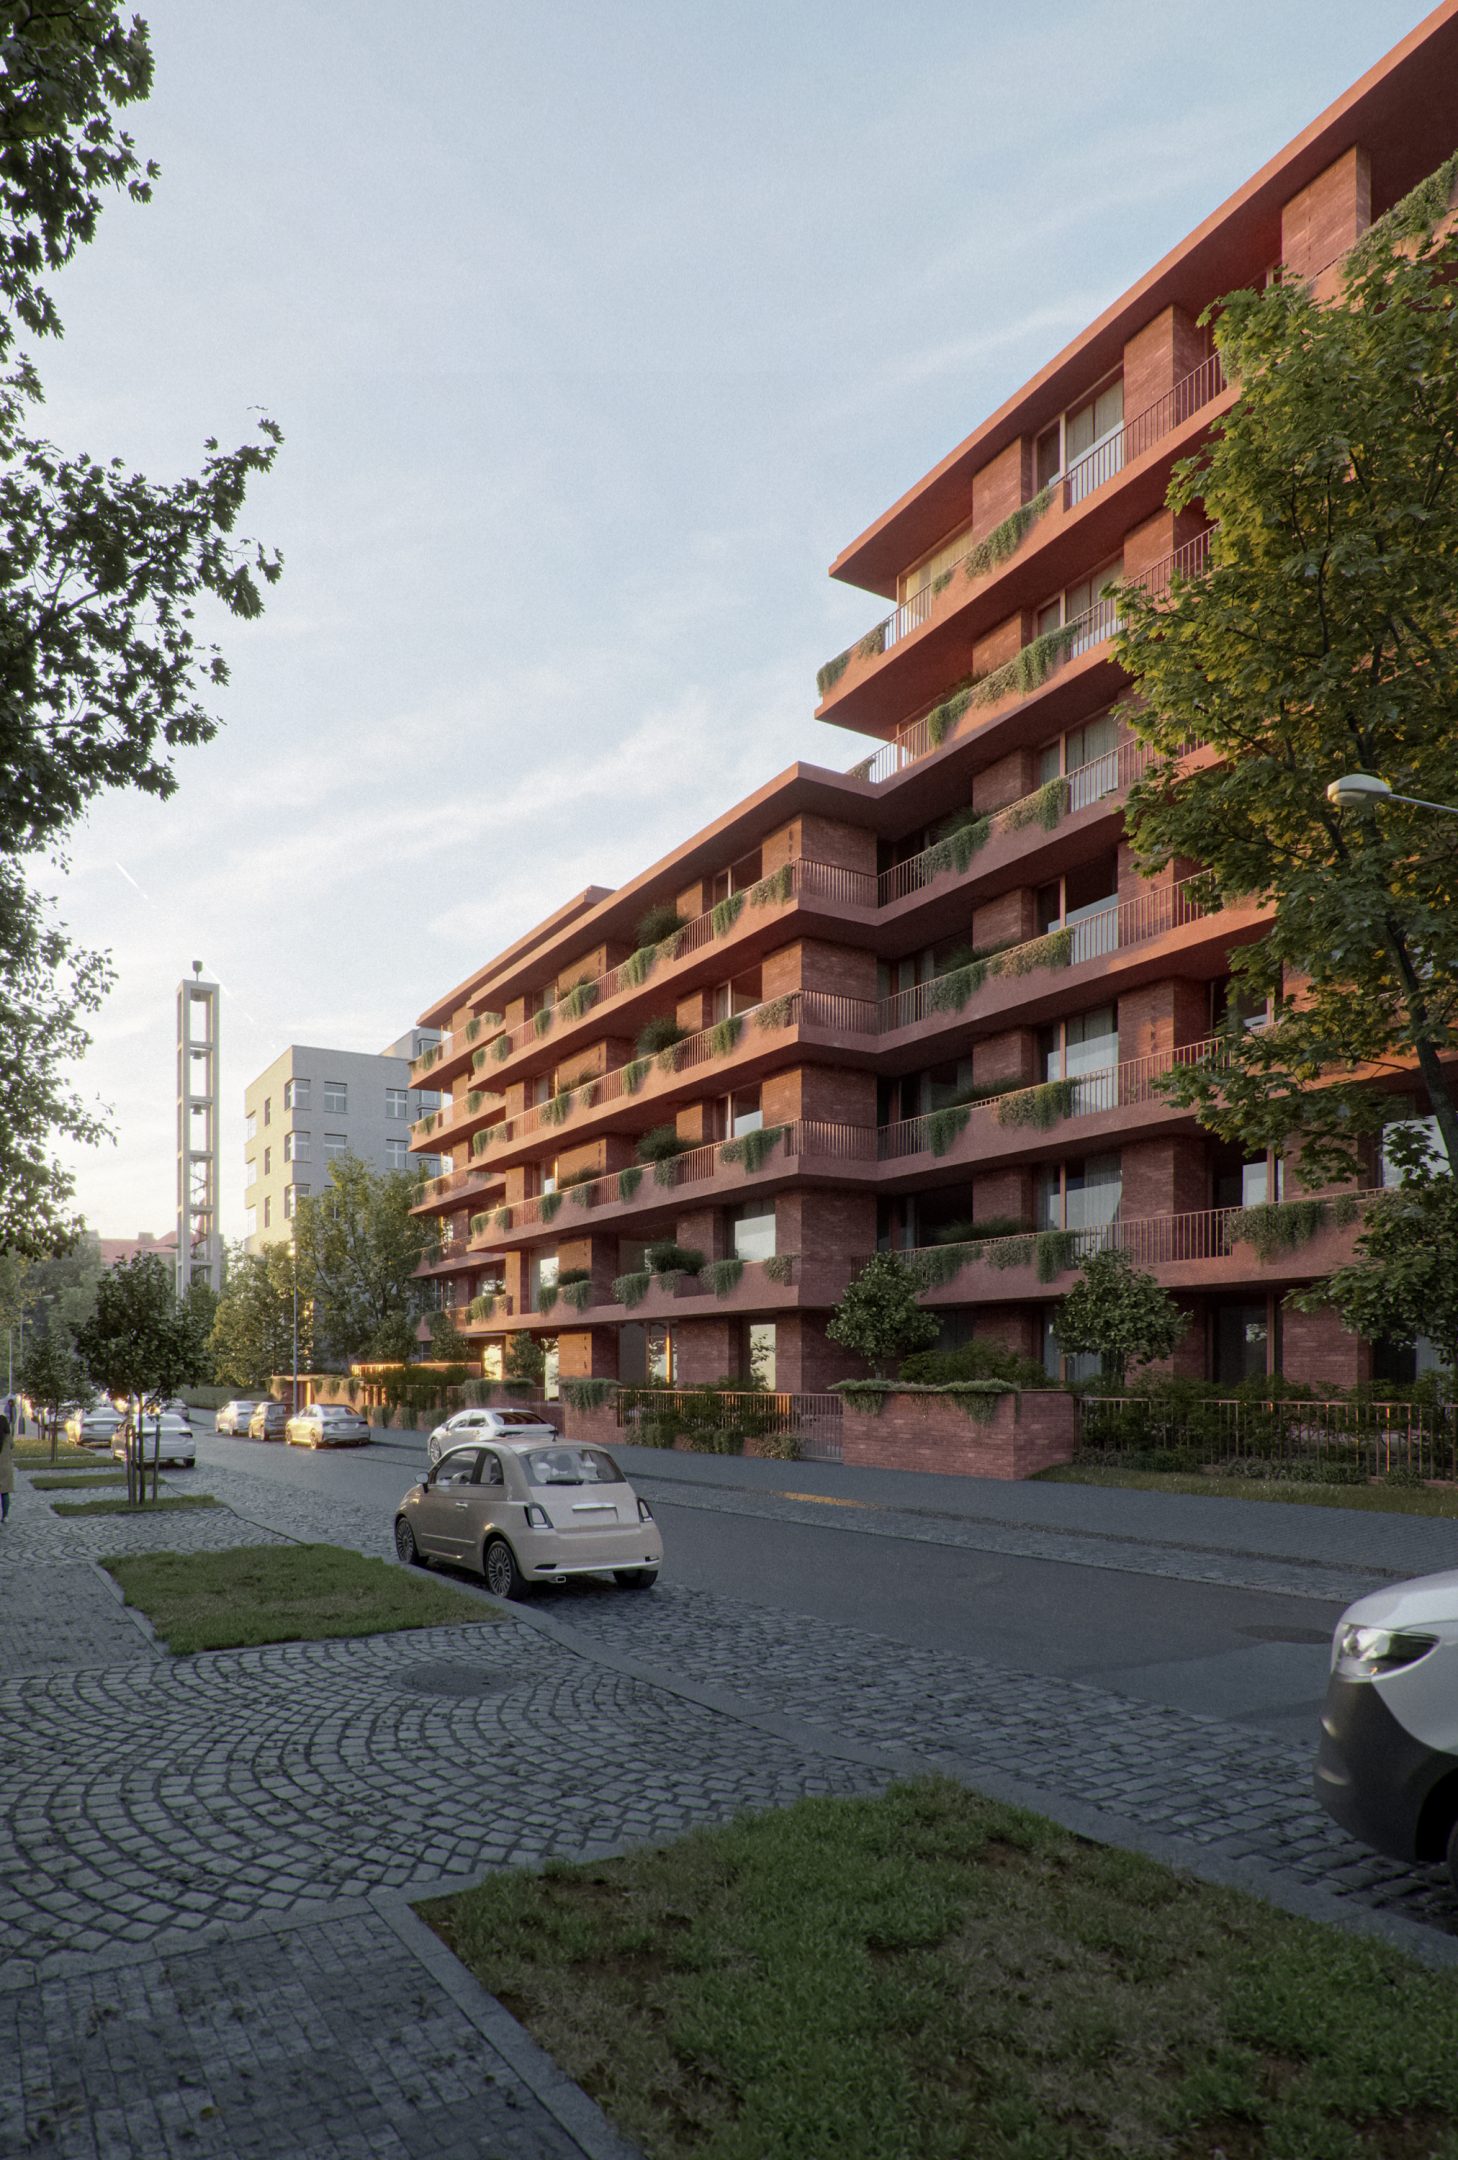
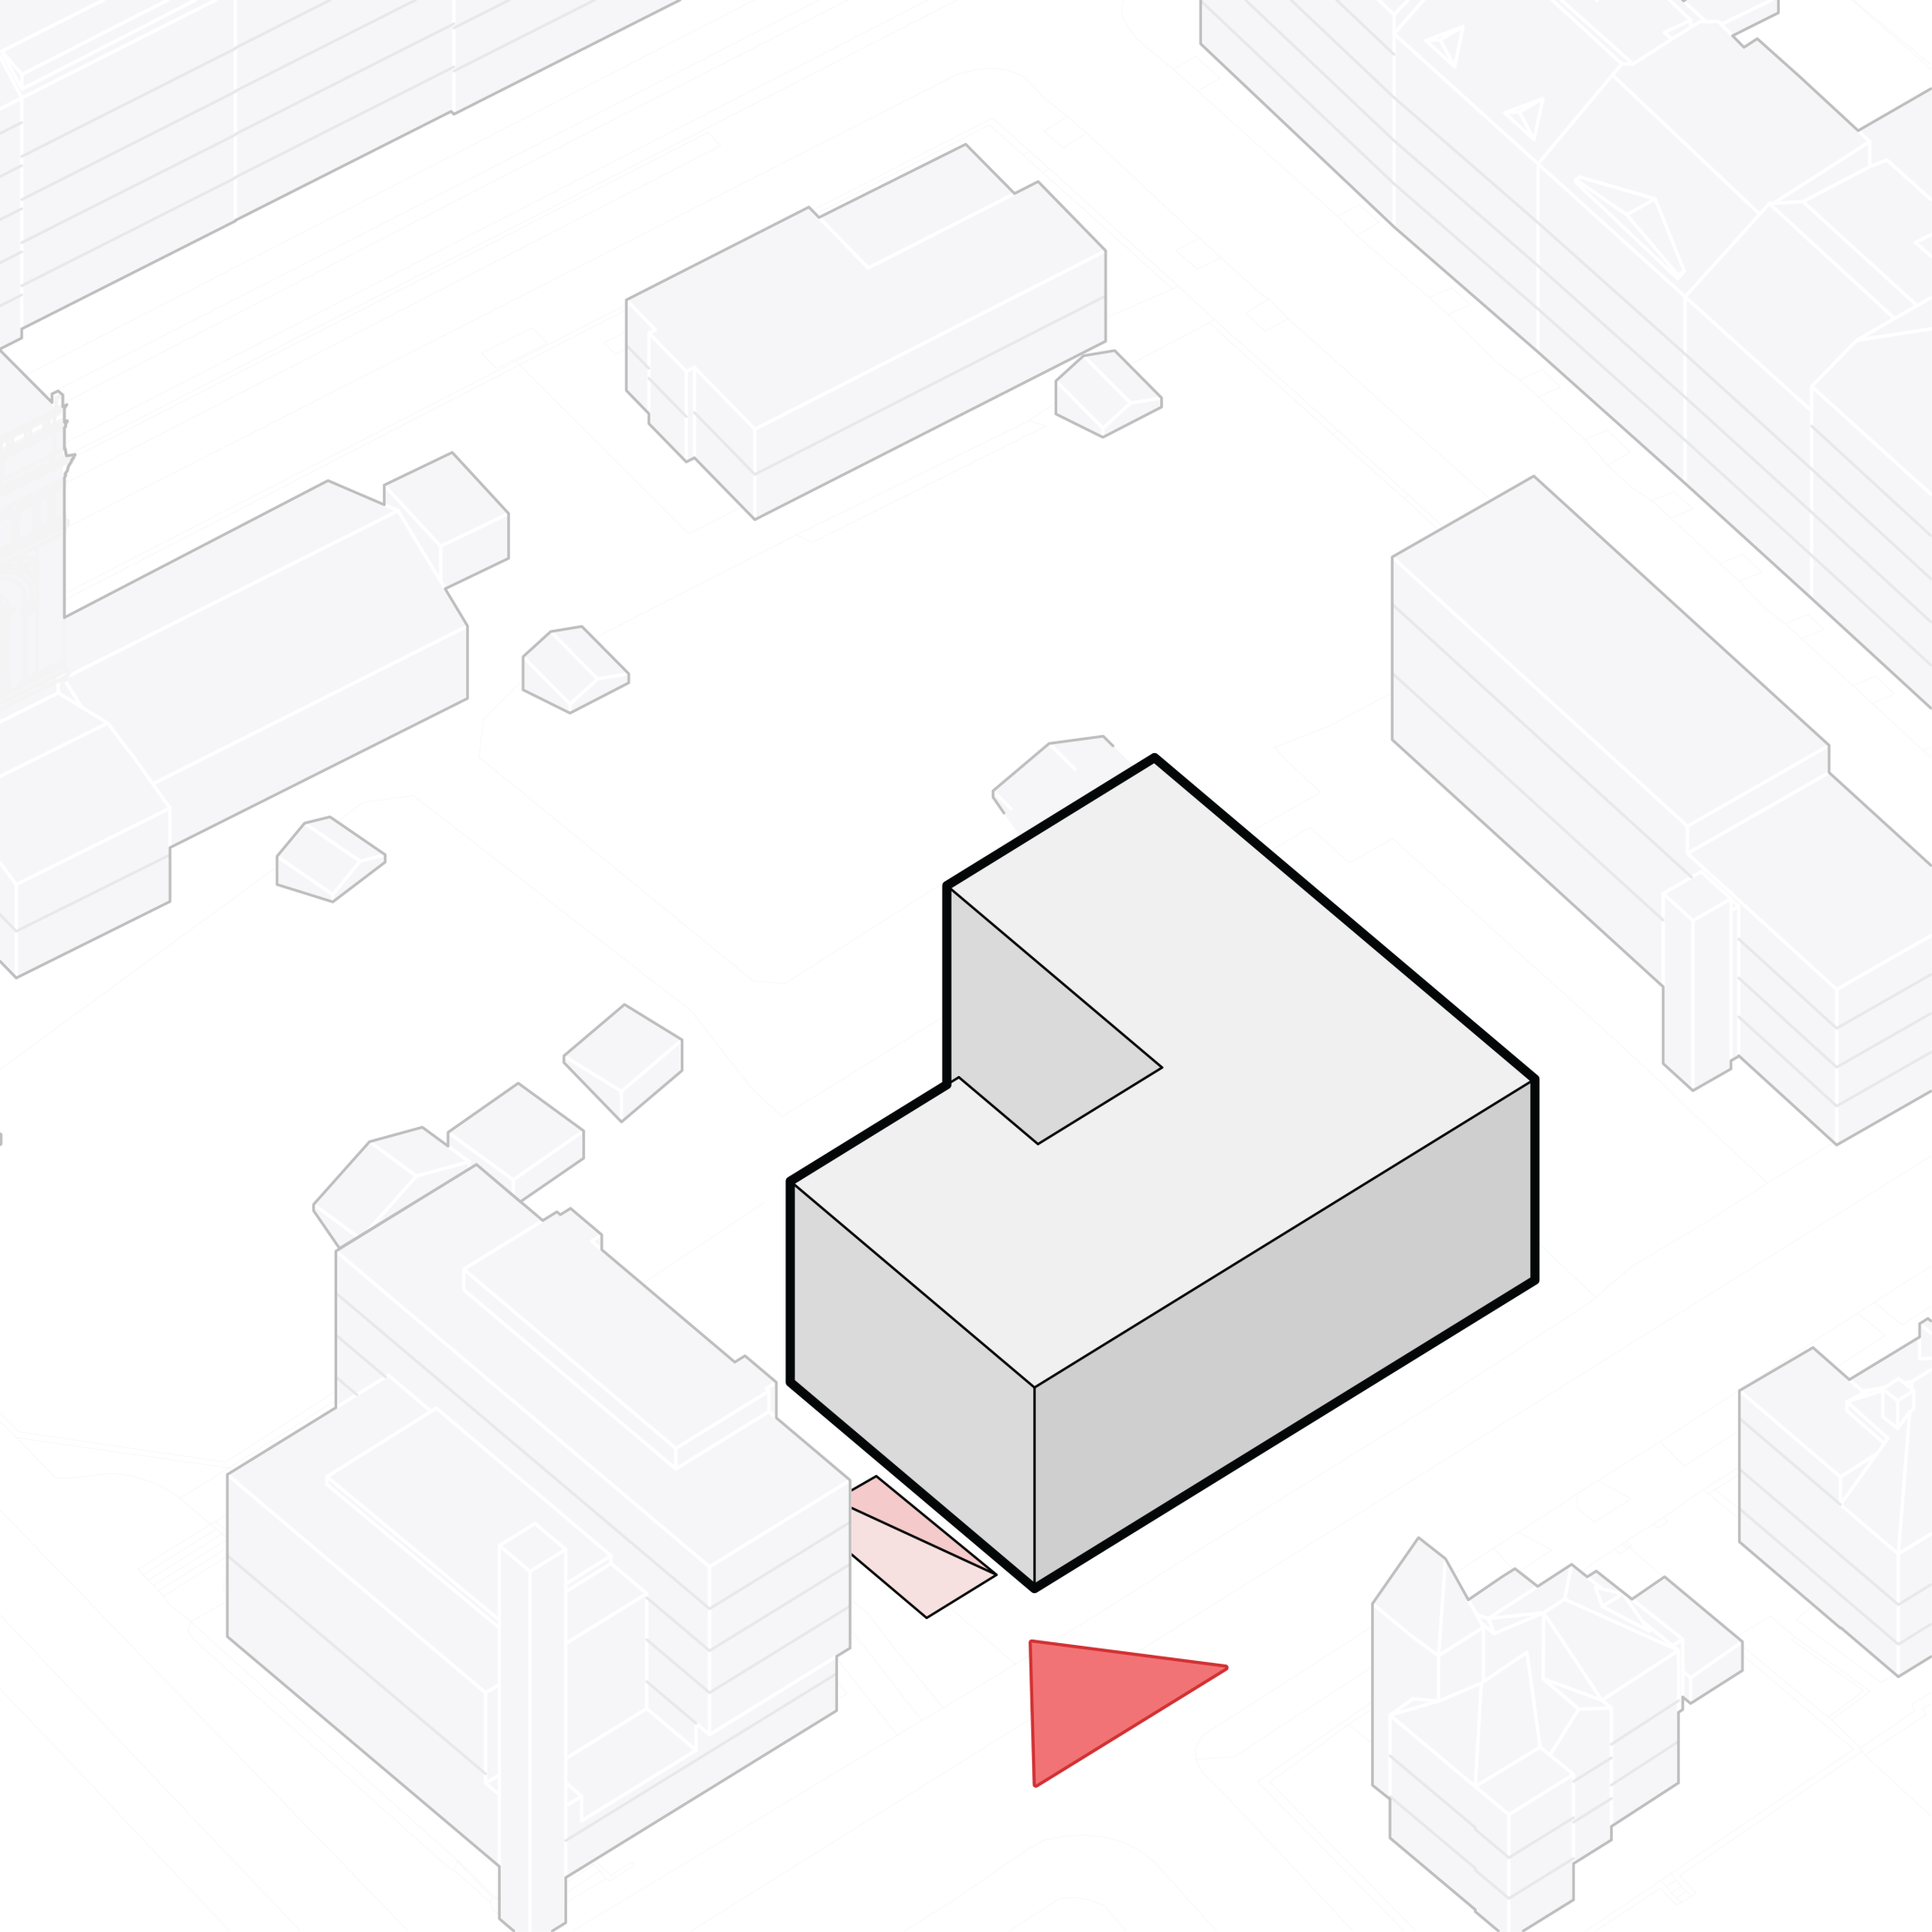
The Vinohrady neighborhood is defined by a strict grid of city blocks, lively streets, cafés, and mature tree-lined avenues. Toward Vršovice, however, the structure transforms into a strip of detached villas with a quieter, almost garden-like atmosphere. It is precisely at this interface that the design takes shape—one that does not enter the area as a single dominant volume, but rather works with a more subtle articulation of mass.
The proposed building aligns with the street line defined by the surrounding development and the Hus Congregation building. It scales down toward the street and creates a more sheltered setting for the apartments and shared outdoor spaces as it faces the courtyard. Its relationship to nearby landmarks, such as the Water Tower and the Hus Congregation building, reinforces the building’s clear integration into the Vinohrady context.



A green oasis in the city center
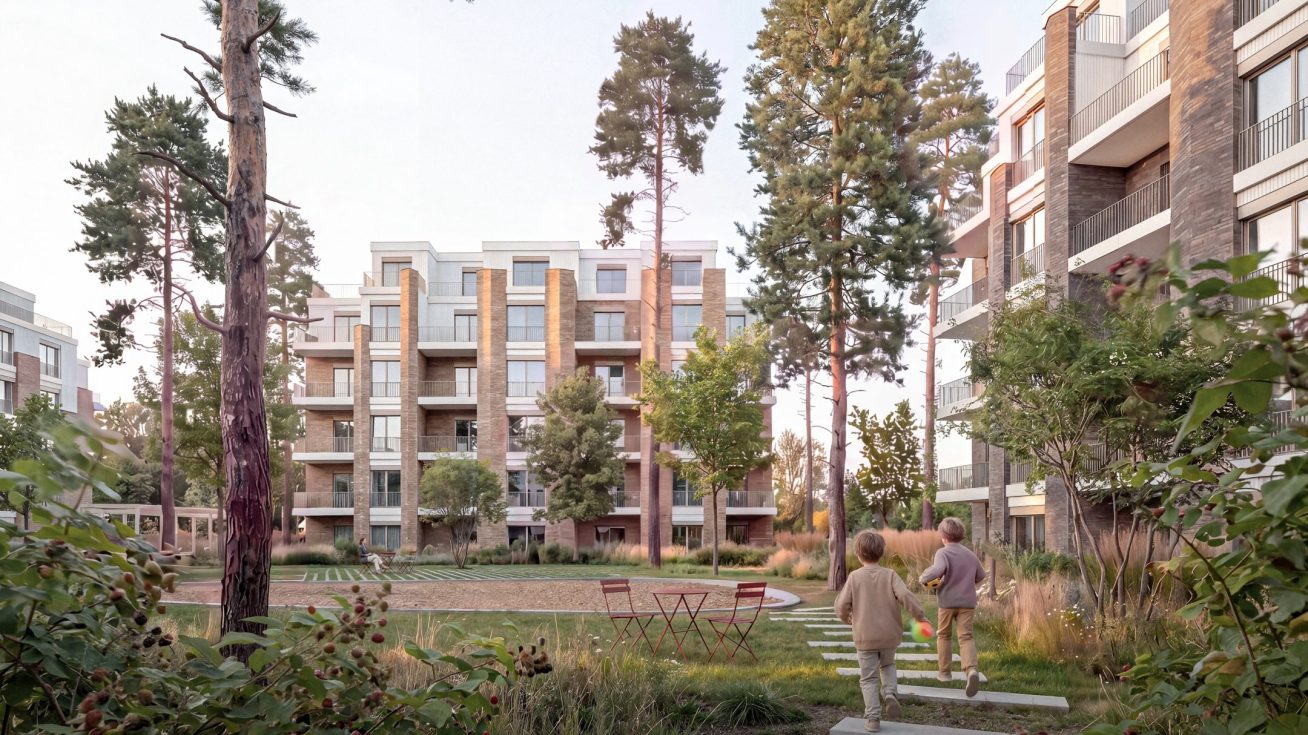
The landscaping plan is an integral part of the design. We view the mature trees on the property and in its surroundings as an important landscape and urban element that enhances the intimacy of the site and naturally complements the character of the Vinohrady villa gardens.
The private courtyard offers residents a space for relaxation, socializing, and neighborhood activities. On the other hand, the design builds on the connection to Hydropolis Vinohrady as a place for relaxation, local community gatherings, sports, and children’s play. As a result, the residential area does not feel isolated but becomes part of the neighborhood’s broader green and community fabric.
The ground-floor apartments are elevated above sidewalk level and feature their own front gardens with spacious terraces. A band of greenery between the street and the apartments provides the necessary level of privacy without isolating the building from the city.

Apartments with Views and Privacy
The design features a diverse mix of housing units, ranging from compact units to spacious family apartments. We emphasize ample natural light, a limited number of north-facing units, and a direct connection between the apartments and the outdoors—through front gardens, balconies, loggias, or terraces.
Thanks to the building’s layout and orientation, it offers views of the private courtyard, the greenery, and the surrounding landmarks of Vinohrady. The architecture enhances the comfort of urban living, which is based not only on the address but also on the everyday quality of the space.
An Impressive Facade
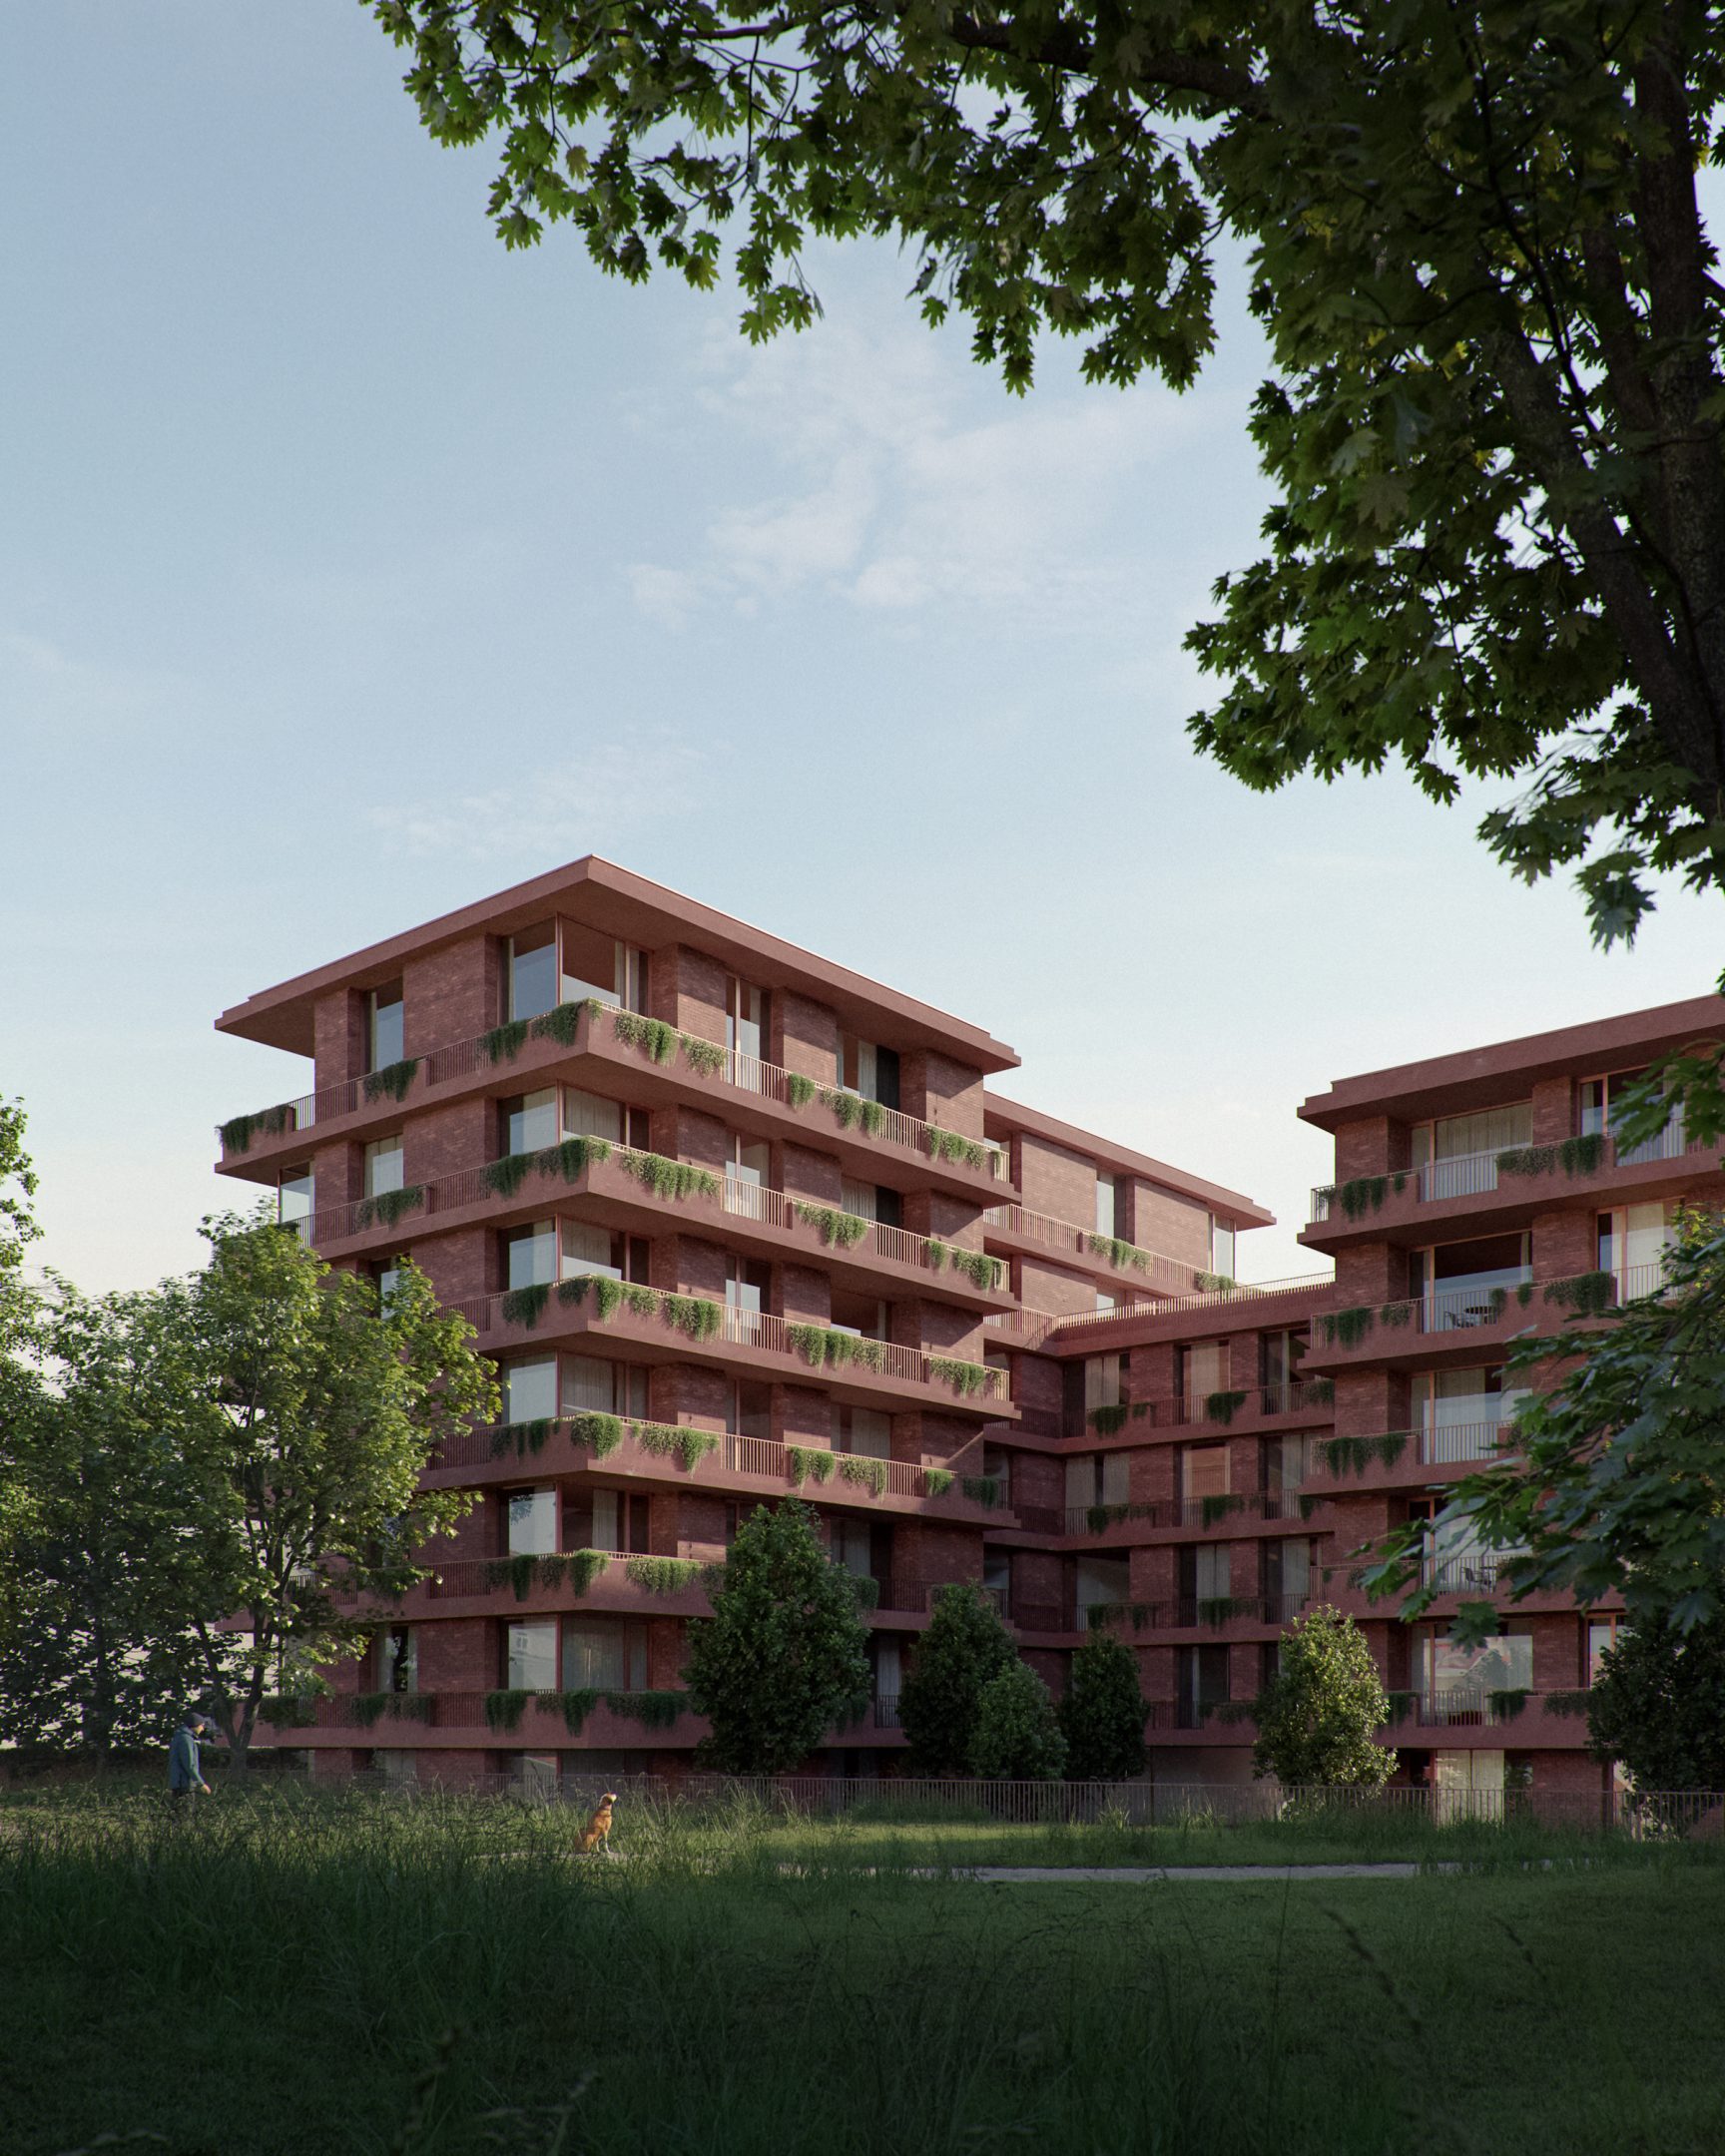
The building’s facade builds on the dignity of Vinohrady’s residential architecture while interpreting it in a contemporary style. The use of balconies, loggias, shading, and greenery creates a three-dimensional appearance for the building while also enhancing the privacy of the individual apartments.
The design thus seeks to strike a balance between a representative urban facade and a tranquil residential character. Facing the street, the house complements the street front, while facing the garden, it offers residents a more intimate setting with direct access to greenery.