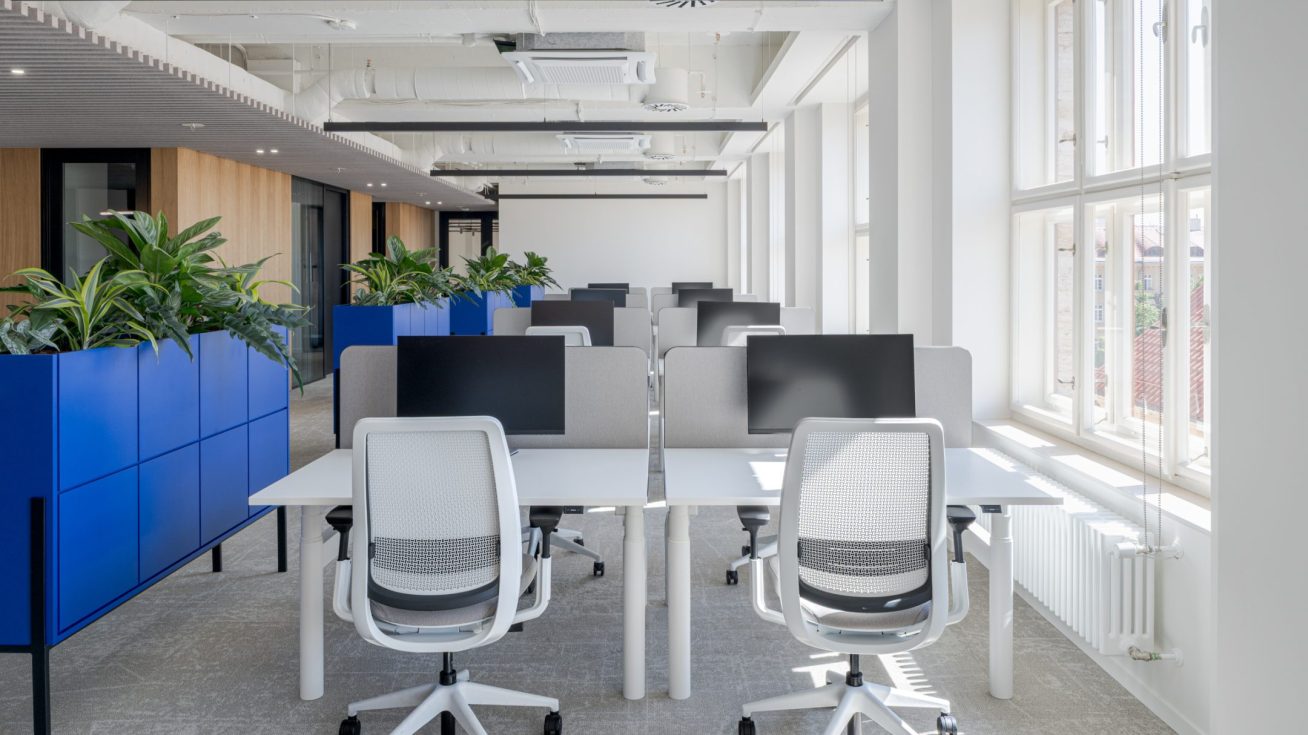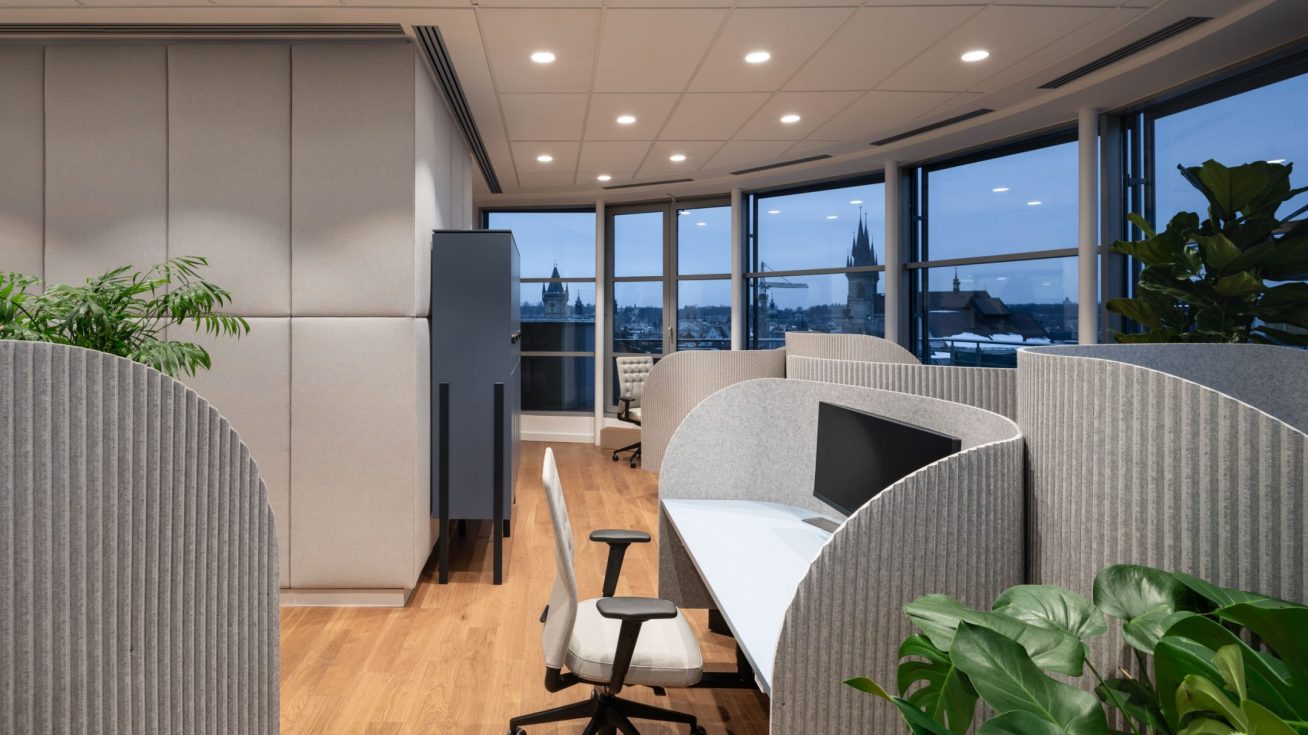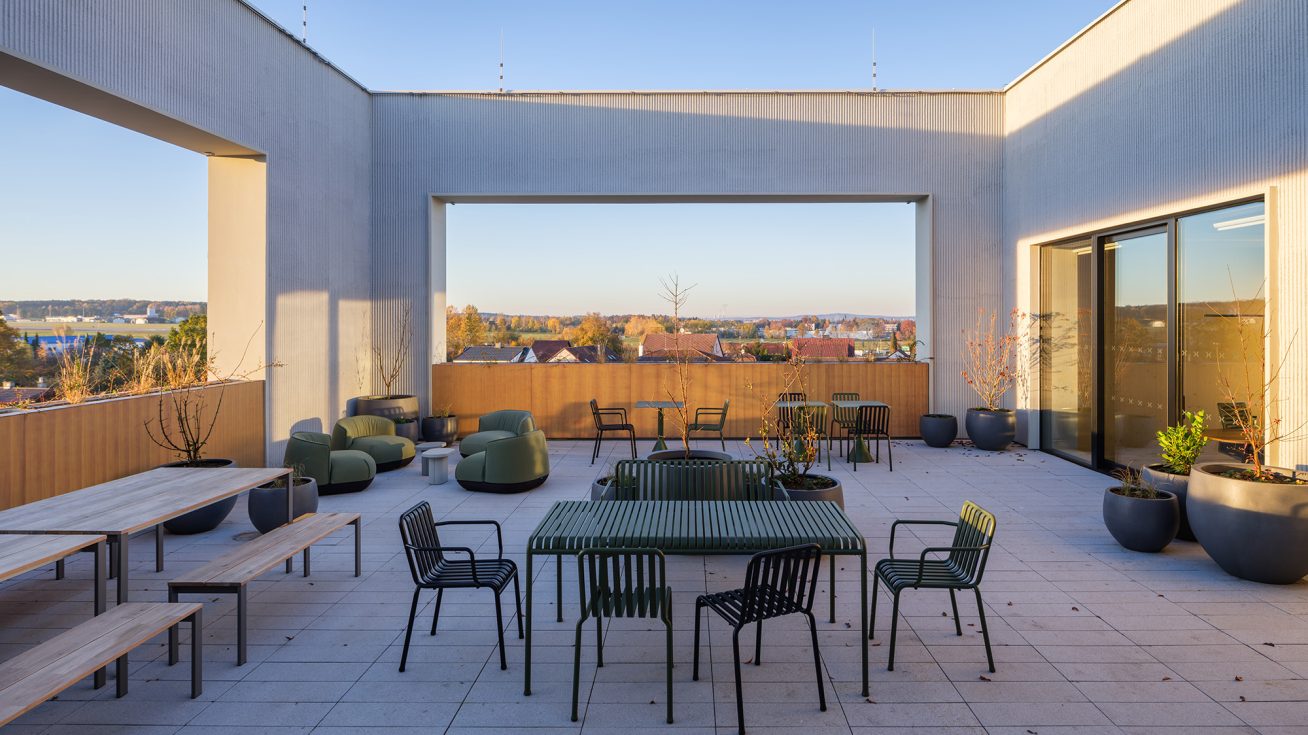
Studio Perspektiv has completed a number of successful projects, ranging from the award-winning BudexHUB to the revitalization of Sofijské Square, as well as school buildings and massive sports facilities. Which one do you enjoy the most?
These are types of buildings that have a direct impact on the environments where people spend most of their time each day. By that I mean schools, apartment buildings, and office buildings. I find it rewarding that, from an architectural and design perspective, we’re able not only to design such environments properly but also to influence the quality of the experience and how you feel in them.
How many people work on a project like this at your company?
It varies depending on the size of the projects and the stage we’re at. Currently, there are over 90 architects and designers in our studio, and we take advantage of the synergies between departments. From the design department, we consult with architects on projects as early as the feasibility study phase, and together we define the basic technical principles and their feasibility. Once the feasibility study is approved, the next steps involve preparing the documentation for project approval and construction. At these stages, larger projects exceeding 8,000 m²—which are typically our focus—may be handled by a team of up to thirty people, consisting not only of our in-house staff but also external specialists such as structural engineers, fire safety engineers, electrical engineers, heating engineers, HVAC engineers, and others.
Over time, you’ve built up your own design department alongside your team of architects. Why don’t you prefer to work with external designers?
It’s obvious. Having our own designers gives us a competitive advantage over firms that don’t. Most clients prefer to get everything from a single source. From an investor’s perspective, dividing project documentation among multiple companies is a very complicated process. We established our design team precisely because we want to offer clients a complete portfolio of services, from the initial study through to final inspection. Another reason is that this allows us to more effectively ensure the quality and consistency of the project.
But you want to continue strengthening the team. Which positions are you looking to fill?
Our primary goal is to expand our team with experienced designers. We not only need to handle our own projects, but we also want to expand our portfolio of services to include projects where we do not create the architectural design ourselves but are able to prepare the subsequent stages of project documentation. We also focus on collaborating with foreign architects who are looking for local partners and need assistance navigating the Czech construction environment. Our goal is to have a design team of approximately thirty people. Looking ahead, we are considering adding more professional specialists to the team so that we are not entirely reliant on external subcontractors.
Last year, your BudexHUB won a number of awards, including third place in the Estate Awards competition. What role did the combination of architectural design and engineering under one roof play in the project?
For BudexHUB, integrating the architectural design and engineering under one roof was crucial, as it is a four-story office building with a hybrid structure, where solid wood panels are connected to a reinforced concrete core, which requires addressing the technical aspects from the very first sketches, not just at a later stage of the design documentation. Architecturally, we wanted the wooden load-bearing structure to be exposed on the main facades and to define the building’s identity right from the entrance, which immediately raises the bar for fire resistance, acoustics, connection details, and the quality of workmanship. The biggest design challenge was coordinating the penetrations in the wooden structures with the routes of the internal utility lines, where you cannot afford to improvise on-site—everything must be precisely designed and coordinated in advance. Thanks to coordination within the BIM system and the fact that the architect and engineer shared a common language, we were able to maintain architectural purity and technical functionality without the painful compromises that are common in similar projects.
You pride yourself on designing using the BIM digital system. What is its main advantage?
BIM (Building Information Modeling) is a phenomenon of our time, but I often find that people understand it differently than it actually is. It’s important to distinguish between BIM and a 3D building model. In short, BIM is a process. It is a method of managing the entire project from start to finish. It is a process that enables us to design a project, carry out construction, and can even be used in subsequent facility management. Everything takes place in a digital CDE (Common Data Environment), a single location accessible to all stakeholders. This is where communication takes place, comments on documentation are made, records from site inspection days are kept, and the aforementioned 3D model—which forms the core of the entire environment—is stored.
How much does this kind of digitization cost, and what savings will it bring to the investor?
The increase in design costs amounts to roughly one percent of the investment costs. However, the final savings could be around three to four percent of the investment costs, and if I subtract the percentage that the BIM process cost me, I could end up with as much as three percent in net savings.
Can BIM help us build faster?
BIM acts as insurance against chaos; if you don’t use it, it’s a surefire way for chaos to ensue. Project documentation consists of hundreds to thousands of files. The investor, technical supervisor, designer, and general contractor all work with these documents, and when they aren’t centralized, it’s easy for someone to spend two days working with outdated documentation, only to realize it later and have to start over. We therefore view BIM primarily as a single source of truth that reduces wasted time. However, working in BIM isn’t faster. It’s of higher quality because we devote the time saved to making the project documentation better, more detailed, and more thoroughly reviewed. By working in a 3D environment where all parts of the building are modeled, I’m able to detect clashes between different trades.
Where might this manifest itself?
This is typical, for example, in HVAC and plumbing systems. You’ll easily notice that the sewer pipes are designed to run through the HVAC ductwork, which is, of course, nonsensical. In a model, this can be coordinated as early as the design phase, including the associated penetrations through reinforced concrete structures. Each additional core drill hole costs several thousand, and on a large construction site there can be hundreds of them, so we’re talking about unnecessary costs running into millions of crowns. This is exactly what investors care about most when, thanks to BIM, we save them significant costs associated with additional work.
Starting in January 2027, BIM will be mandatory in the Czech Republic for all public contracts worth 135 million crowns or more. Is the Czech market ready for this?
The development market is fairly well prepared. However, I am concerned about the public sector, because the digitization of the construction industry shows that not everything has been addressed in a way that would ensure a smooth transition. It’s also important to raise awareness and educate all stakeholders across the industry. This involves significant costs. BIM isn’t cheap; software licenses cost quite a bit, as does high-performance hardware, because standard computers aren’t powerful enough to work with it effectively. This will be a fundamental step, and I believe that the digitization of the building authority, which has just taken place, does not even come close to it. It will be a significant overhaul of everything that has existed up to now.
You also work in the field of low-tech architecture. Is it still possible today to build a project without cramming it full of all sorts of complex technologies?
Technology should only complement and enhance a building, not be all around us. Within the same typology, we have now developed projects—both conventional ones incorporating technology and those based on low-tech principles—in response to the requests of various investors. With low-tech solutions alone, we’ve saved 50 percent in investment costs. And that’s not even counting operating costs, since technology requires annual maintenance. We can often make use of the building’s natural functions. We take the cardinal directions into account and effectively orient the building toward the sun. Whenever possible, we prefer natural ventilation over mechanical ventilation, natural lighting over artificial lighting, and so on. It’s not always necessary to invent a technology for every single thing when we can make use of how nature works.
You didn’t install fire sprinklers at BudexHub. I guess nature didn’t help much there.
It’s always necessary to thoroughly consider the entire design of a building right from the start. If a fire safety engineer informs us that there’s an option where sprinklers might not be required in the building, we’re definitely interested in that approach. However, we must always operate within the bounds of legislation and fire safety regulations. For example, we must install an EPS (electrical fire alarm system), properly divide the building into fire compartments, and ensure that individual structures meet fire resistance requirements. Only by combining these parameters can the building ultimately be designed without a sprinkler system.
You’re also opening up as a design partner to competing architectural firms that don’t have their own design departments. That’s a fairly unusual model on the Czech market. Is there interest in this kind of collaboration?
Of course, architectural firms appreciate that our designers have a strong architectural background, so they can step into a project at any stage. Most often, this happens when another architectural firm has created a preliminary study and we continue working with them. We prepare documentation for them for project approval, construction, and other related services. We offer these services not only to local firms but also to foreign architectural firms that are just entering the Czech market. If they win a competition here, we’re the ideal partner for them, because we’re familiar with the Czech construction environment and can provide them with local support.
What projects are you currently working on?
We are currently finalizing two sets of construction drawings. The first is a university campus in Olomouc, where we are in the final stages of completion. It will be modern student housing, where we place great emphasis on communal spaces such as shared kitchens, laundry rooms, a fitness center, a movie theater, and a game room. The second project for which we are finalizing the construction documentation is the Cambridge International School in Bratislava, located on the Patronka campus. This is a site with a turbulent past; it was once used for manufacturing cartridges, and later served as a gathering place for Jews being deported to concentration camps. Now, something positive will finally be built there—namely, the new school. We are also launching design work on an apartment hotel in Harrachov and a mixed-use wooden elementary school building in Jílové u Prahy.
We view BIM primarily as a single source of truth that reduces wasted time. Working in BIM isn’t faster, but it results in higher quality, because we devote the time saved to ensuring that the project documentation is better, more detailed, and more thoroughly reviewed.
ZDENĚK VONDŘIČKA
He works at Perspektiv as Head of Engineering and leads the design team, focusing on the technical management of complex construction projects. He draws on his long-term experience managing large-scale projects such as the Modřany Sugar Refinery, the Michelské Bakery, and Prague Marina NOVA. He emphasizes the clarity of solutions, the predictability of risks, and the smooth execution of projects. In more than twenty years in the field, he has participated in projects with a total area of 160,000 m² and a combined investment value of over 15 billion crowns.