Where Physical Security Meets Identity
Inclusive office design doesn’t start with choosing furniture or a color palette. It starts with the question of who the space is designed for—and who it quietly overlooks.
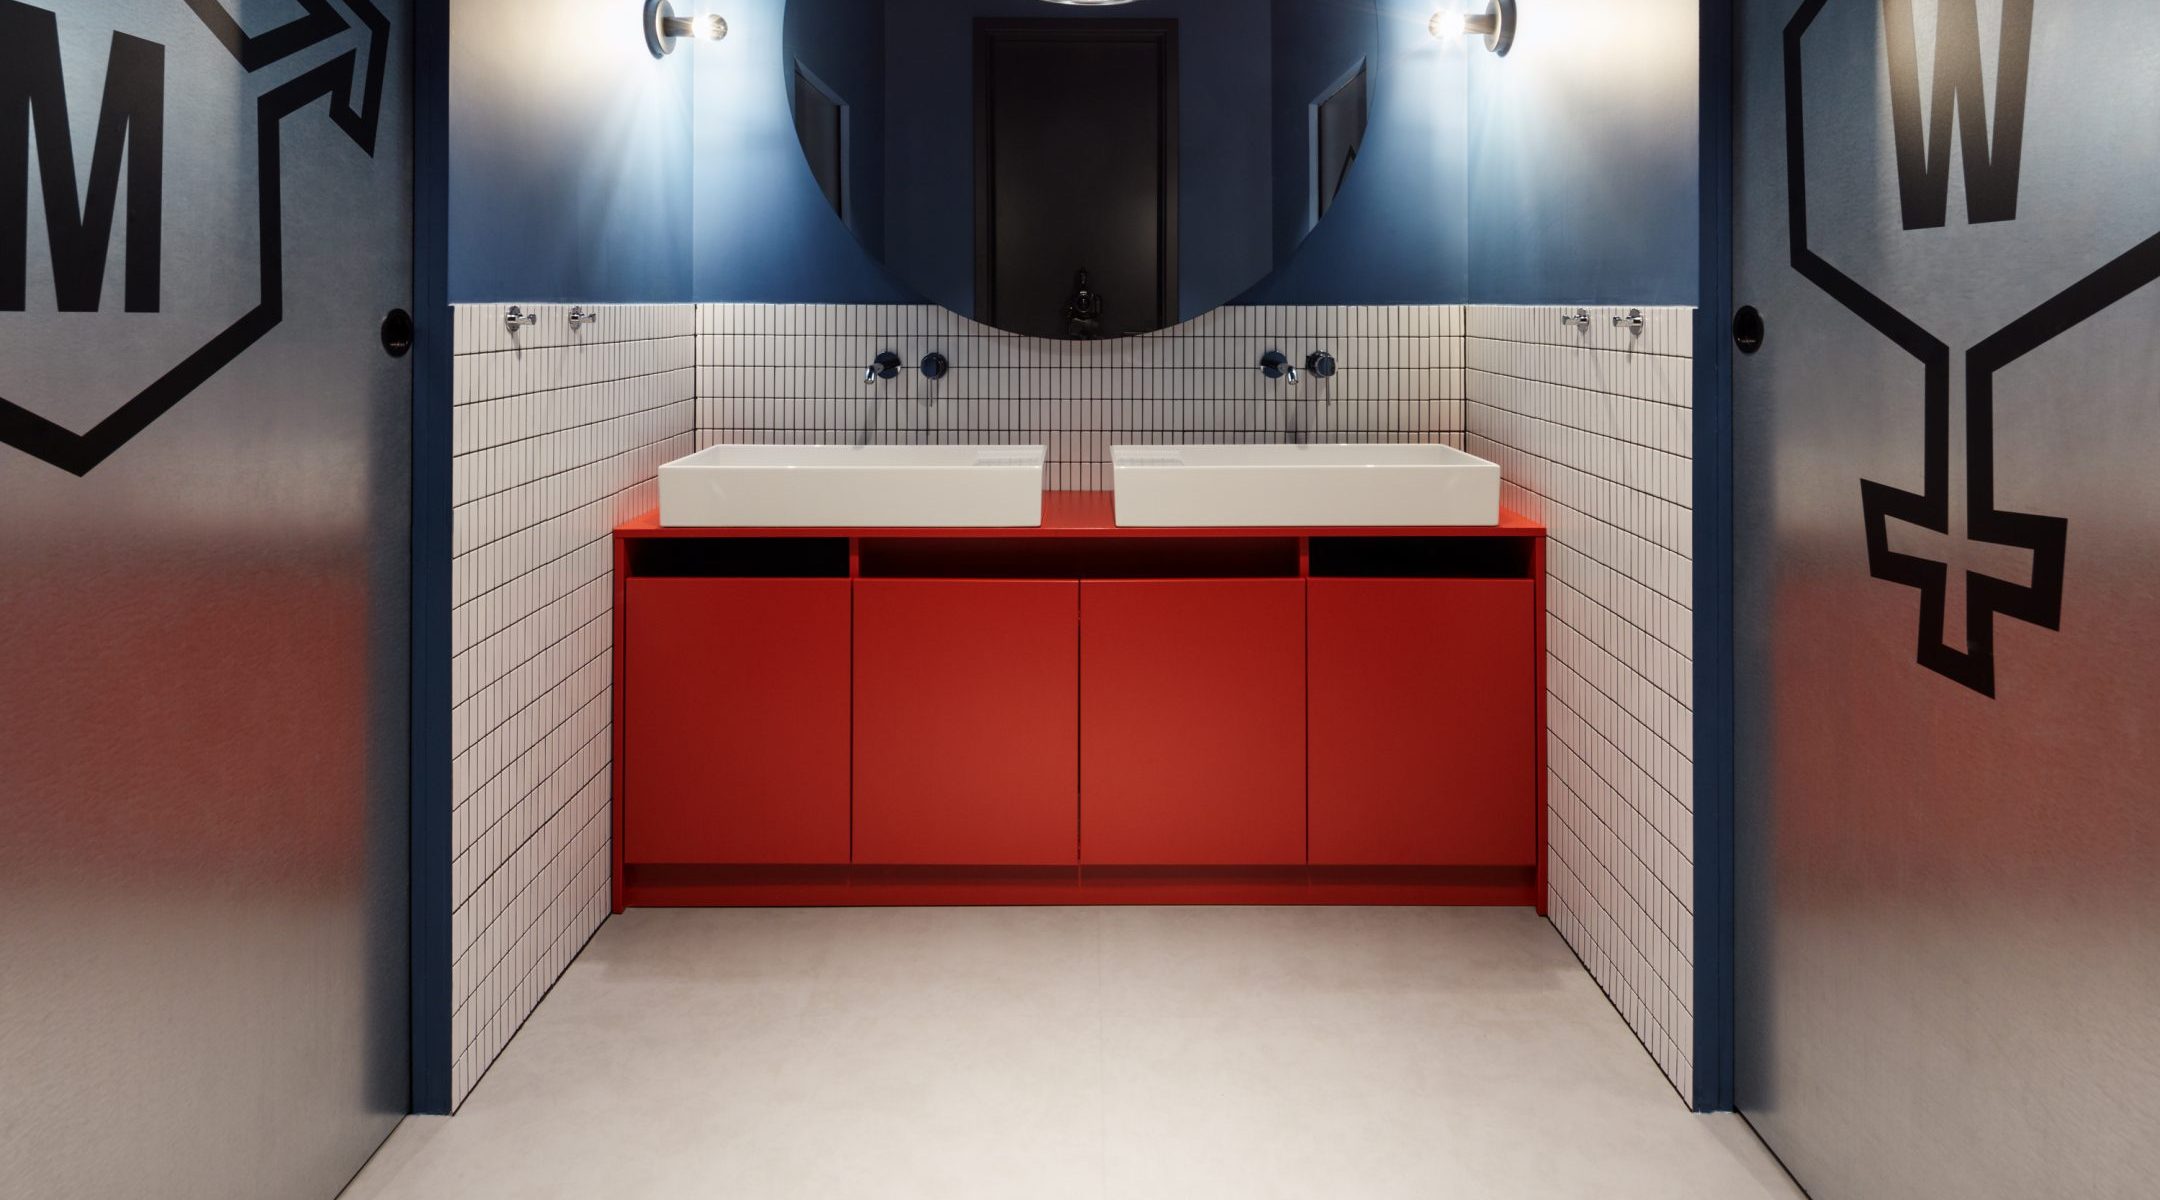
In this sense, restrooms are one of the most telling elements of a building: they are places where physical safety and identity intersect most directly. A 2024 study by RIBA and Arup found that 44% of transgender people avoid certain public spaces, including workplaces, due to fear of how they might be treated in restrooms.
An employee who reduces their fluid intake to avoid having to use the restroom at work does not have full cognitive capacity for the job. The restroom is not a minor detail of inclusive design. It is the foundation of psychological safety.
What Czech Law Says
Czech legislation does not settle this issue, but it does not block it either.
Government Regulation No. 361/2007 Coll. stipulates that restrooms must be separated by gender for workplaces with six or more employees, and specifies the minimum number of stalls and sinks based on the number of employees. However, the regulation does not address the signage or physical separation of individual stalls. It governs hygiene standards, not the gender-specific design of the space.
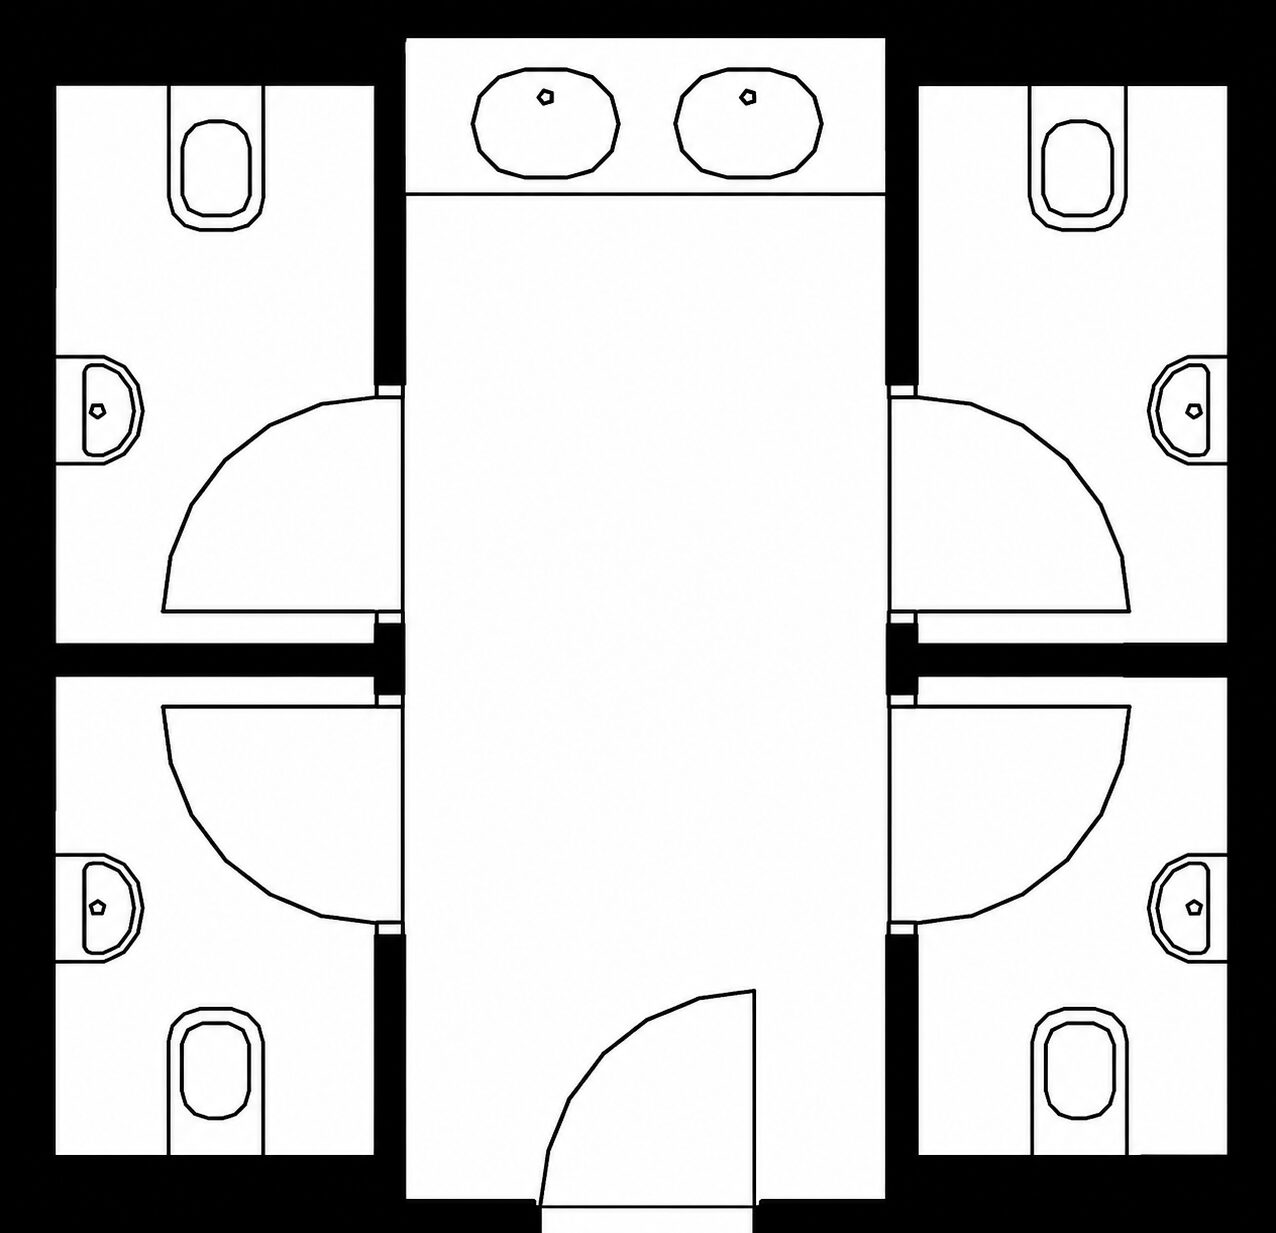
The ČSN 73 4108 technical standard goes a step further: it allows for a design in which individual, fully lockable stalls with a toilet and sink are accessible from a gender-neutral hallway. Such a layout complies with the current standard and is, at the same time, naturally gender-neutral. There is no regulation in the Czech Republic that prohibits companies from having gender-neutral restrooms.
Safe layout: a design solution, not a political gesture
The key to gender-inclusive restroom design isn’t the signage on the doors, but the layout of the space. Fully enclosed, floor-to-ceiling stalls with their own sinks and a shared sink area are a safe solution from both a legal and operational standpoint.
For companies concerned about sweeping changes, we recommend a gradual approach. In the first phase, simply place standard pictograms on the doors of individual stalls in the shared restroom. Once employees have become accustomed to the shared space, the signs can be removed or replaced with neutral ones. The change takes place naturally, without the need for any construction work.

Signage Without Gender Symbols
Gender-neutral signage describes activities, not genders: restroom, sink, changing table. Retrofitting existing restrooms to this layout is both technically and financially feasible. Replacing a single standard restroom with individual lockable stalls can save as much as 30 to 40% of the total floor space compared to two separate rooms.
Myths We Debunk
The most common objection to gender-neutral restrooms in the workplace is that employees won’t want them. However, research by Steelcase and Gallup shows that after gender-neutral restrooms are introduced, employee resistance typically decreases within three to six months. The opposition is louder than it is numerous.
The argument that “our company doesn’t have any trans employees” overlooks a simple fact: without an inclusive environment, trans employees do not disclose their identity. Non-binary identity is common among the younger generation, and your next new colleague likely identifies as non-binary. Companies that take this reality into account when designing their spaces today are building a competitive advantage in recruiting the talent of tomorrow.
Perspektiv addresses the topic of an inclusive workplace through its consulting projects and as a partner of the Pride Business Forum 2026.