scs 230224 seatingplan 1
Service

Space Planning

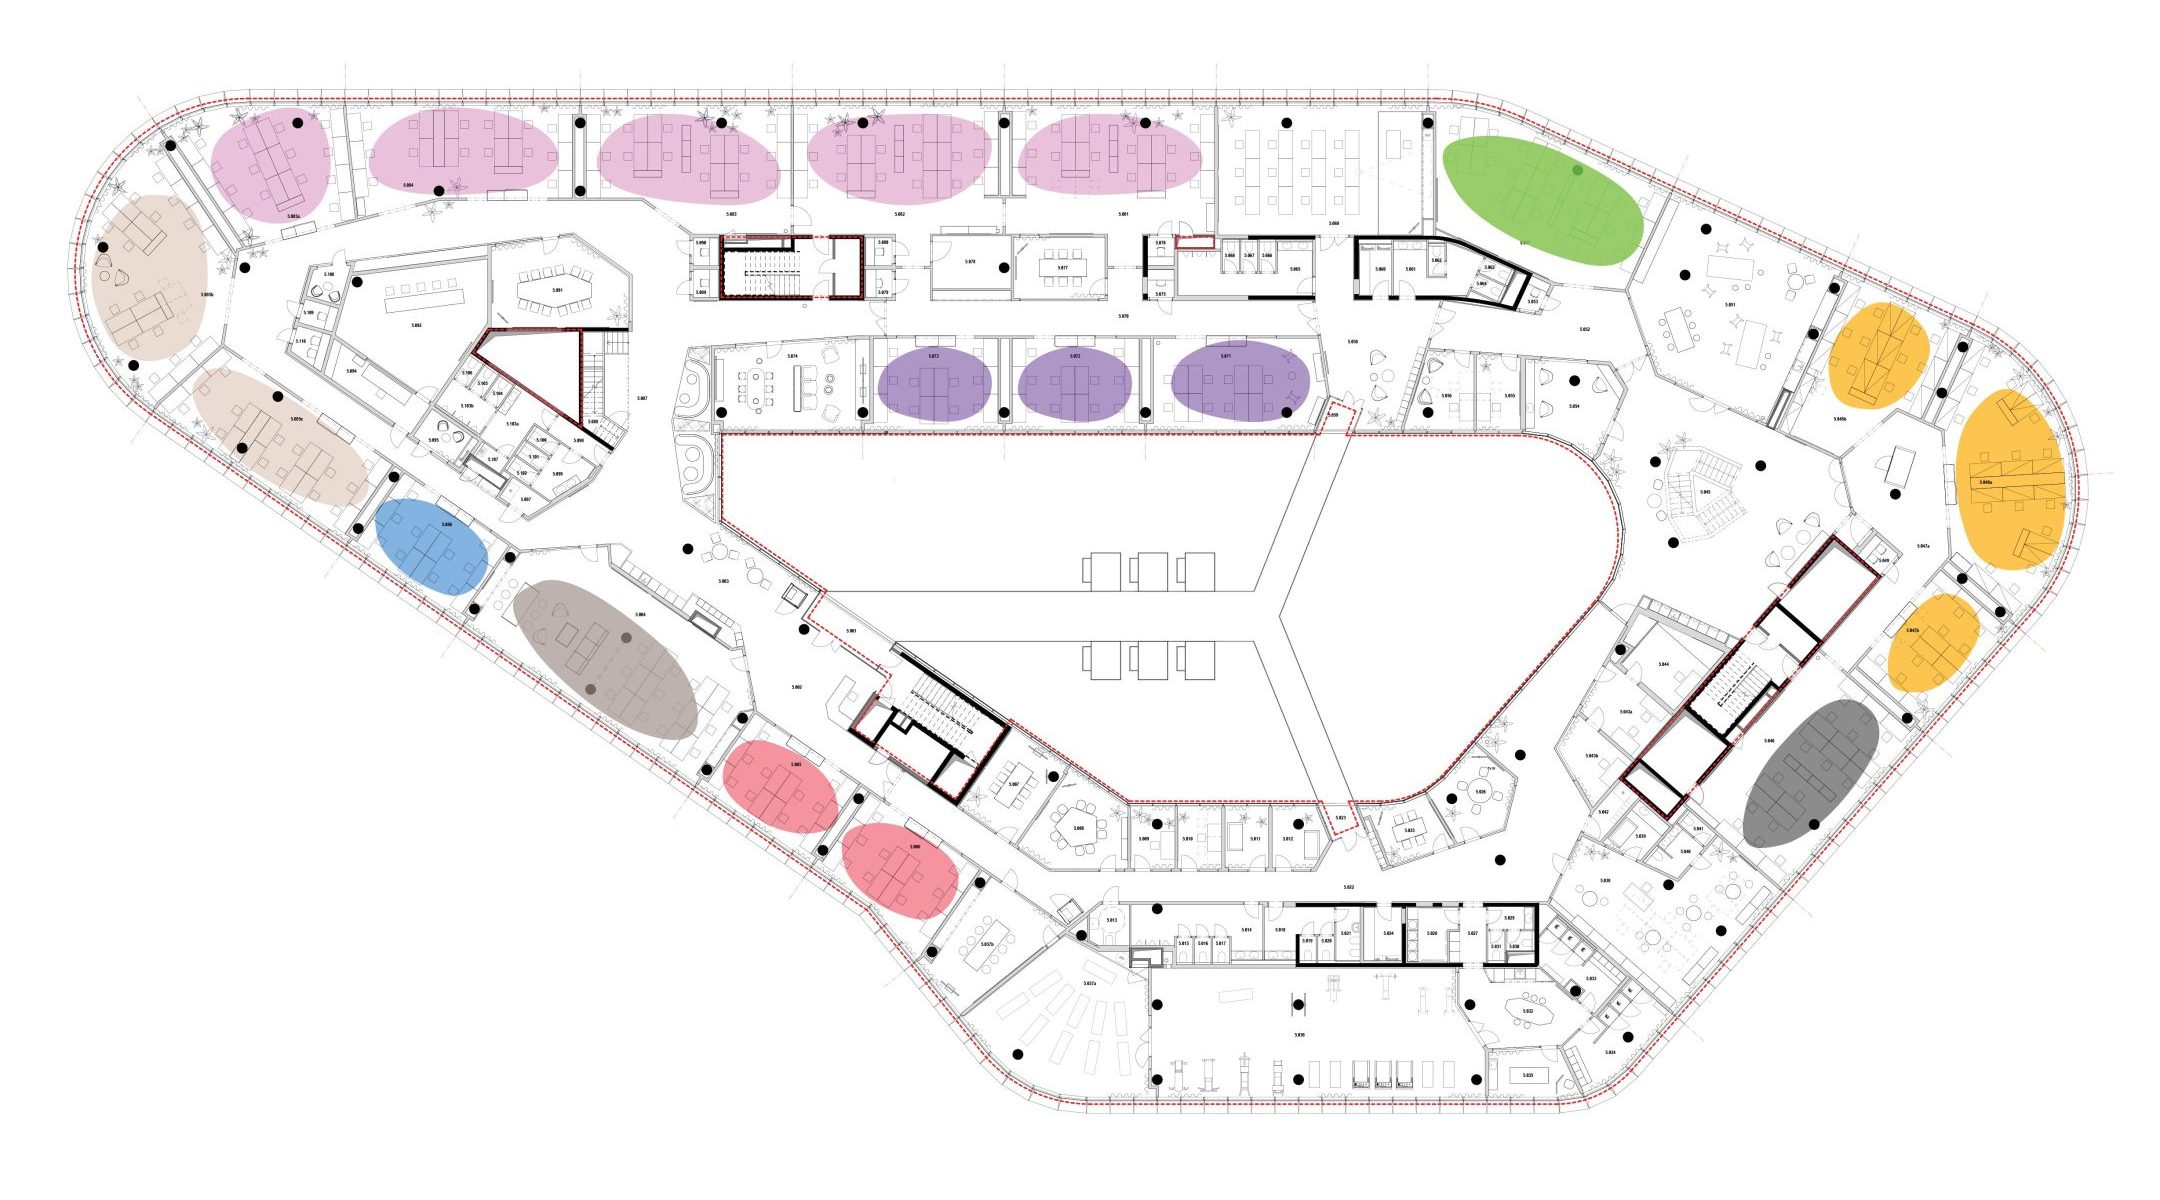
Space planning is a key phase of office design that translates workplace strategy into a specific spatial layout. It defines the functions of individual areas, the relationships between teams, operational flows, and the overall logic of how the space operates. At the same time, it sets clear boundaries for the subsequent design—determining how the space can be used effectively and meaningfully.

If there is no workplace strategy in place, we base our work directly on the client’s brief, which we map out in detail using the Spaceplan questionnaire and structured workshops. This allows us to quickly and accurately understand the organization’s work processes, the teams’ needs, and operational specifics, and translate them into a functional spatial concept.

Space planning is therefore not just a technical arrangement of rooms, but a fundamental decision about how the organization will function within that space. It influences productivity, collaboration, and the office’s future flexibility.

That is why it is always prepared by an experienced architect who understands both the operational interdependencies and the technical and regulatory constraints of the building project. The result is a clear spatial structure that reduces risks in subsequent phases of the project and creates a solid foundation for high-quality design and construction.

Main pillars

  • Space Plan Questionnaire

    We systematically gather information on the spatial and operational requirements of individual teams. We focus on their needs in terms of equipment, storage capacity, meeting rooms, specific technologies, and other requirements for individual areas of the space. The result is a precise basis for the layout design.

  • Testfit

    A test fit is the first draft of a space plan, the purpose of which is to verify whether the space is suitable in terms of both size and technical specifications for the company in question—we assess the space’s capacity and basic functional layout in relation to the specifications.

  • Layout Proposal

    We propose the final layout of the space based on the workplace analysis, headcount, operations, and inter-team coordination. The layout has a fundamental impact on the future functionality and character of the interior, and therefore requires experienced architectural guidance.

How does it work

  • 1
    Requirements Gathering

    We use the Spaceplan questionnaire to identify each team’s requirements for workstations, meeting rooms, storage spaces, technology, and other equipment.

  • 2
    Space Analysis

    We are reviewing the building constraints of the space, the location of entrances, core areas, facades, natural lighting, escape routes, and technical limitations.

  • 3
    Testfit

    We are assessing whether it is possible to accommodate the required number of people and all necessary functions in the given space while maintaining comfort and efficiency.

  • 4
    Zoning Plan

    We divide the office into individual functional areas—workstations, meeting rooms, focus zones, community spaces, the reception area, operations support, and so on.

  • 5
    Layout Proposal

    We propose specific layouts for teams, rooms, and work zones, taking into account operational connections, collaboration, and future flexibility.

  • 6
    Final Space Plan

    We evaluate the effectiveness of the design, the capacity of individual spaces, ergonomics, and user comfort. The result is a final space plan that serves as the basis for the design concept and subsequent project phases.

Why work with us

  • 10+

    years of experience

  • 90+

    projects

  • 300 000

    square meters of completed office space

  • 28

    award-winning projects

With whom you will work

  • Tereza Houdková
    • Tereza Novák Houdková
      Lead Architect

    • Díky zkušenostem s realizací projektů pro velké nadnárodní společnosti, včetně zahraničních zakázek, dokáže efektivně koordinovat komplexní projekty a propojovat potřeby klienta s požadavky projektového týmu. Zakládá si na otevřené komunikaci, spolehlivosti a schopnosti dovést projekt k úspěšnému cíli.

  • Anna Karbanová
    • Anna Karbanová
      Architect

    • Anna má zkušenosti se všemi fázemi návrhu – od space planningu přes projektovou dokumentaci až po autorský dozor při realizaci. Díky tomu dokáže nahlížet na projekt komplexně a propojit jednotlivé etapy v jeden funkční celek. Právě tato schopnost je její největší přidanou hodnotou a pomáhá vytvářet promyšlená řešení, která fungují od prvního návrhu až po finální detail.

  • alexandra troligova 01
    • Alexandra Troligová
      Interior Architect

    • Alexandra během své profesní dráhy spolupracovala s různými provozovateli servisovaných kanceláří, díky čemuž dobře rozumí specifickým potřebám rozmanitých klientů. Má také bohaté zkušenosti s návrhem atypických truhlářských prvků, které dodávají interiérům jedinečný charakter. V týmu zastává důležitou podpůrnou roli a pomáhá projektům hladce procházet od návrhu až k realizaci.

Are you facing a similar challenge? We’ll help you find the right solution.

    GET IN TOUCH

    Want to work with us?


    Request services

      GET IN TOUCH

      Want to work with us?