
About project
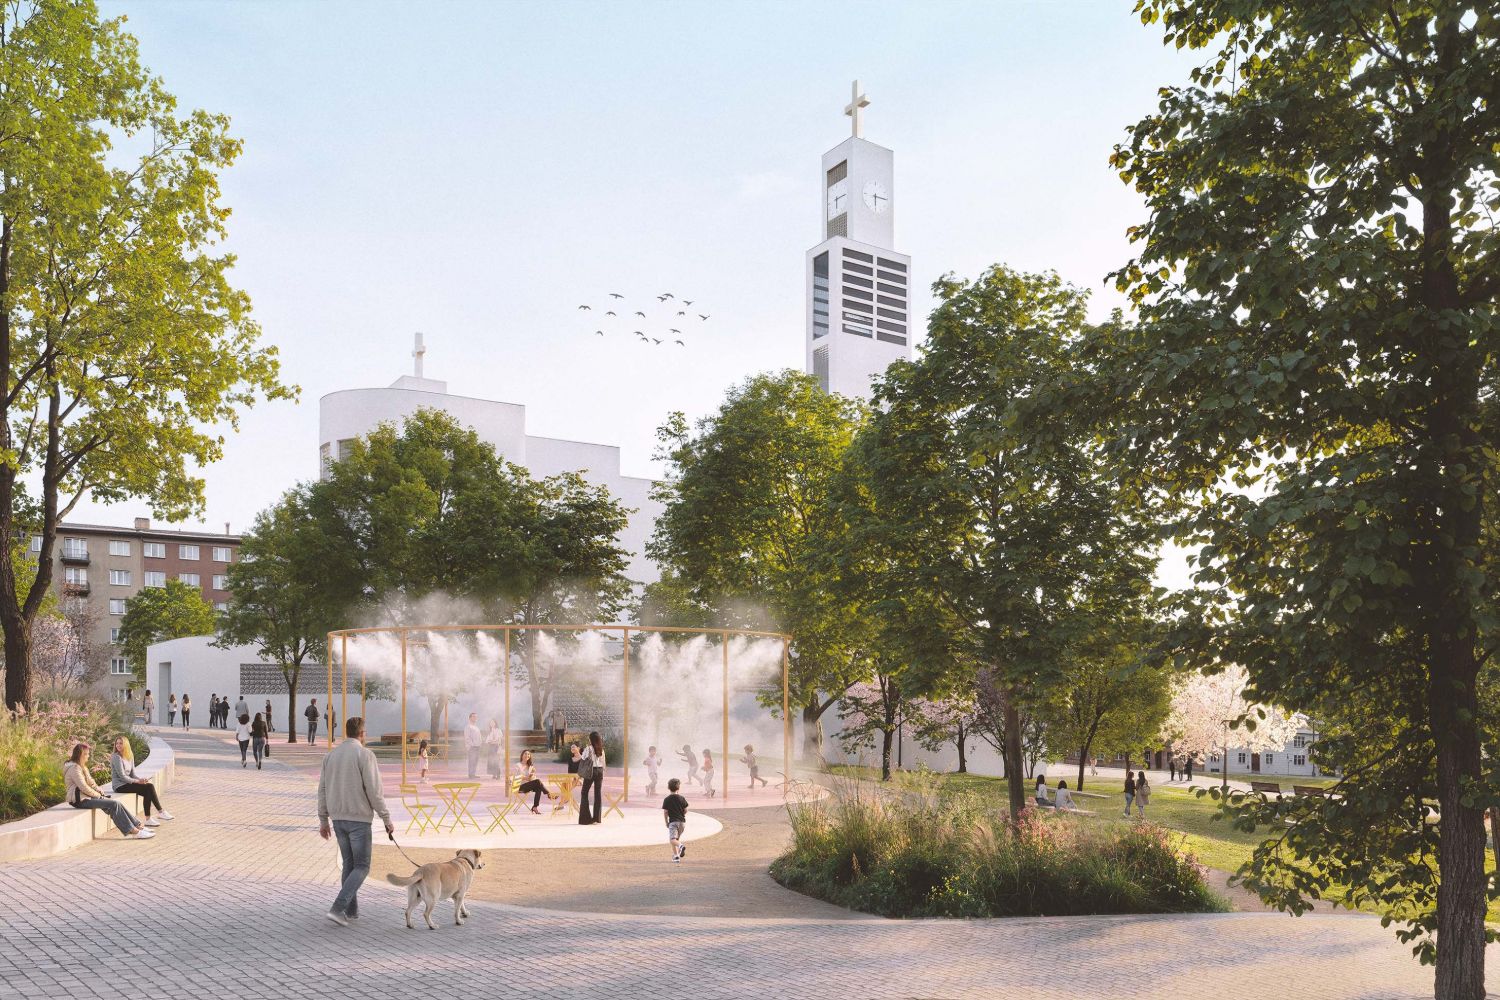
The competition proposal for the renovation of Svatopluk Čech Square aims to restore a clear identity, spatial clarity, and social significance to one of the most important public spaces in Prague 10. It builds on the original principles of Gočár’s composition, interpreting them in a contemporary manner and adapting them to today’s demands on public space. The Church of St. Wenceslas once again becomes the focal point, its presence enhanced by new sightlines, pedestrian axes, and the shaping of the terrain and vegetation.
The square is conceived as a multi-layered urban space where its representative character naturally blends with the park, everyday life, and neighborhood life. Terraces, meadows, shaded areas beneath the tree canopy, and open paved areas allow for a mix of quiet, community, and cultural-social activities. The history of the site is not presented as a museum-like layer, but rather becomes a natural part of its contemporary character.
-
Client
Prague 10 District
-
Year
2026
-
Location
Svatopluk Čech Square, Prague 10 – Vršovice
-
Size
27451 m2
-
Authors
Kristýna Stará
Richard Labanc
Branislav Kožej
Adam Konc
Dominika G. Tesárek
Barbora Kuciaková
Libuša Rybanská -
Visualisations
Lukáš Blana
-
Traffic solutions
Traffic projection Filip
Show all
Gočár’s Legacy as an Interpretive Framework
The proposal draws on Josef Gočár’s legacy as an interpretive framework, not as a binding model. We develop his principles—axiality, hierarchy, bidirectionality, and an emphasis on the dominant element—in the contemporary context, taking into account the new demands placed on public space.
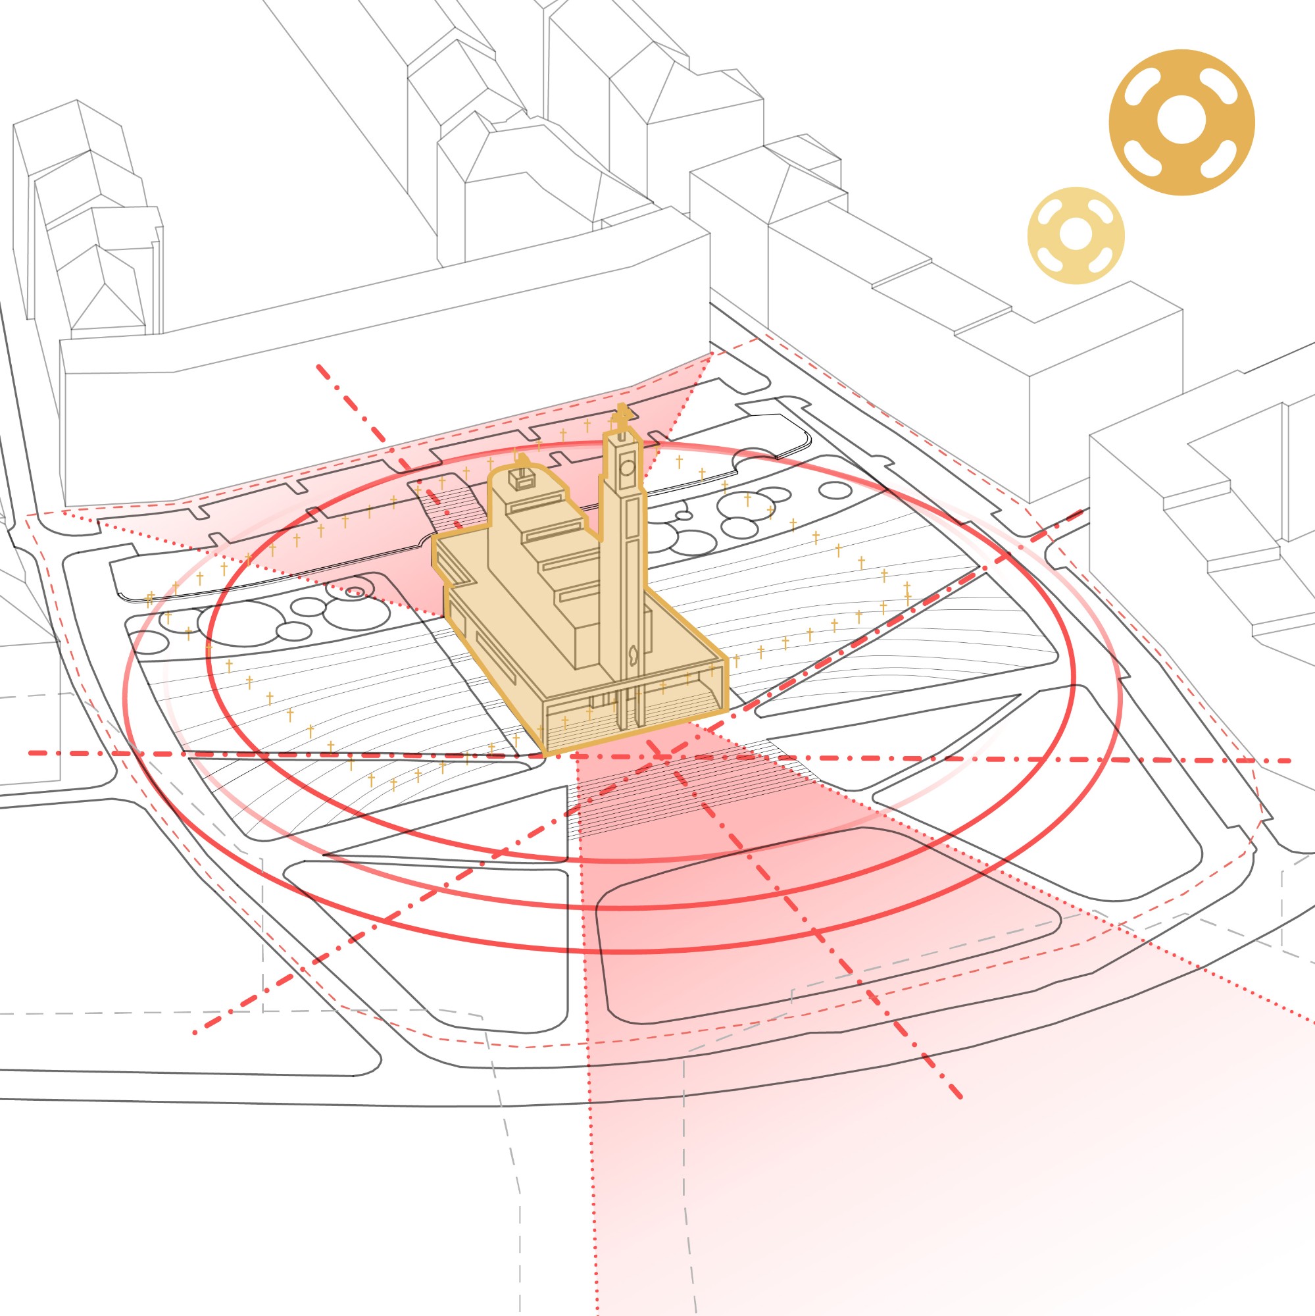
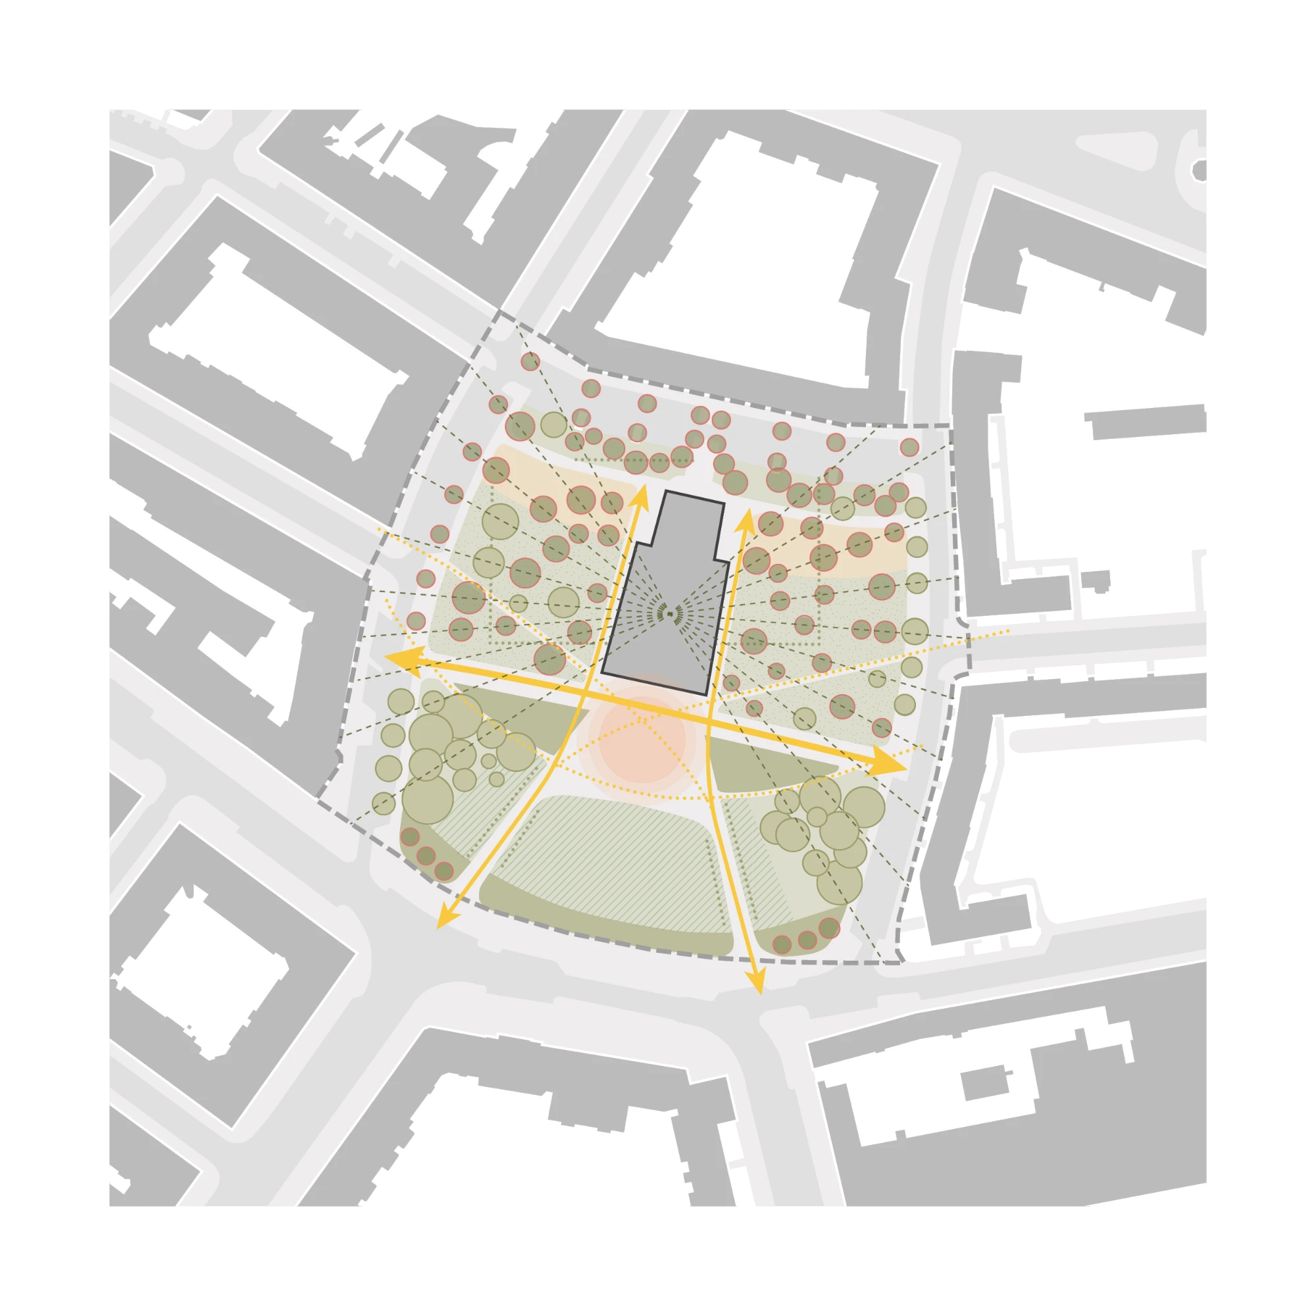
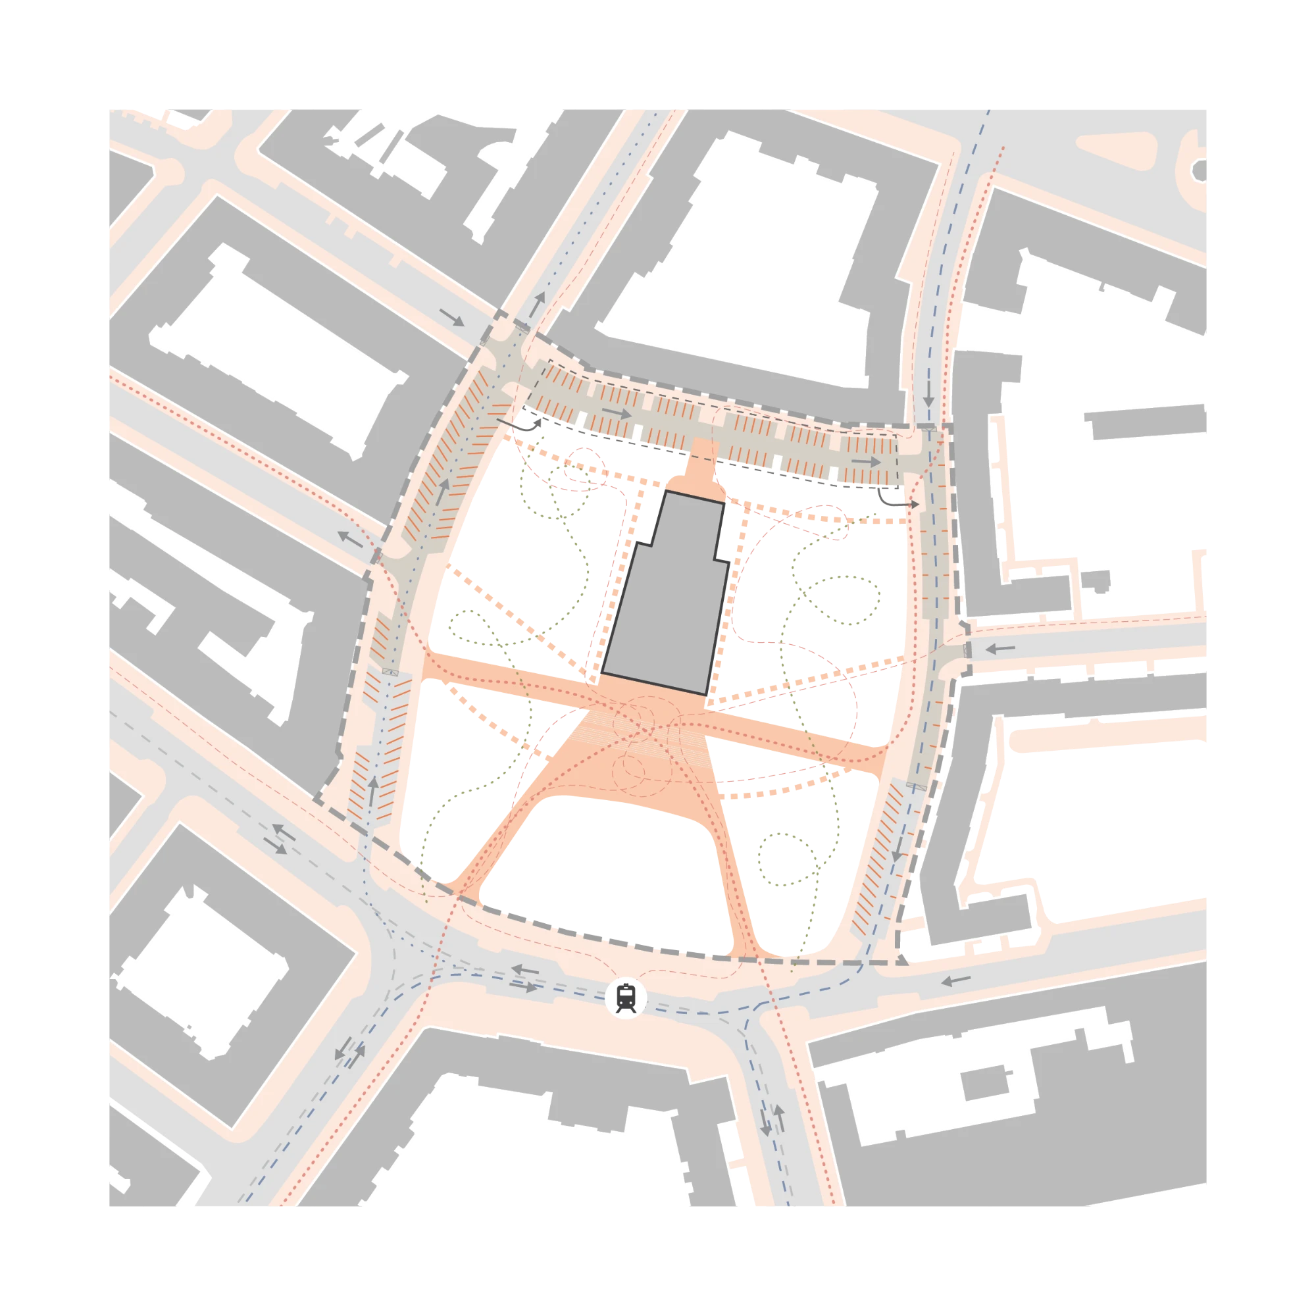
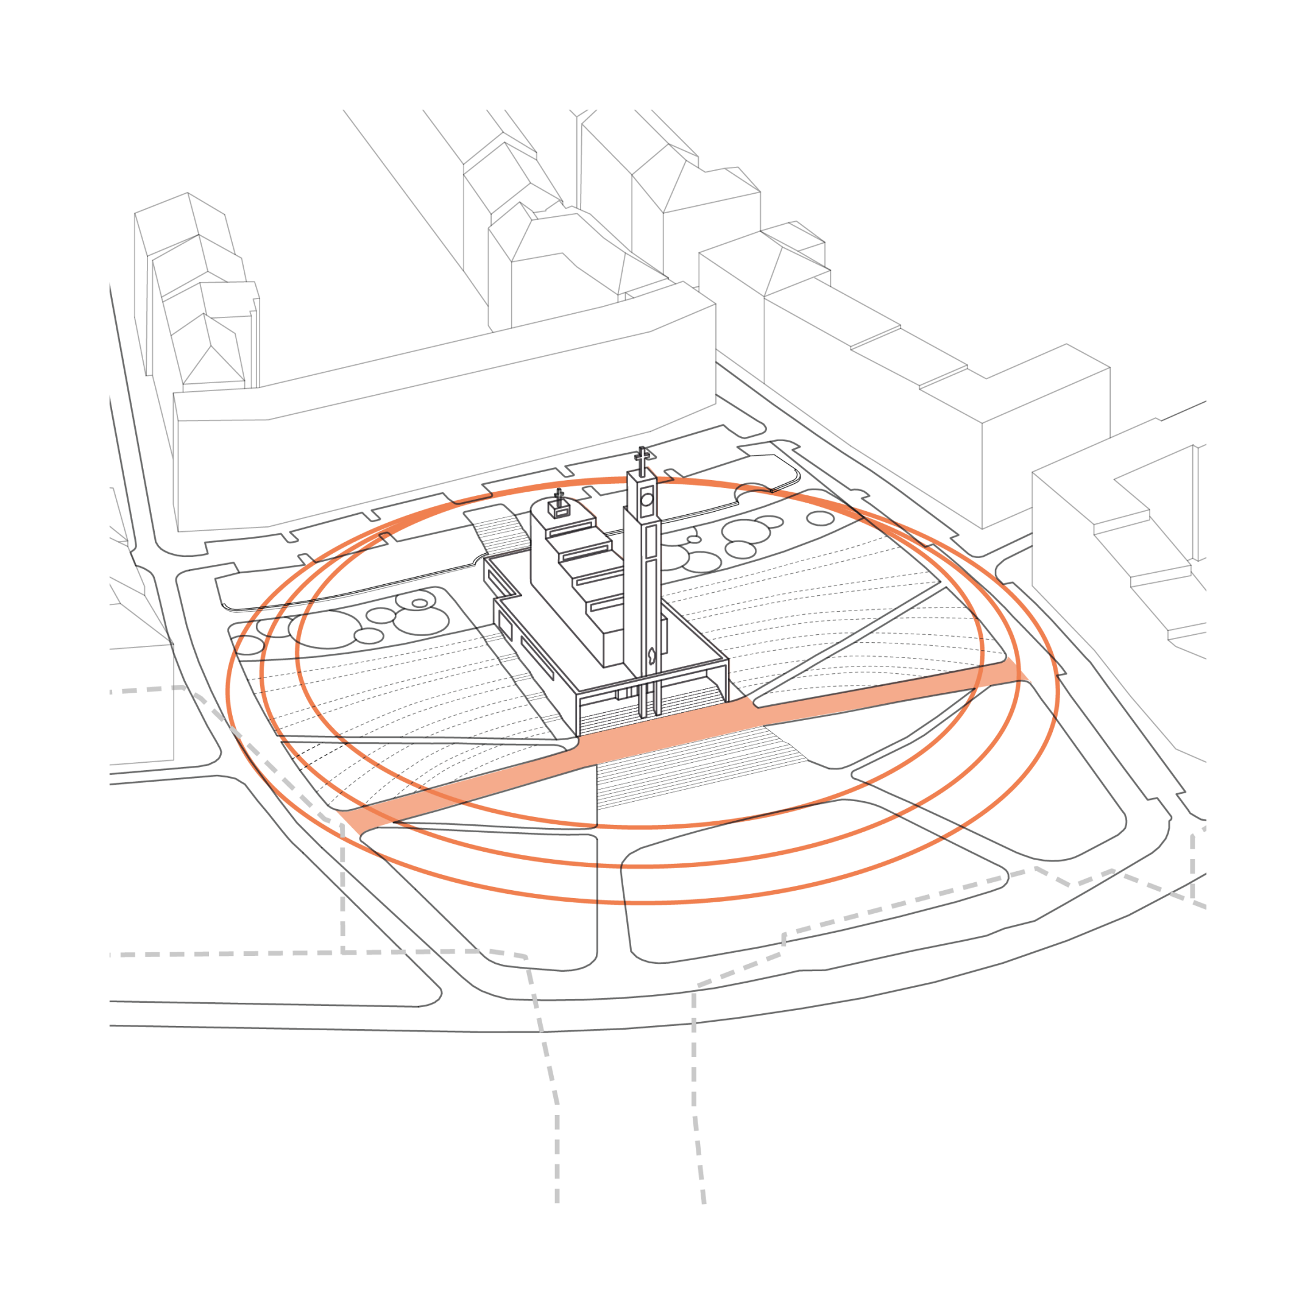
The central theme is the three-dimensional presence of St. Wenceslas Church as a spatial landmark. The layout of paths, vegetation, and terrain enhances its visibility from all sides and reinforces its role as both a navigational landmark and a symbolic presence. Axes connecting to Moskevská and Minská Streets structure the area and open it up to broader connections.
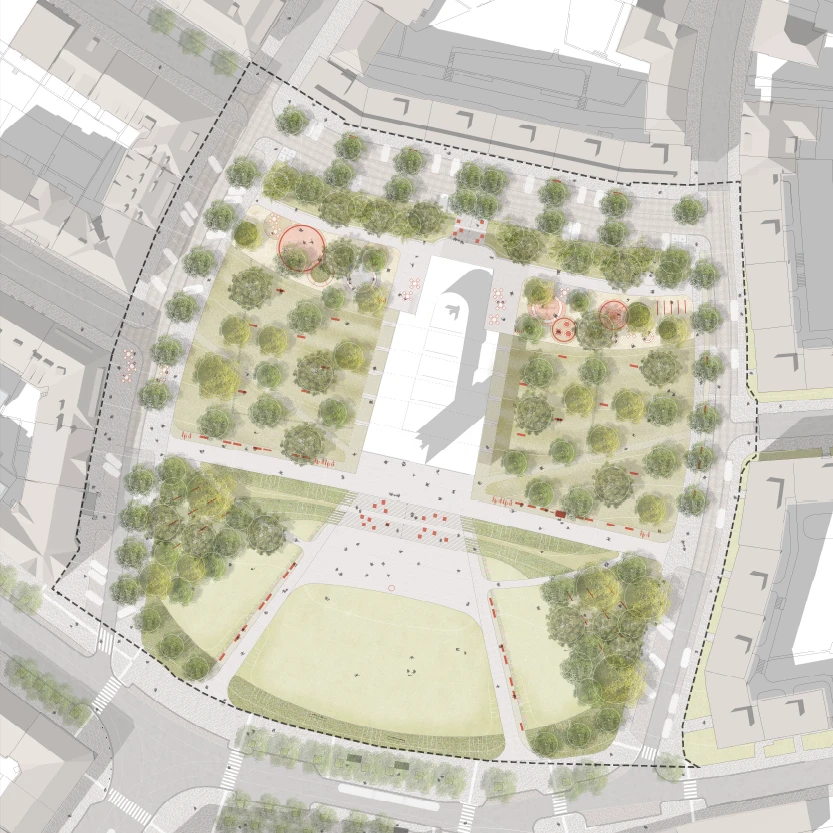
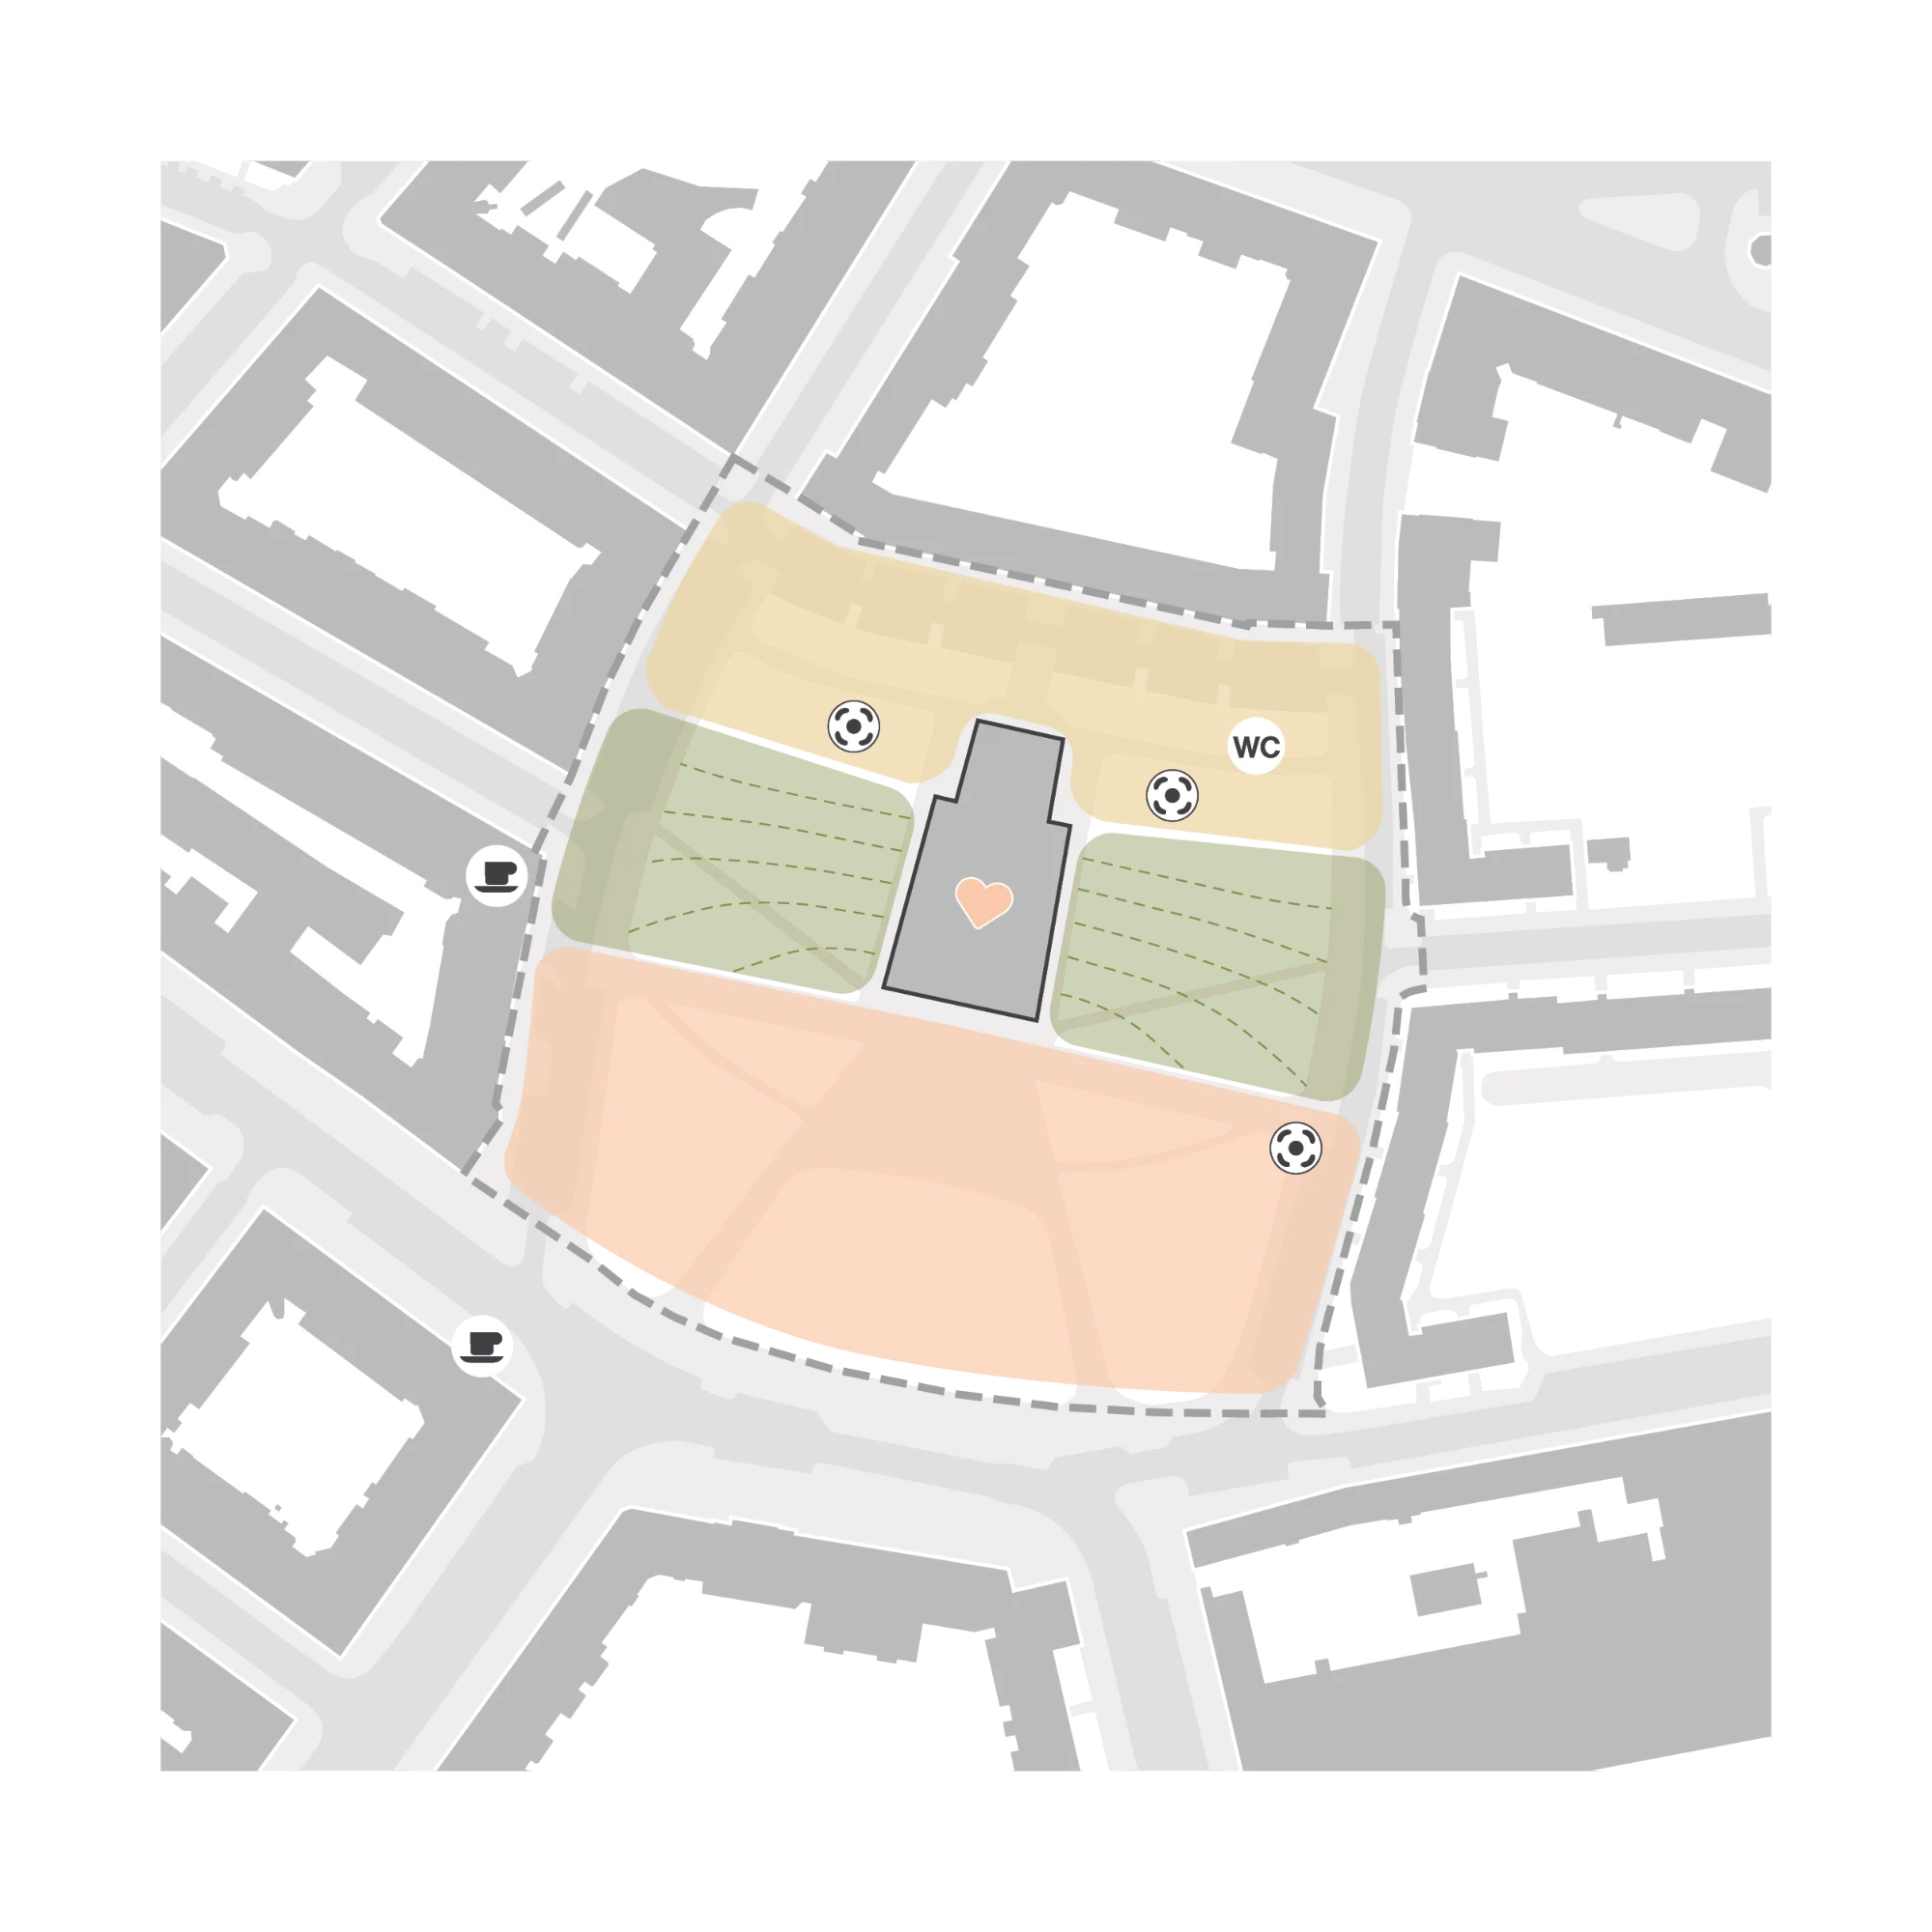
The key principle is the tension between the square and the park: the southern part has a representative character, while the northern part is designed as a recreational park. The space thus transforms according to the time of day and its use. The topography is understood as the identity of the place—the slope becomes an active element rather than a limitation—and blue-green infrastructure is integrated into the composition as a natural part of it.
Social quality is ensured by clarity, natural pathways, and an active ground level. Multifunctional spaces serve both daily use and events without restrictions or barriers. The memory of the site is present in the subtle traces of the original cemetery and in the motifs of Waldes’ buttons, integrated into the contemporary design. The result is an open, legible, and layered space that reinforces the identity of the site within Prague 10 and the local neighborhood.
The Added Value of the
“
”
Design
The design offers three key benefits: a new identity that connects the landmark with the site’s history; a single space for everyday life, community, and major events; and a landscape that serves an active function.
A New Identity: Connecting the Landmark and the Memory of the Place
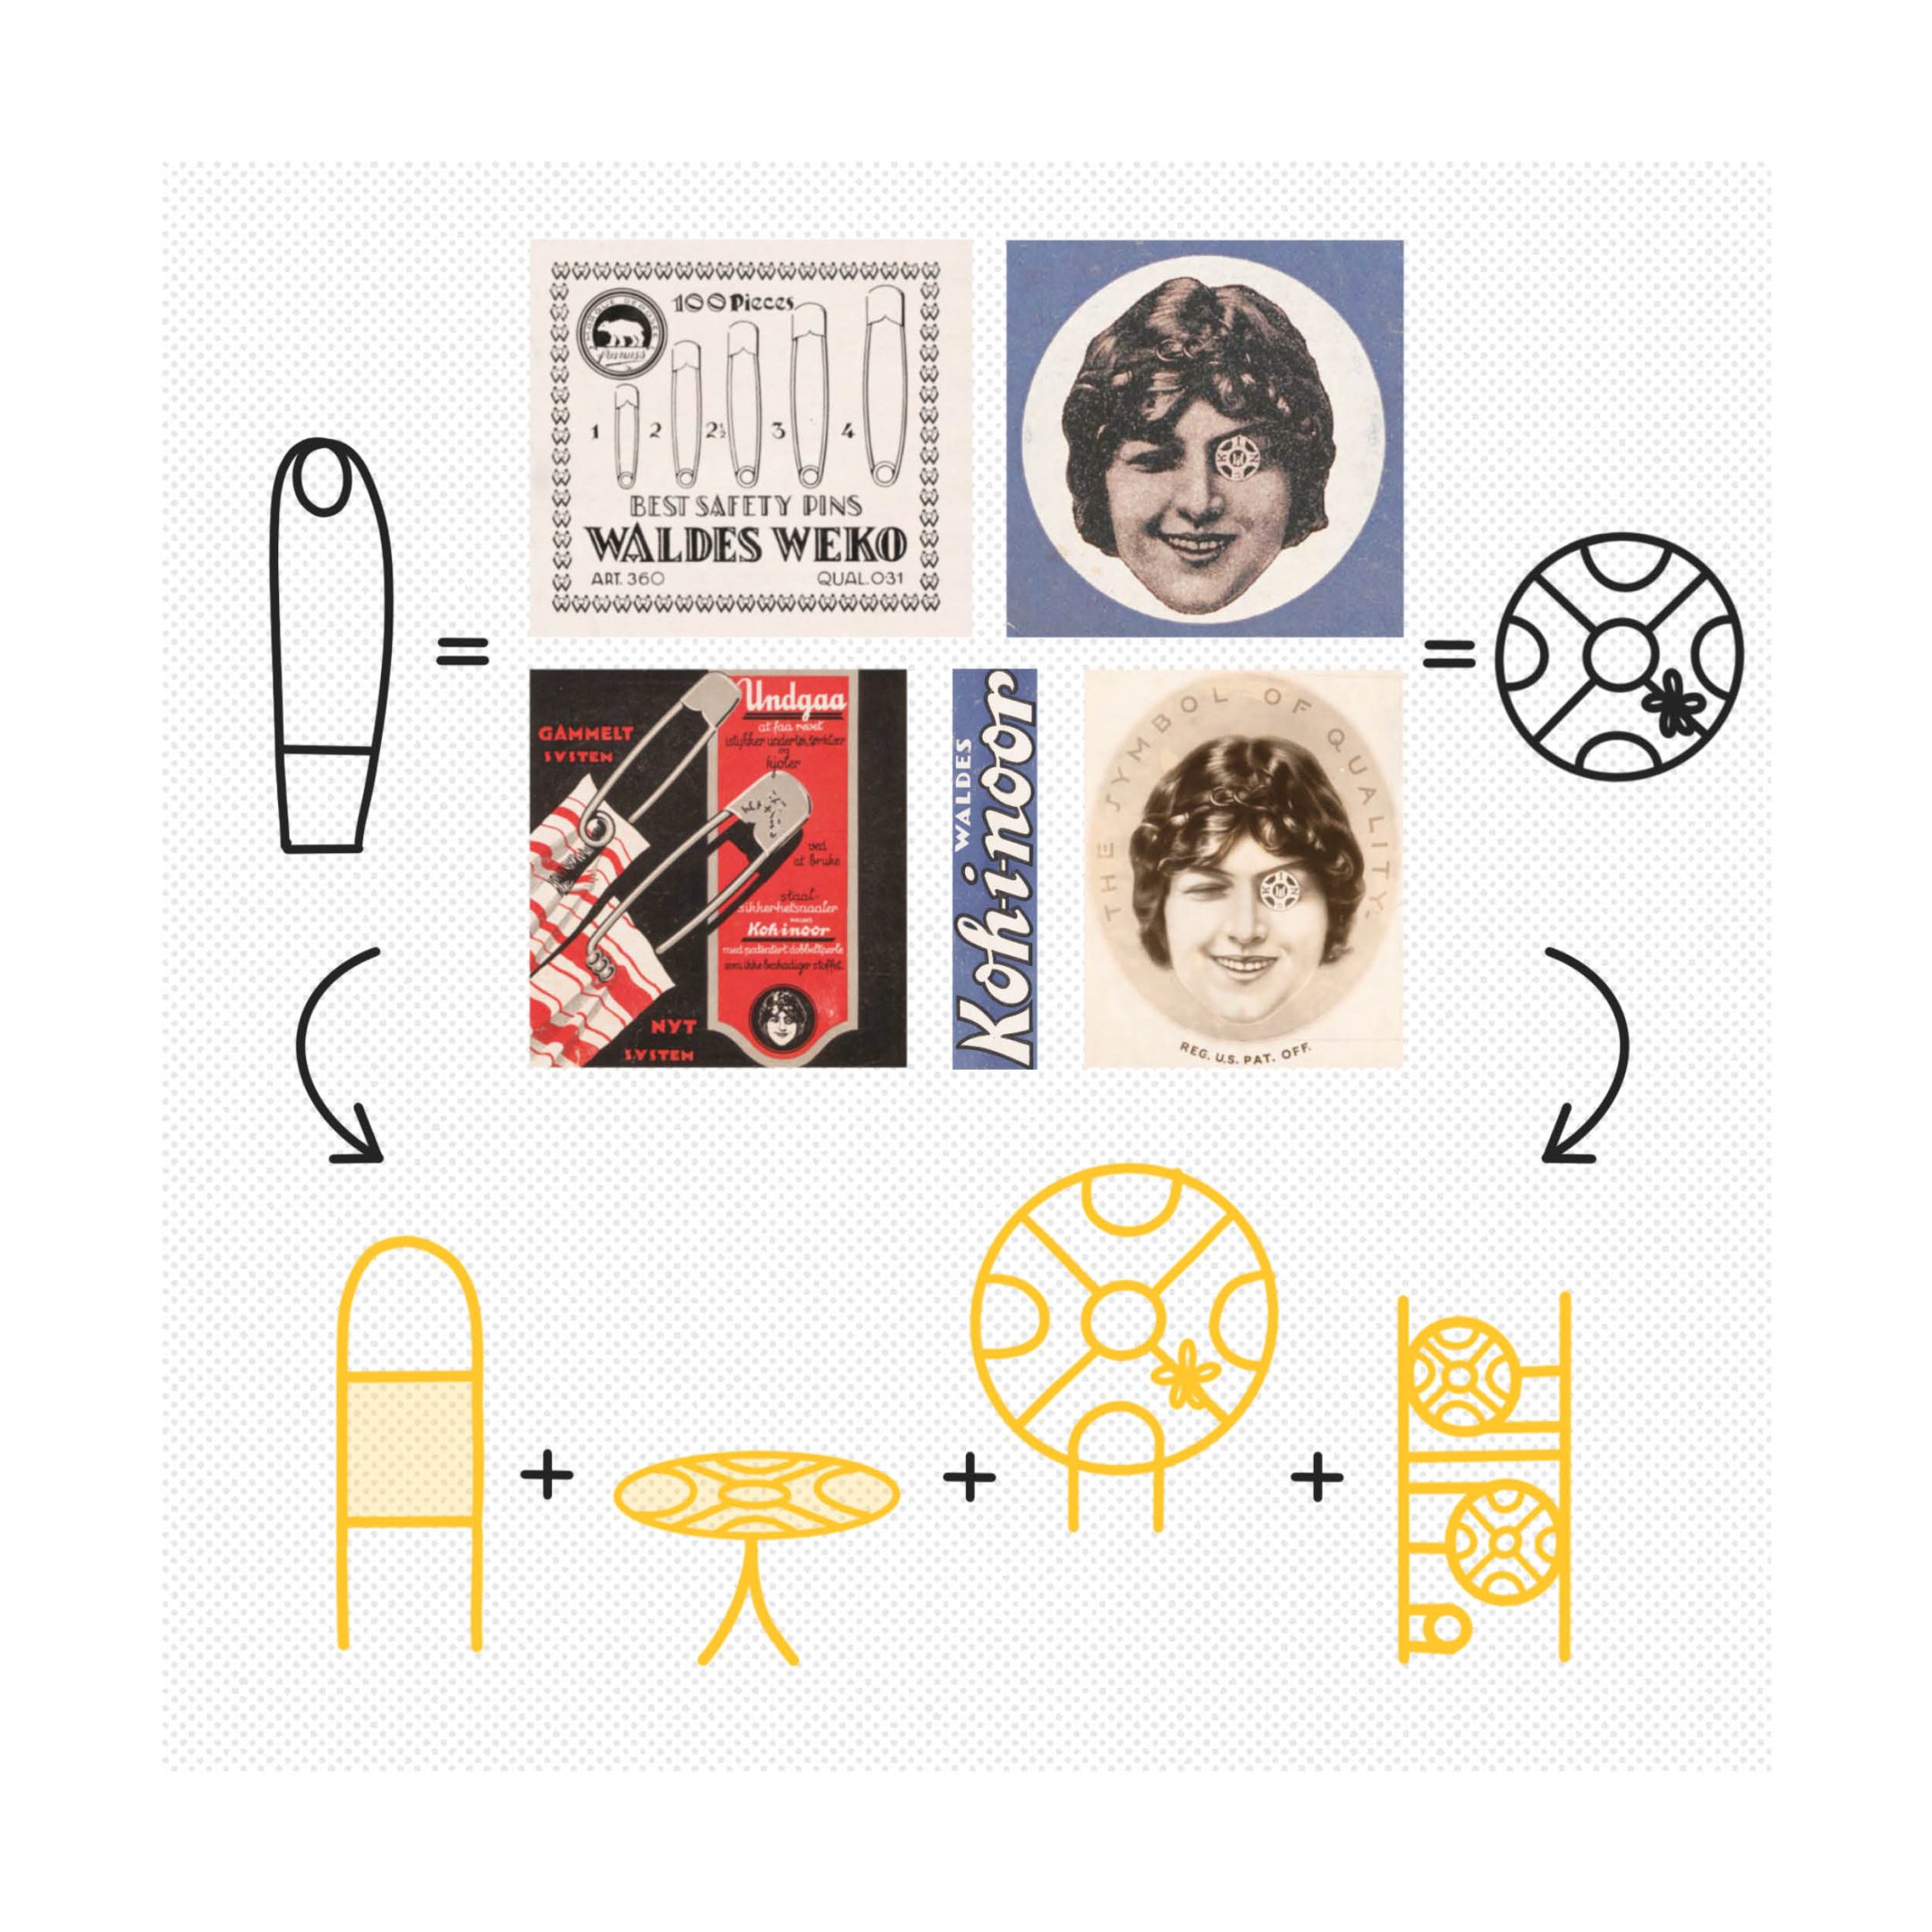
The design restores the clarity of the original composition and reestablishes St. Wenceslas Church as the true spatial landmark of the square. At the same time, it translates historical layers into a contemporary language—through traces of the original cemetery, botanical motifs, and details inspired by Jindřich Waldes and Koh-i-Noor products.
The result is a unique identity firmly rooted in a specific location, rather than a generic solution that could be mistaken for any other urban park.
One space for everyday life, community, and major events
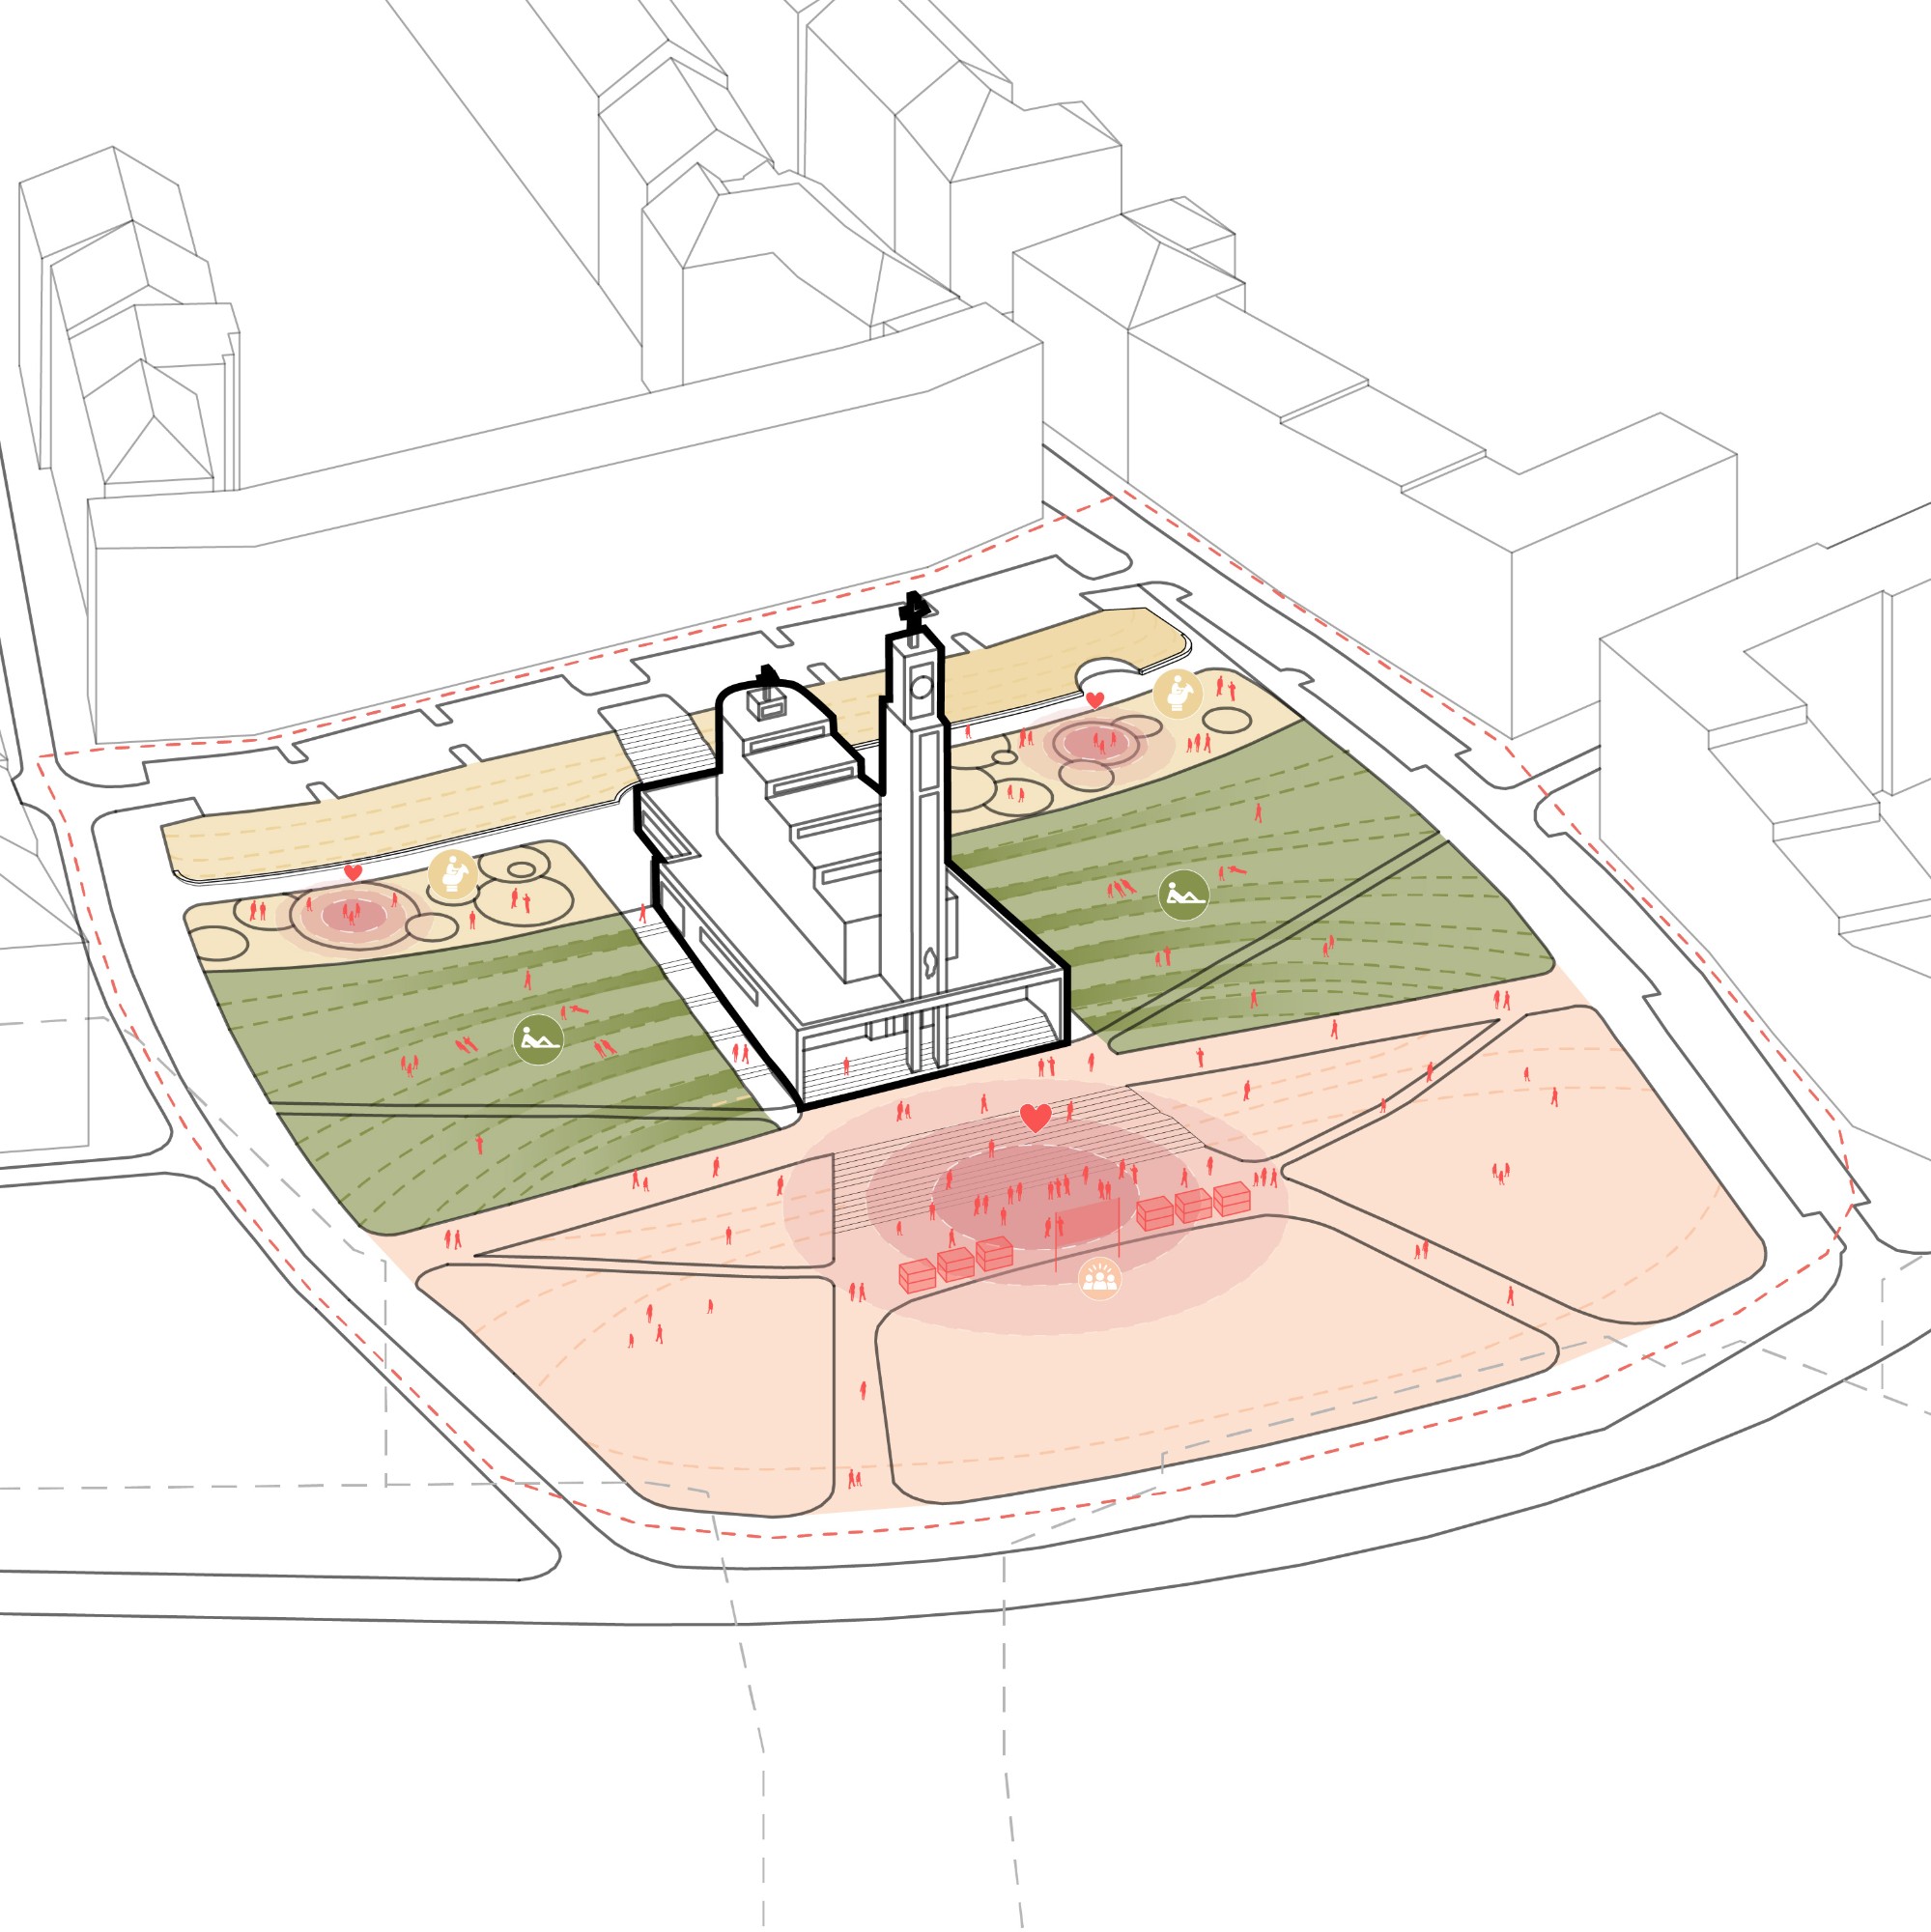
The design’s added value lies in its ability to combine different uses without them conflicting with one another. The representative southern section, the park terraces for relaxation, and the more intimate northern community space create a range of environments for different users, times of day, and seasons.
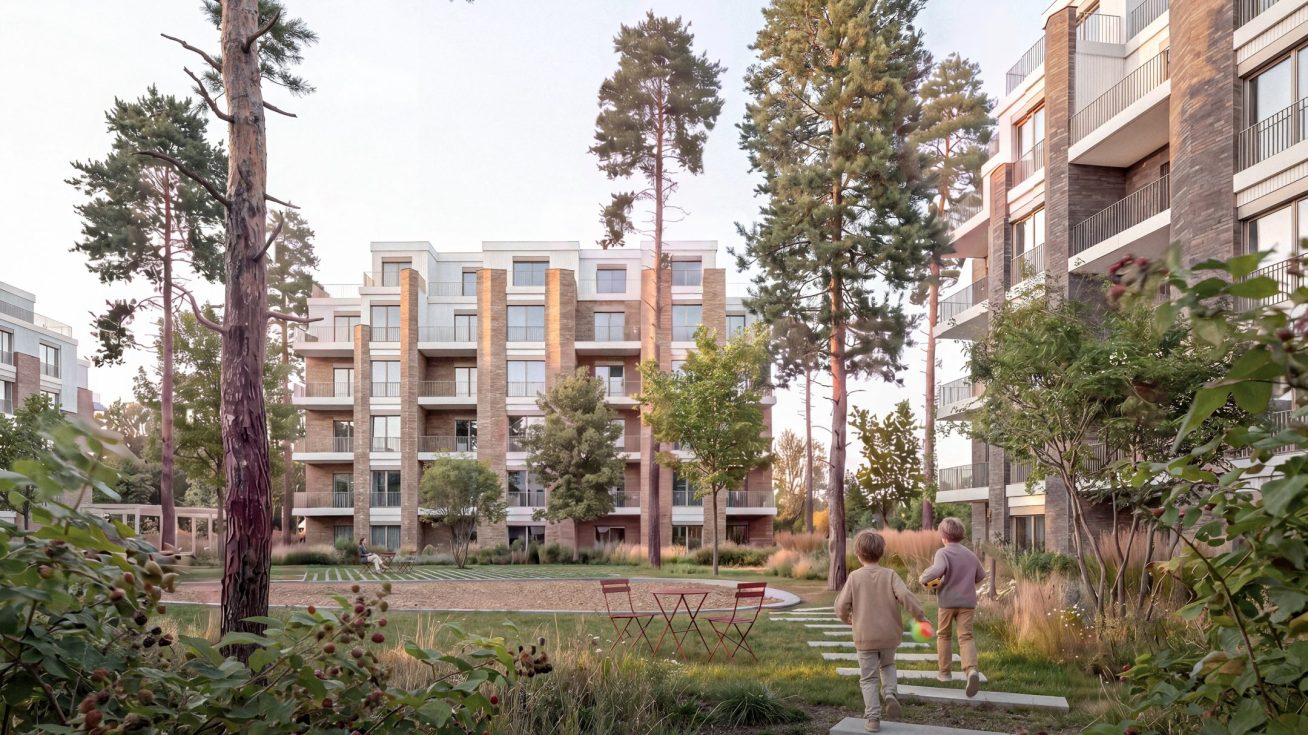
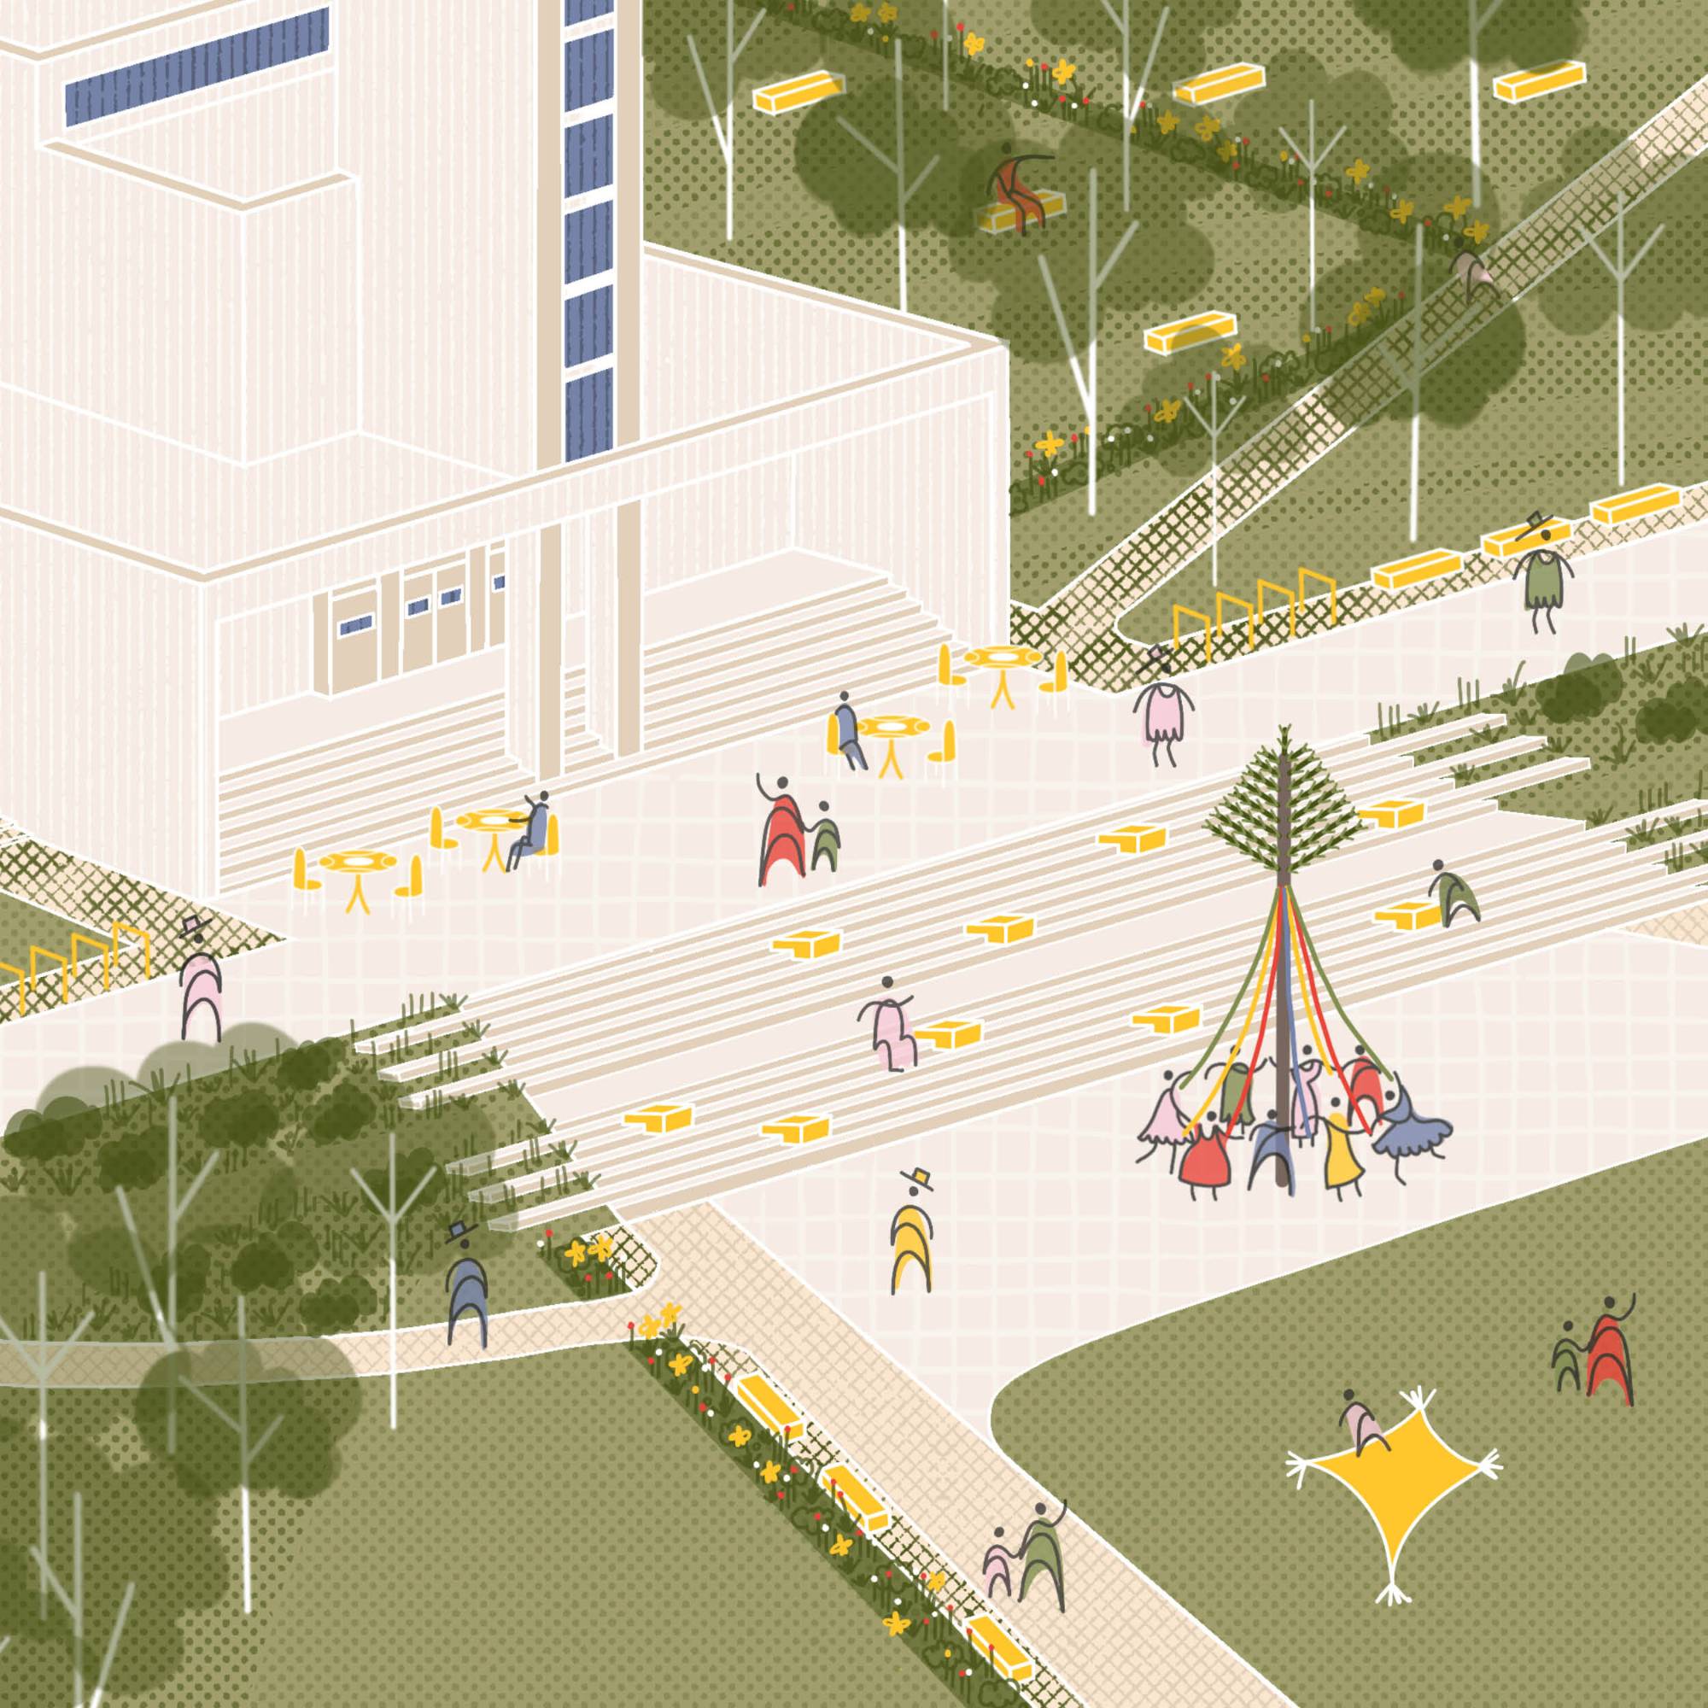
The square can simultaneously serve as a place for daily relaxation, children’s play, and neighborhood gatherings, as well as a venue for markets, exhibitions, theater performances, concerts, or a summer movie theater. At the same time, the seating steps, lawns, and multifunctional elements allow the space to be transformed without the need for permanent alterations.
Where the landscape plays an active role
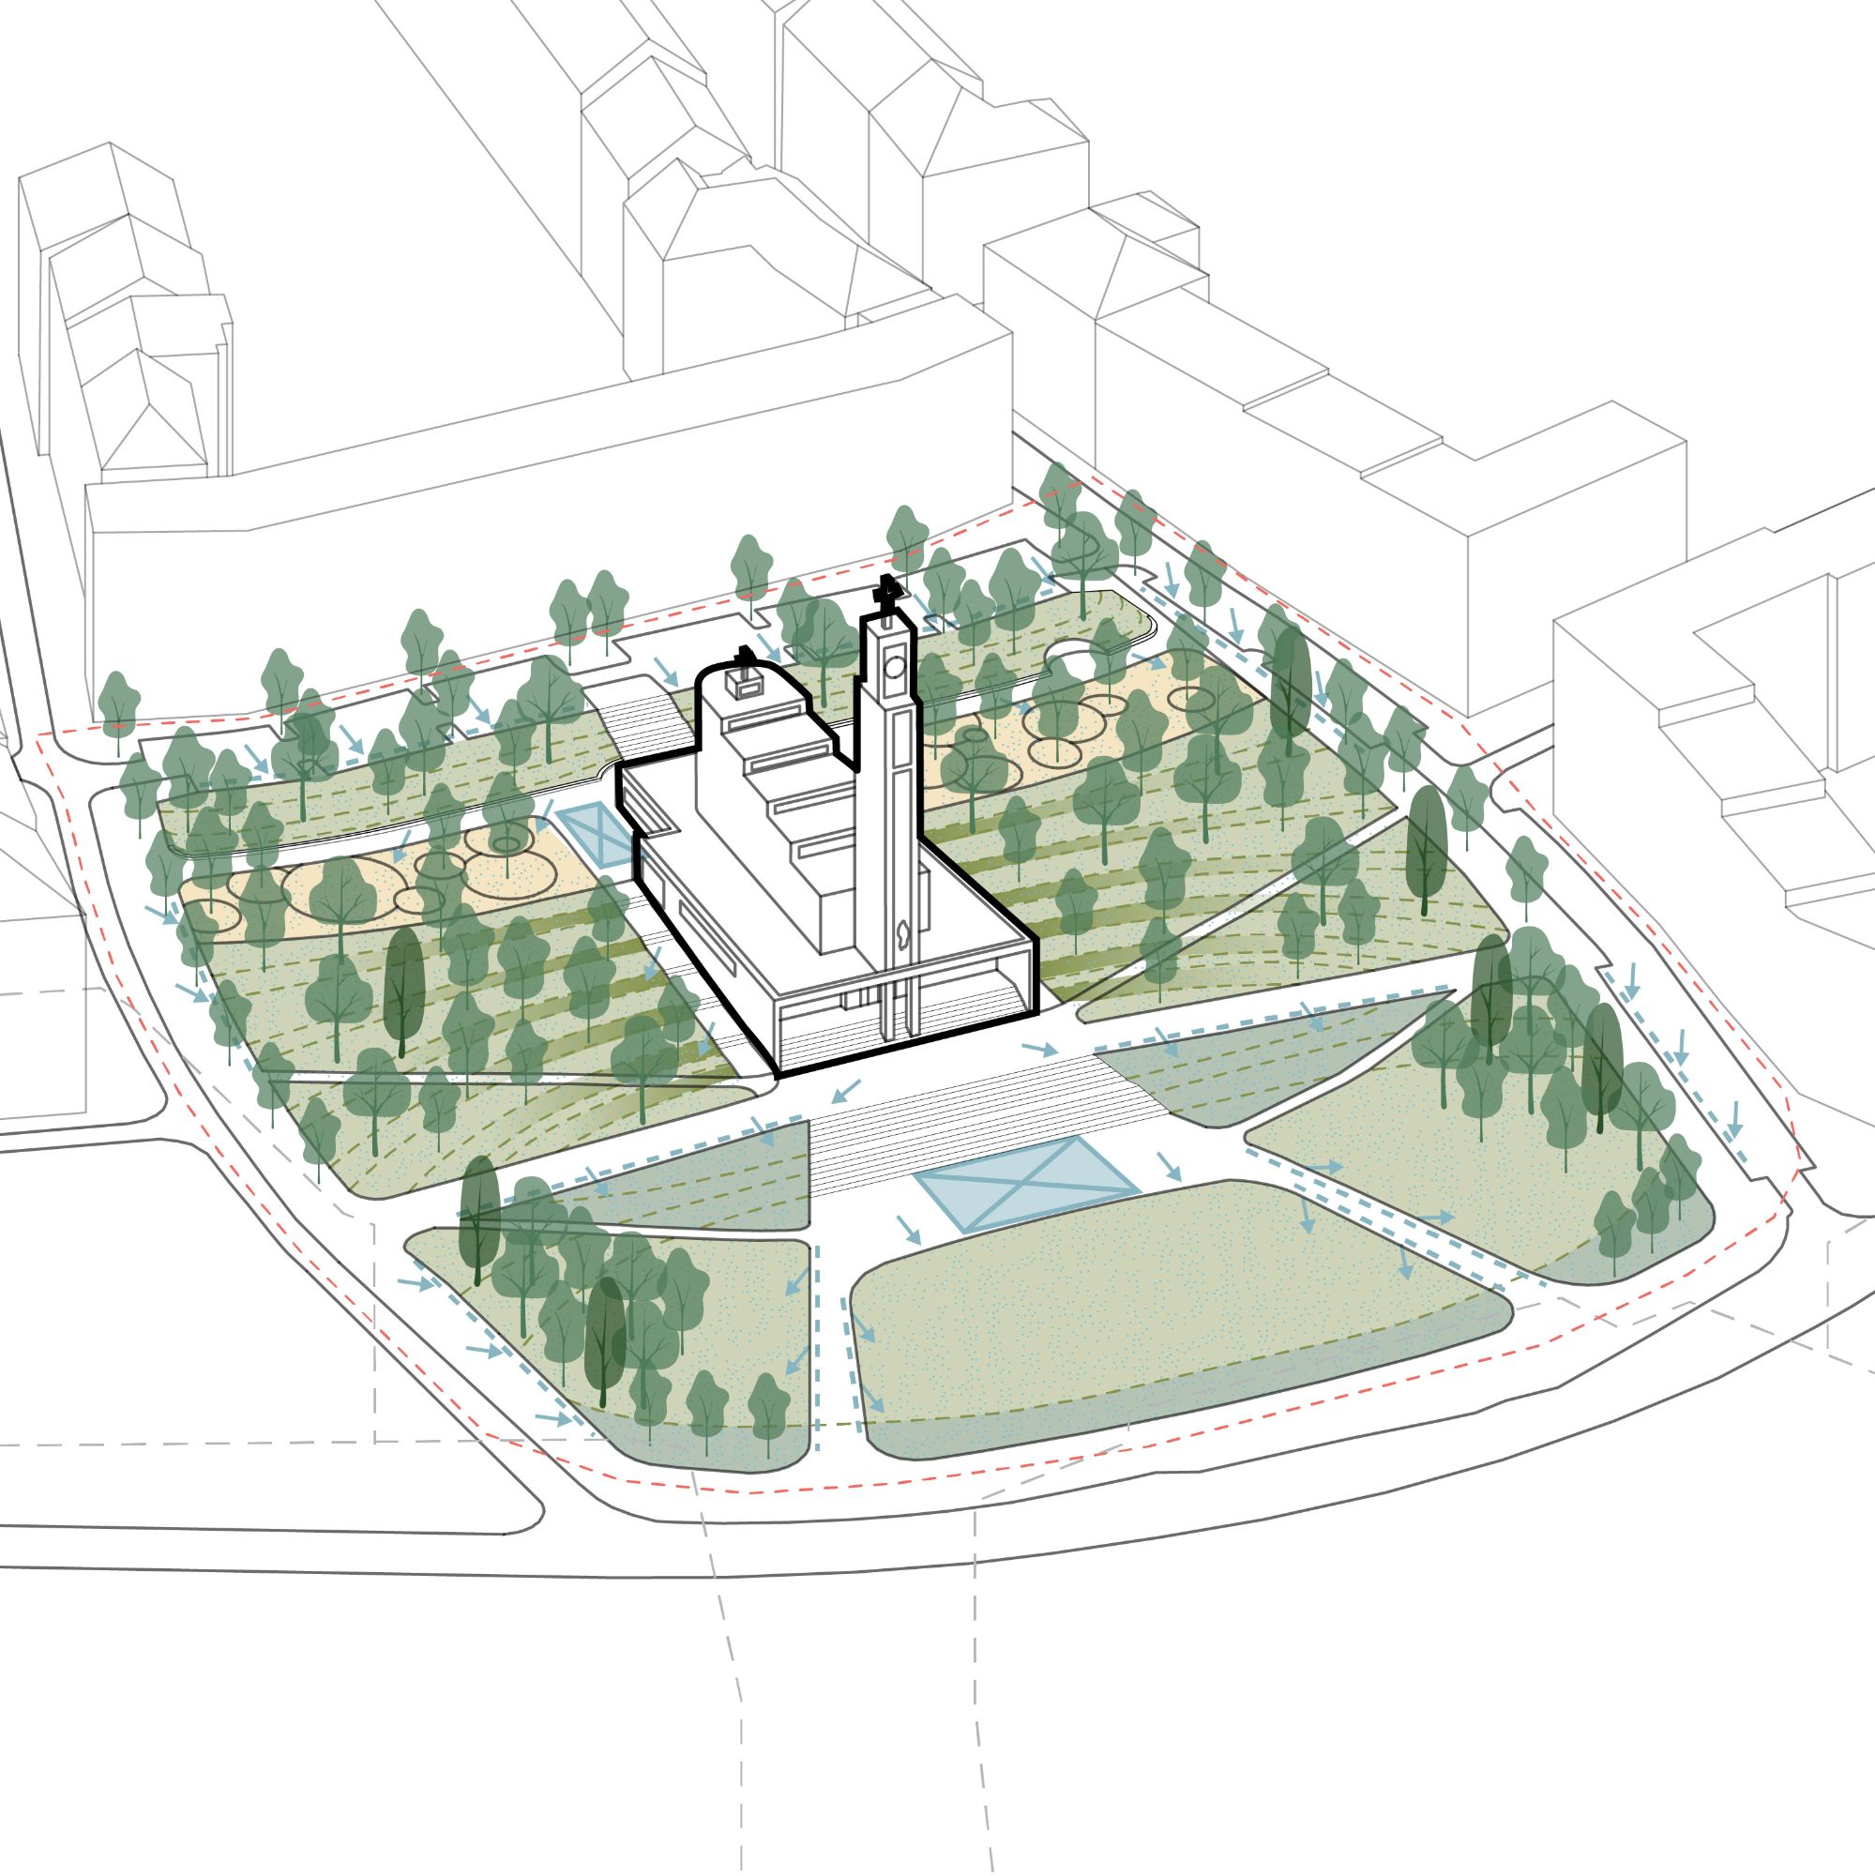
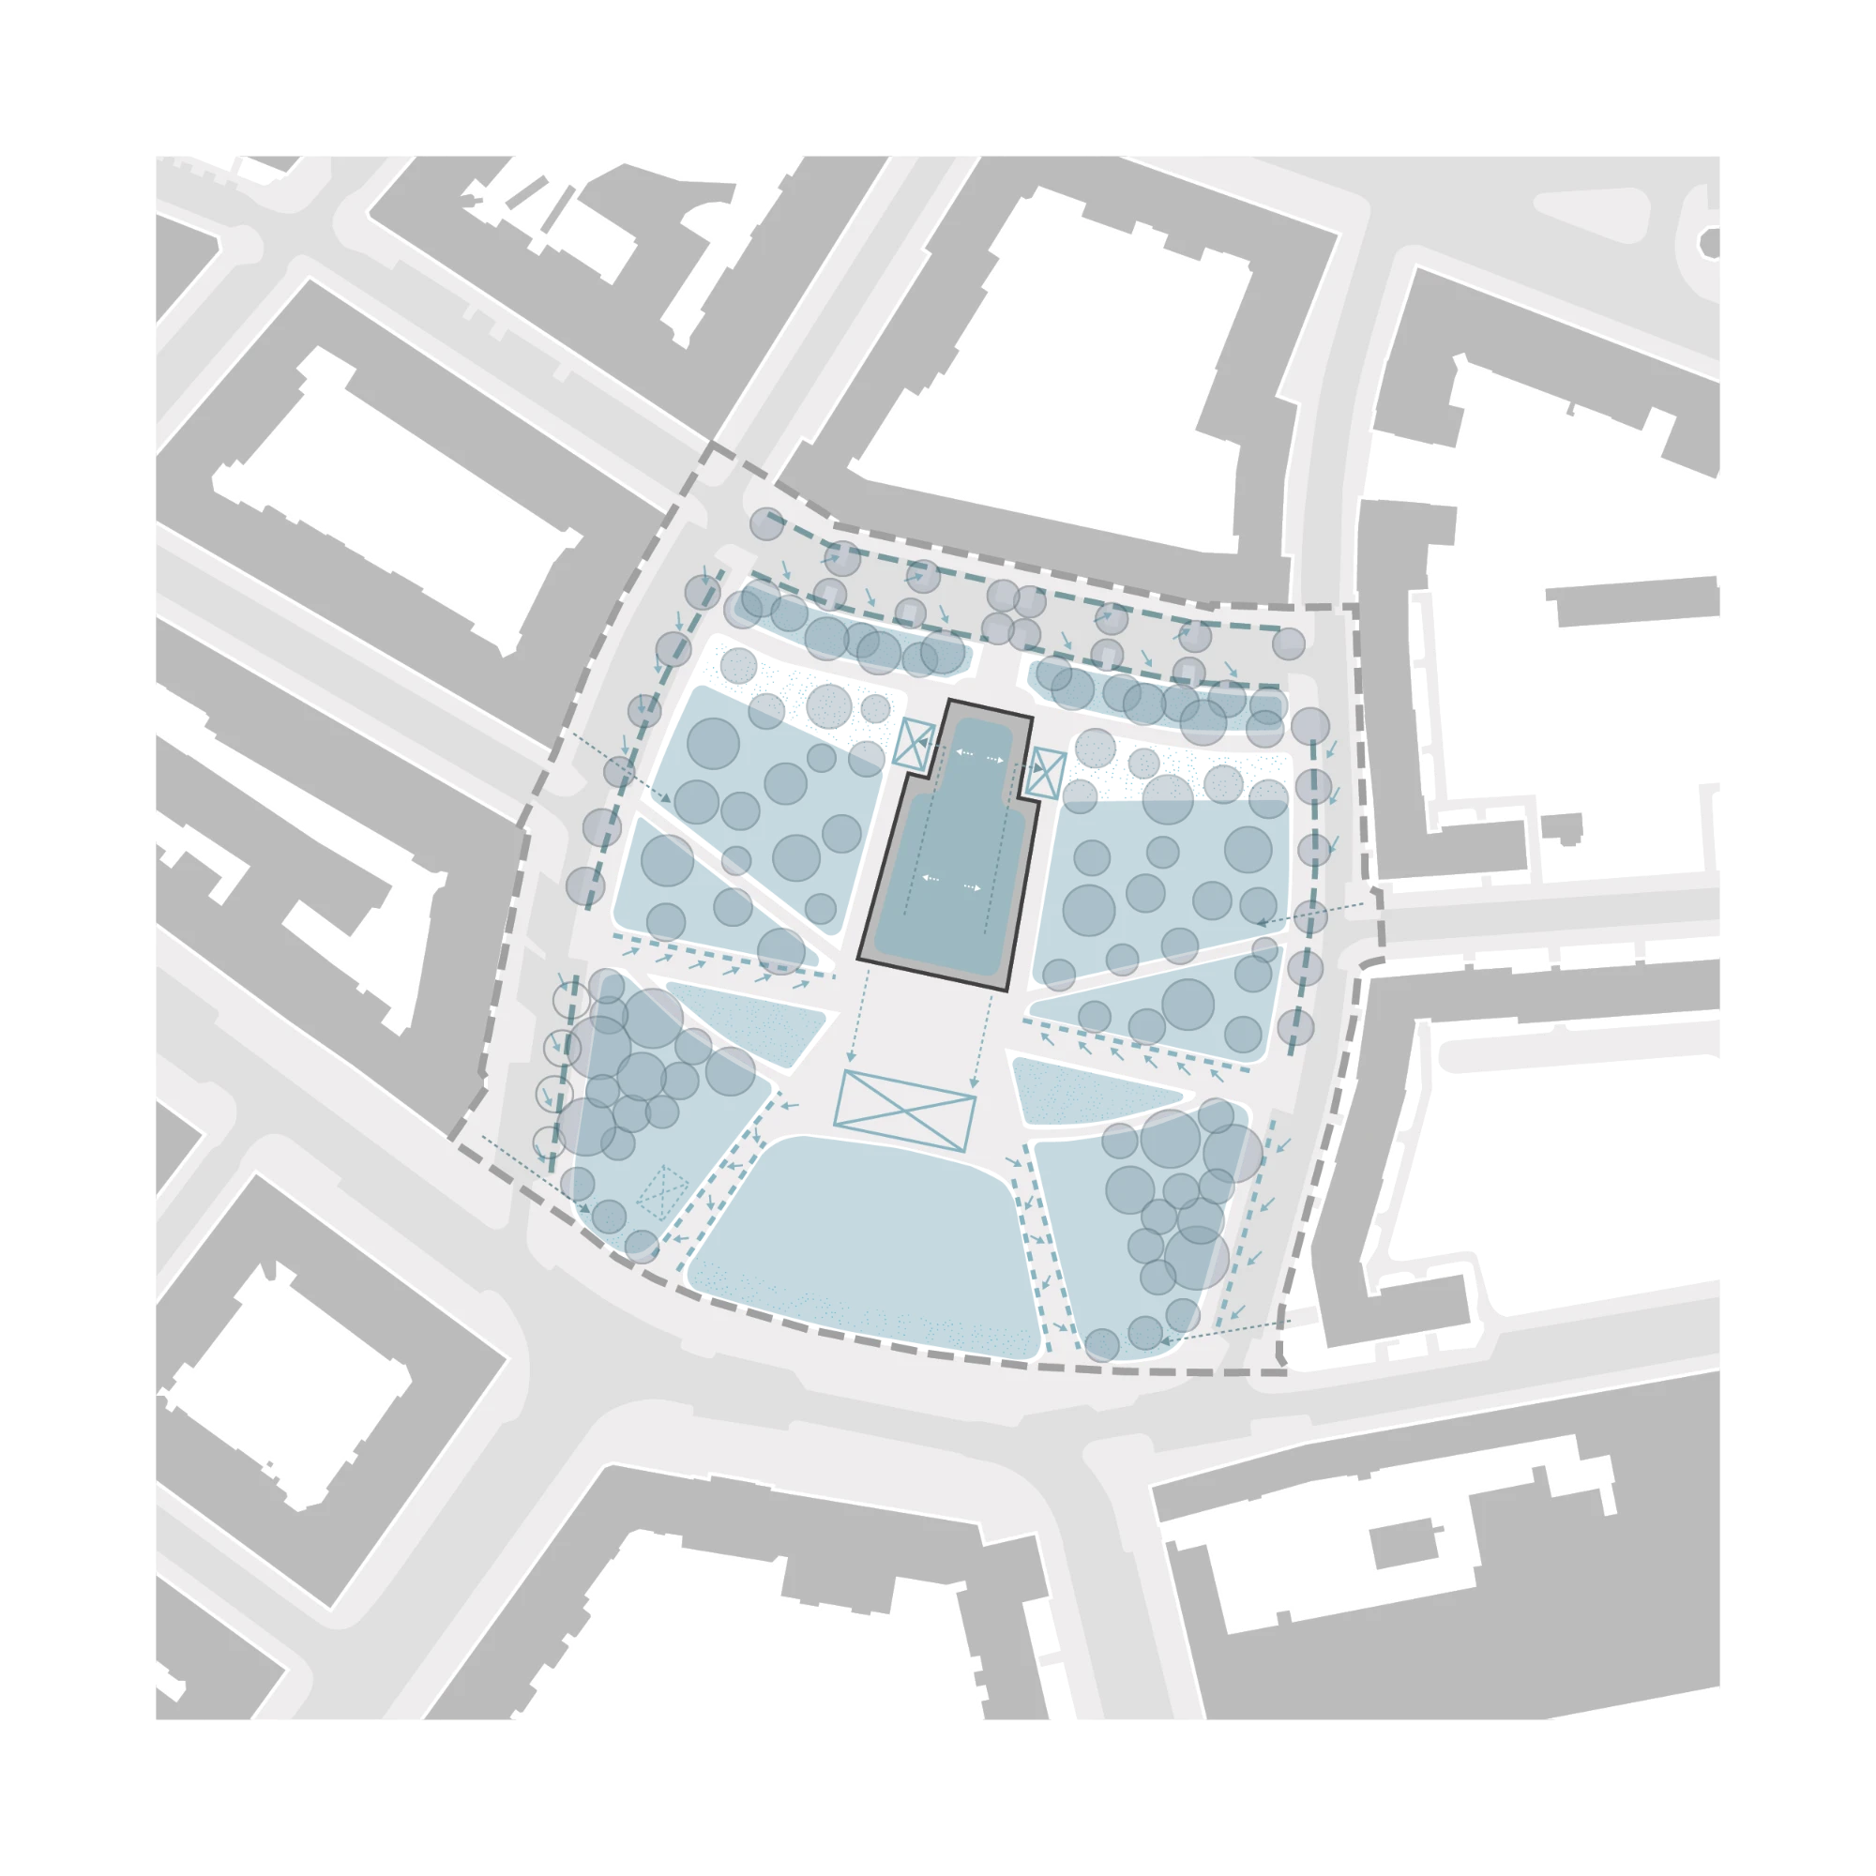
Vegetation, topography, and water management are not mere additions to architecture, but fundamental components of the design. Preserving a high proportion of natural terrain, permeable surfaces, rainwater infiltration into greenery, tree trenches, and the ability to store water create a functional blue-green infrastructure that improves the microclimate and the long-term resilience of the square.
At the same time, the sloping terrain itself is transformed from a constraint into an asset—through terraces, it offers new opportunities for gathering, views, and a natural division of space.
The Landscape, Traffic, and Life of the Square
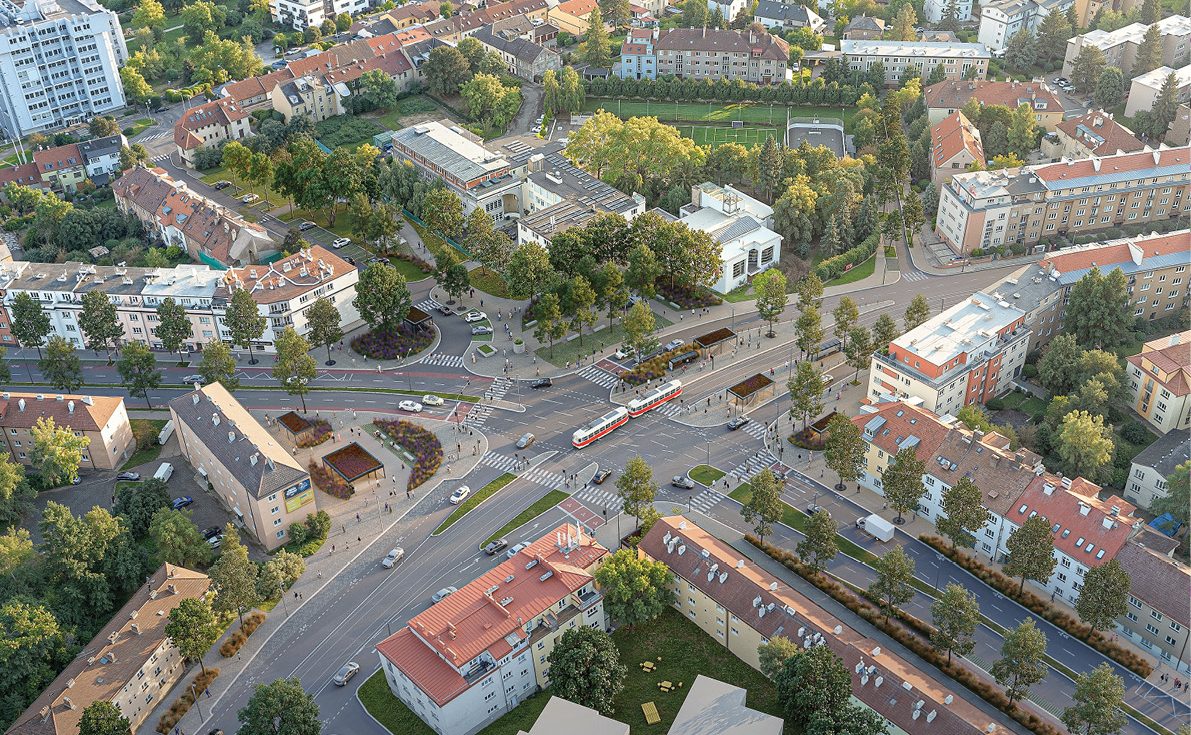
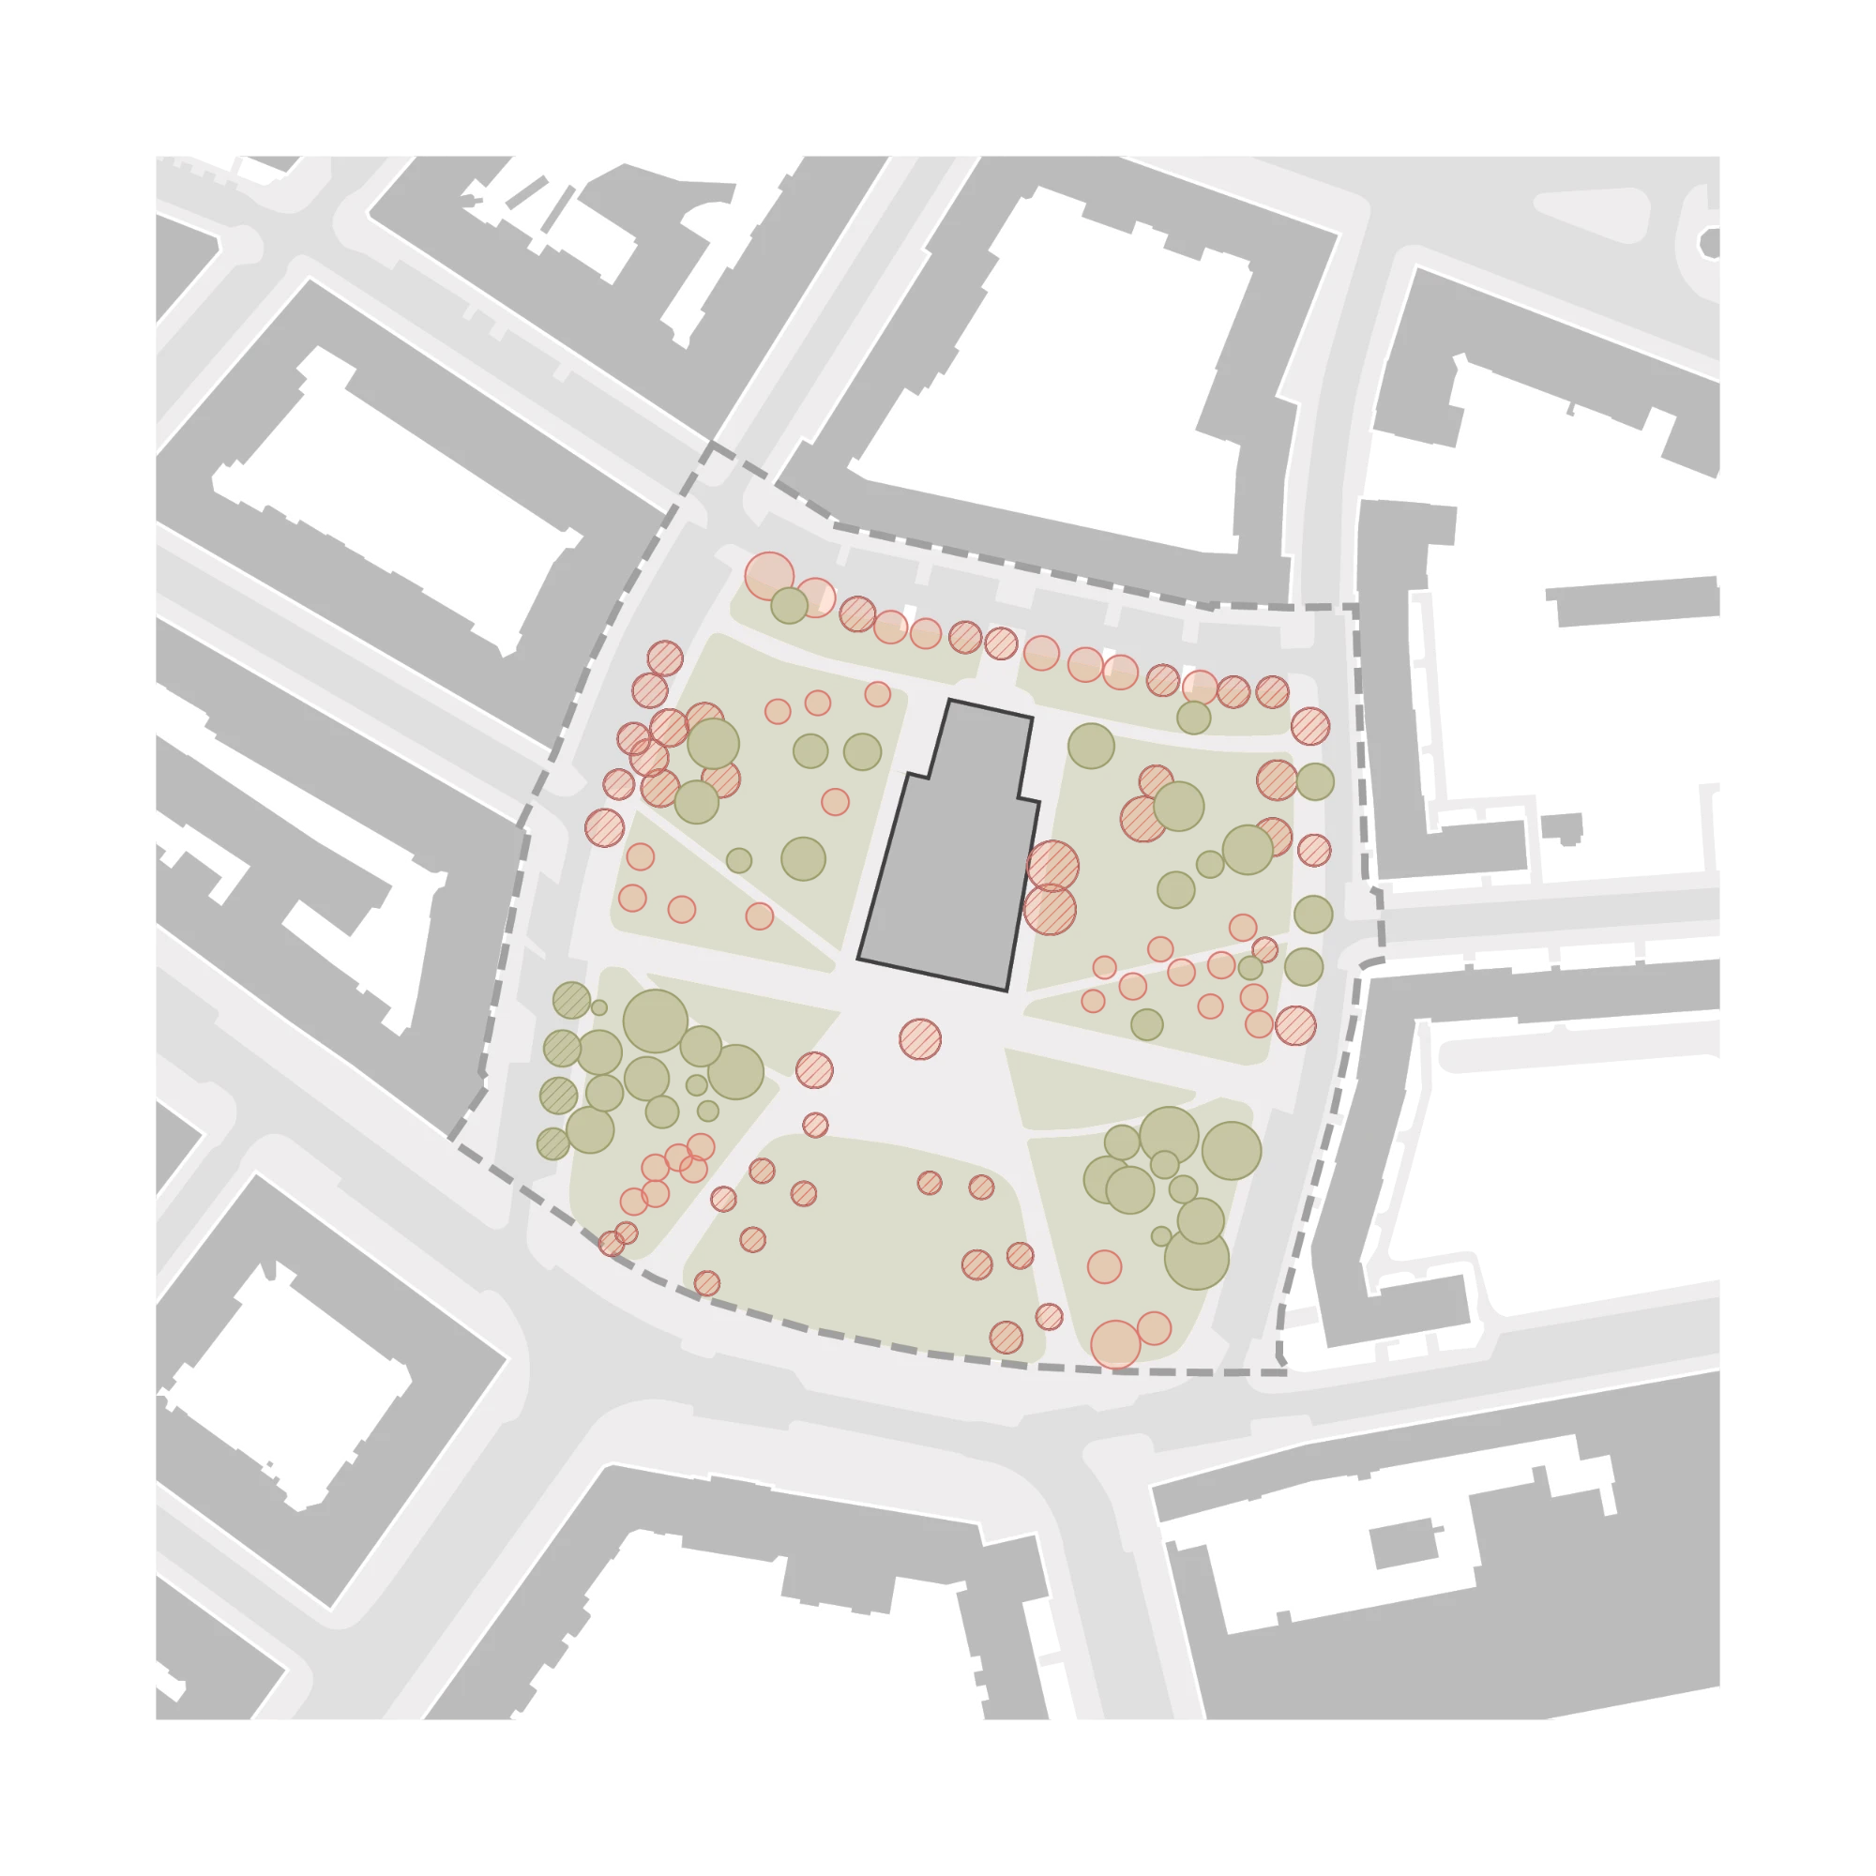
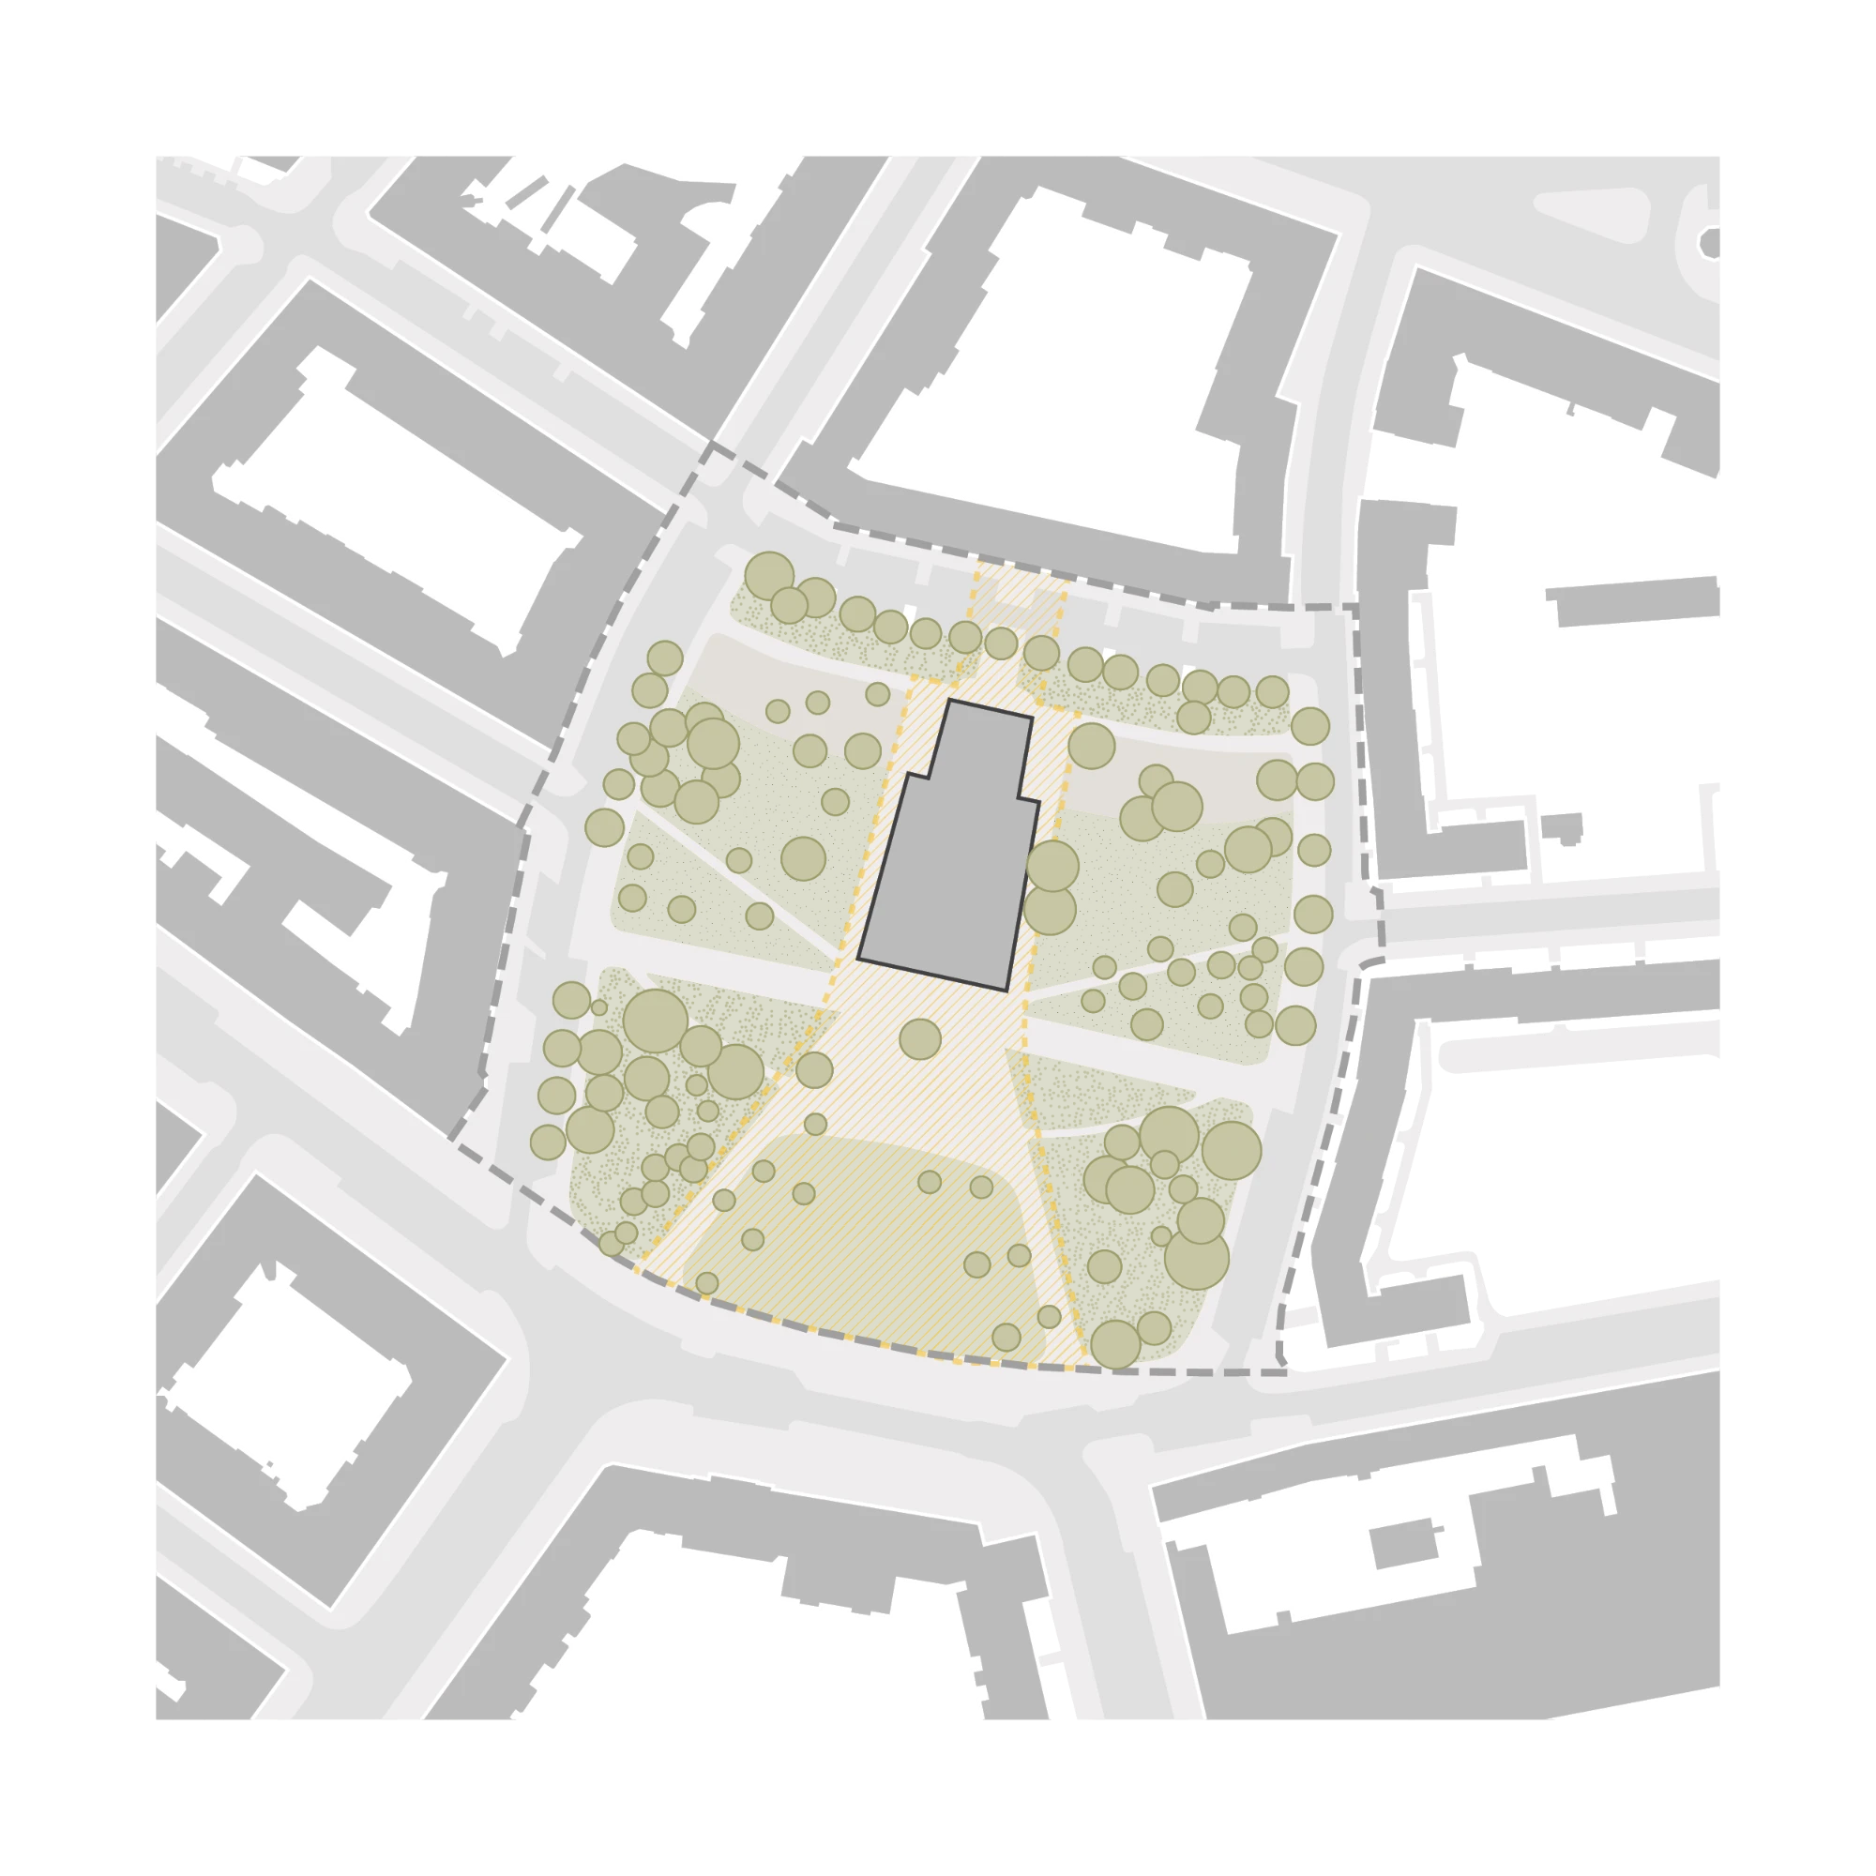
Today, the square appears chaotic—the original simplicity of Gočár’s concept has been lost, the greenery is arranged haphazardly, and the church’s dominant presence is diminished by overgrown shrubs and a Christmas tree. The proposal restores a clear composition in which the landscape, water, movement, and the square’s activities all radiate from the heart of the church.
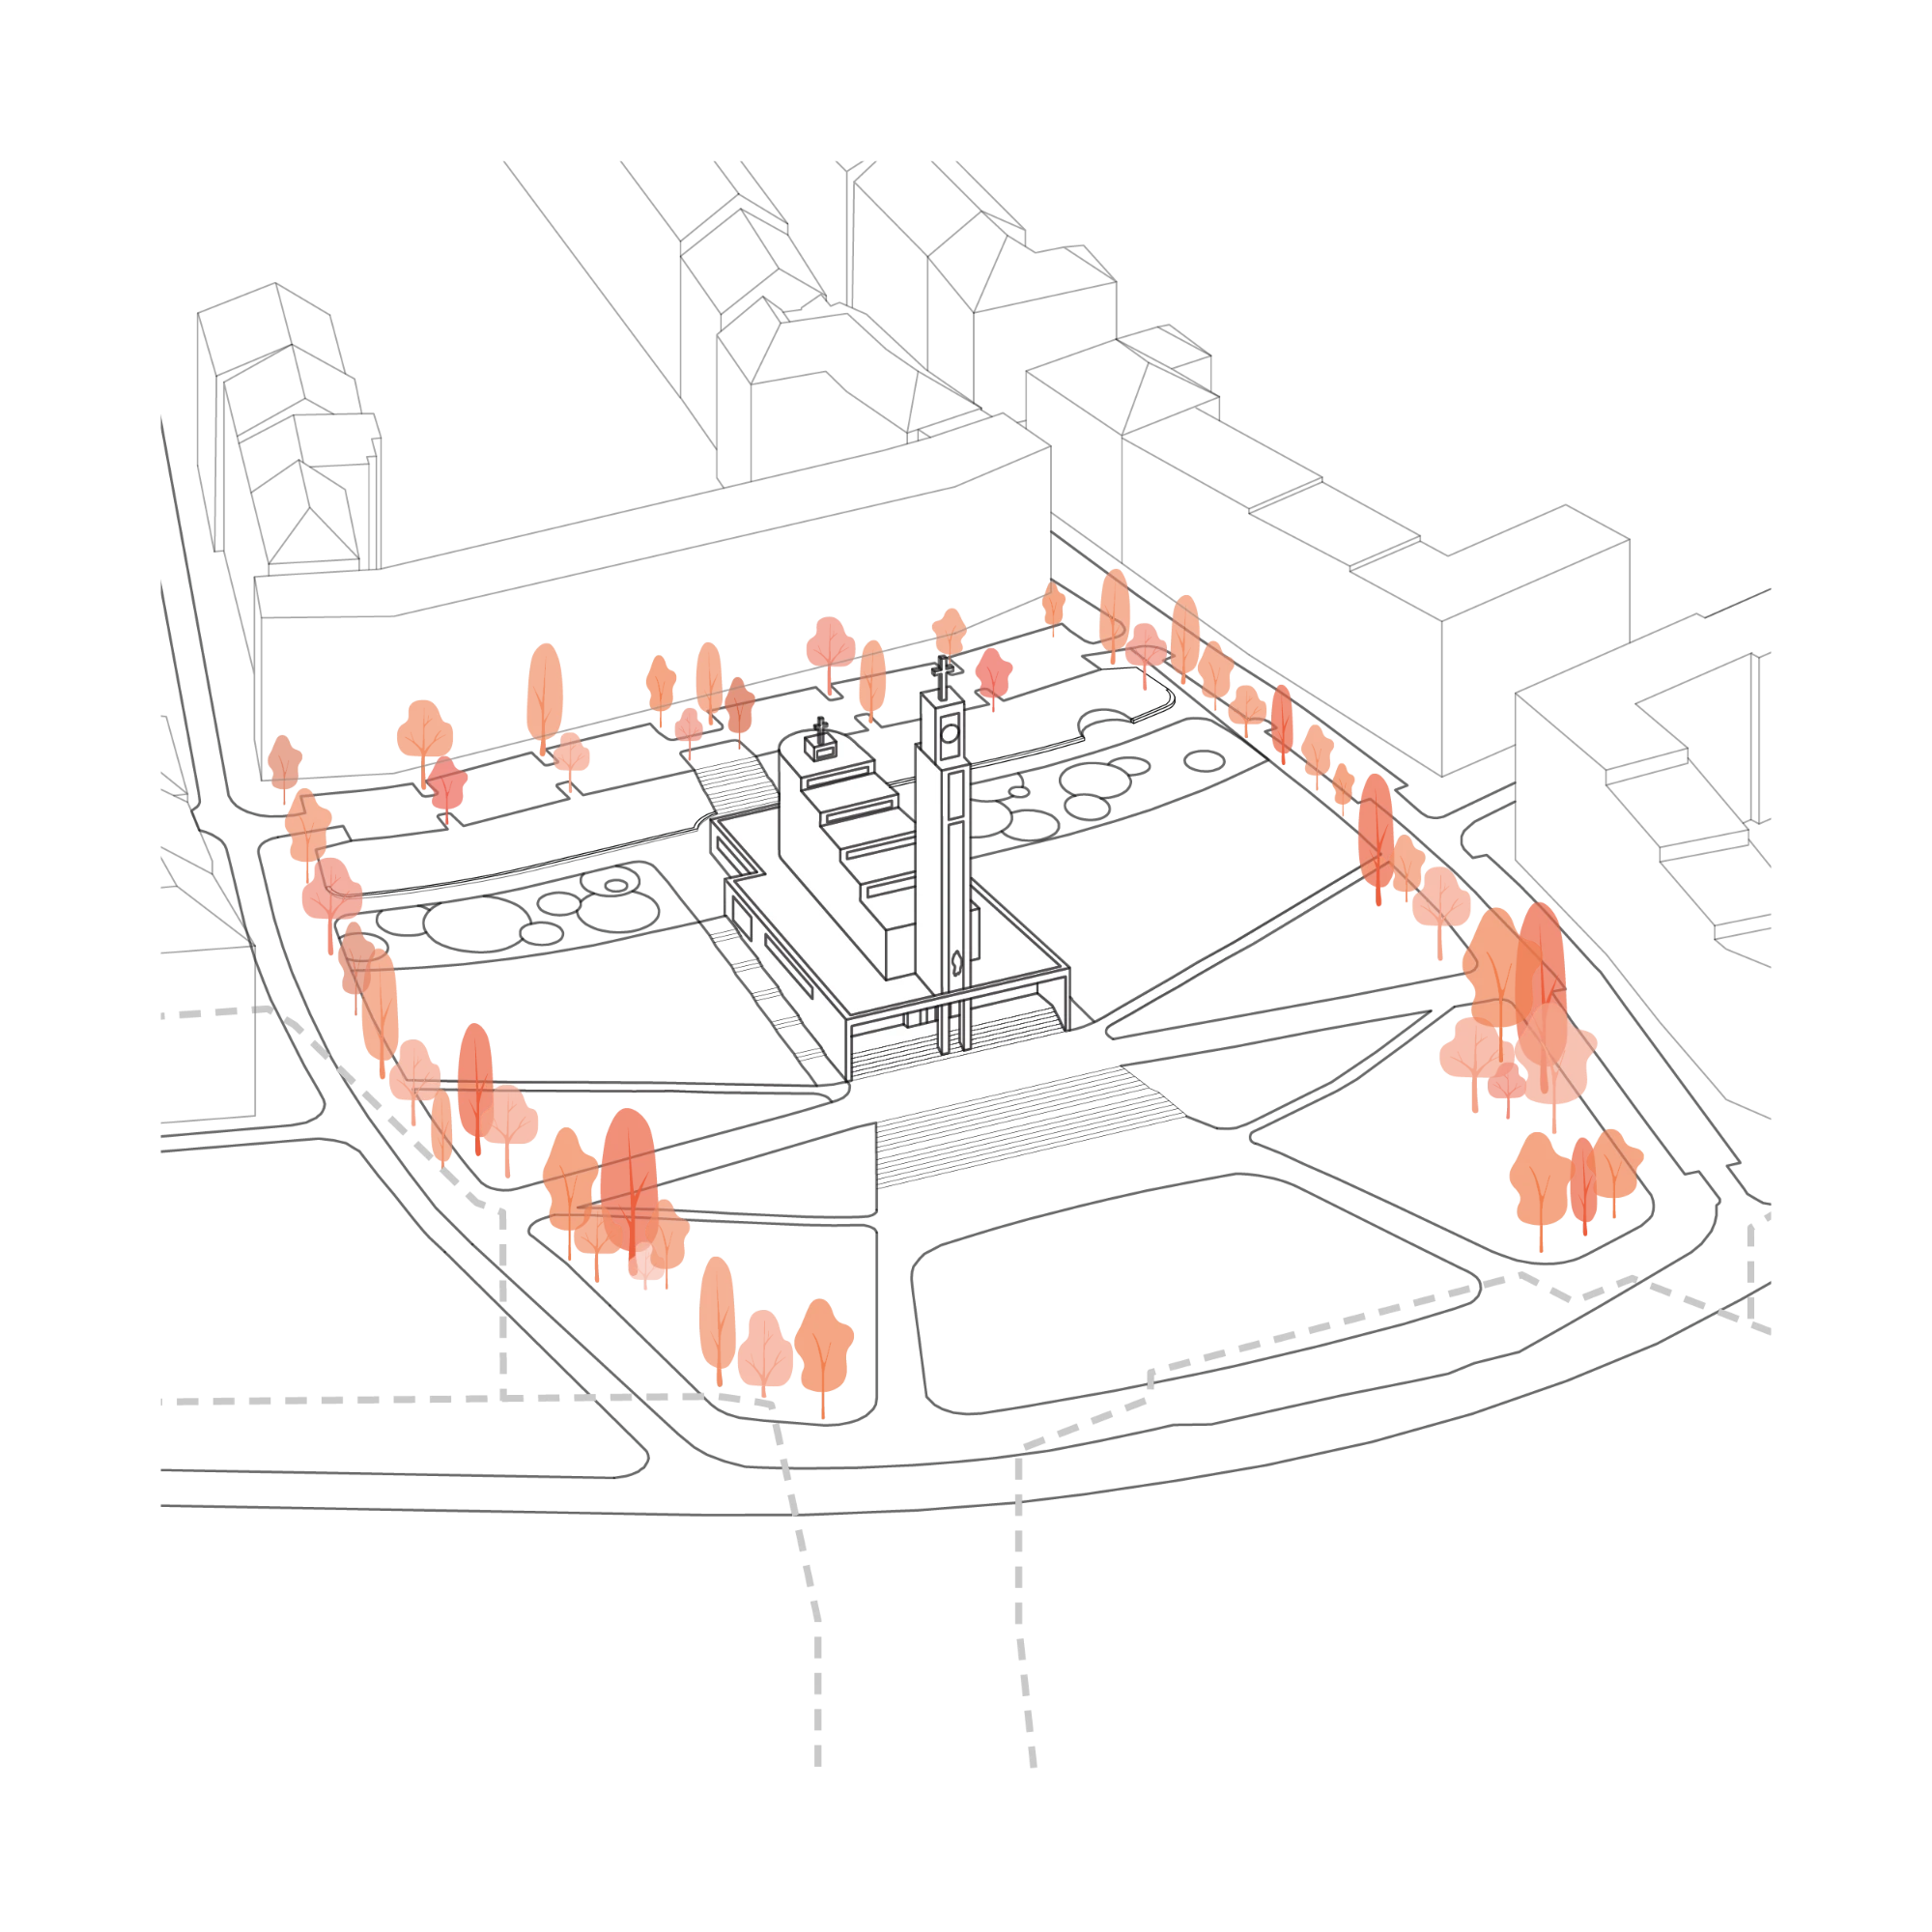
Based on a dendrological survey, we are removing trees with poor growth prospects, restoring the perimeter border, and creating views of the church from all sides. Rainwater remains on site—we are directing runoff from paved areas into green spaces, tree trenches, and permeable paving.
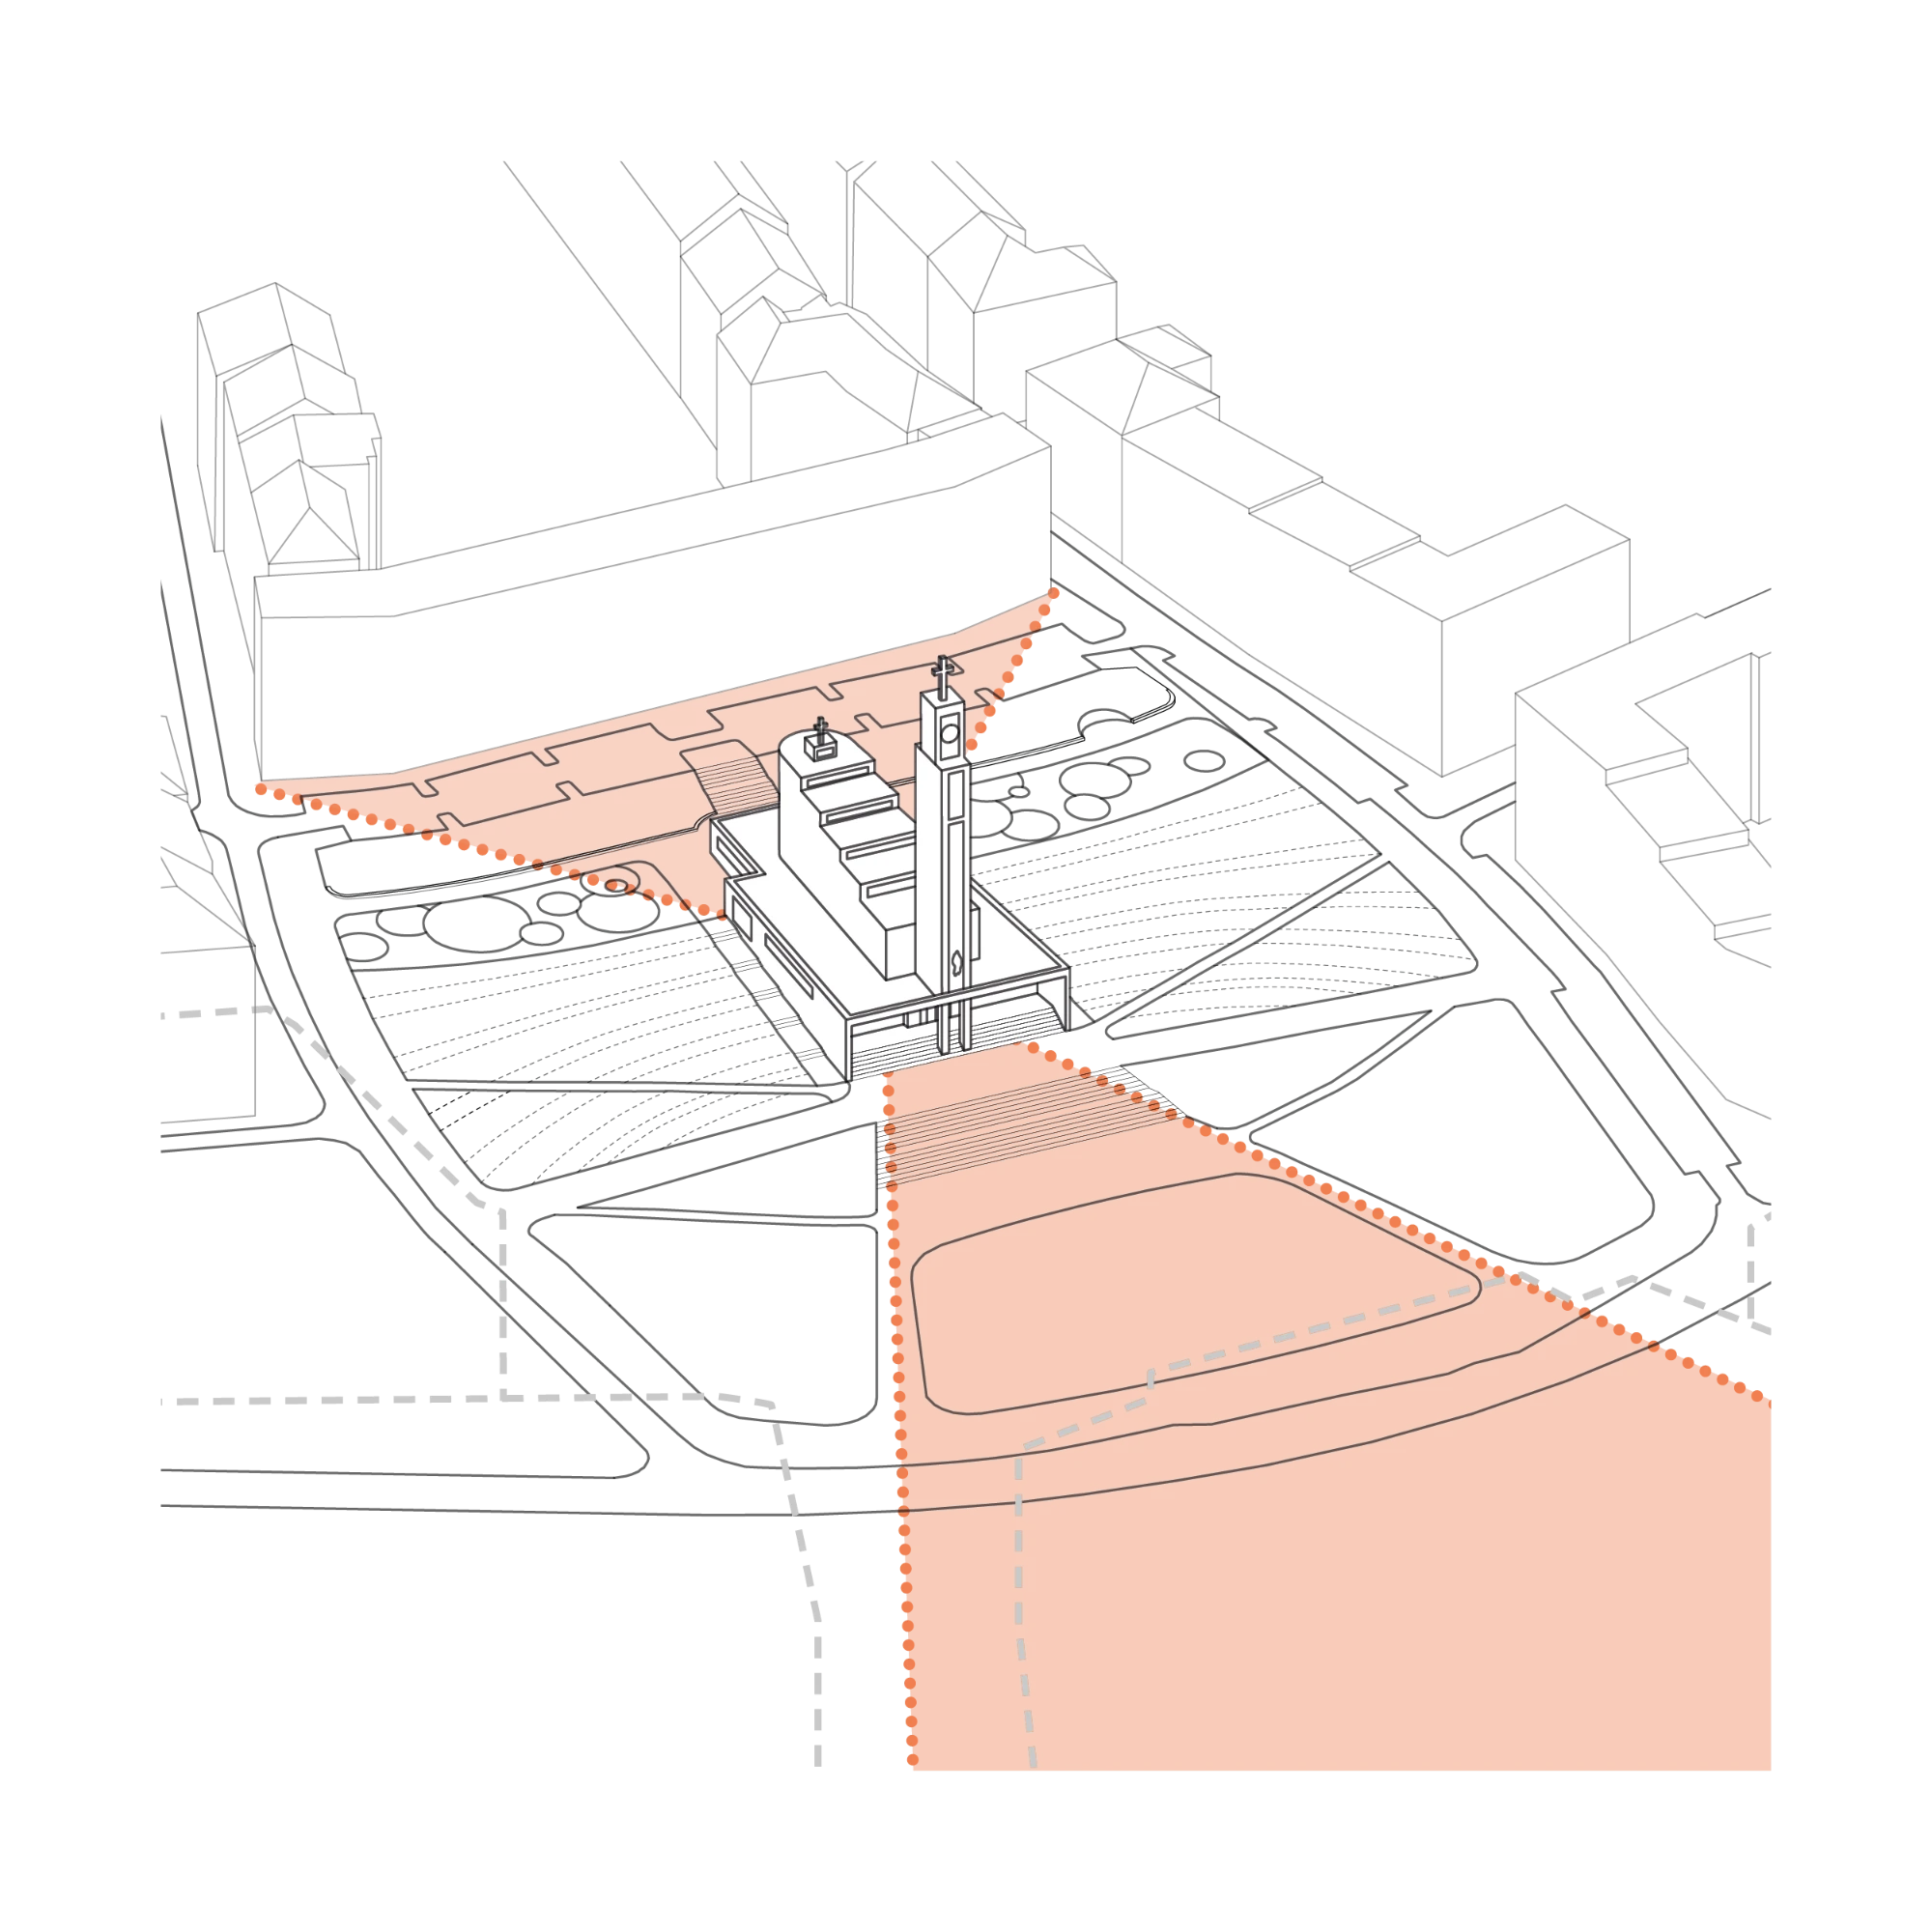
The pedestrian routes connect to the surrounding streets and the main compositional axes, and on-street parking has been streamlined to 178 spaces. The central space is divided into three zones: an open, representative southern section for markets and cultural events; a quieter, terraced park area; and a northern section for neighborhood events and play.
Landmark, Topography, and the Memory of the Place
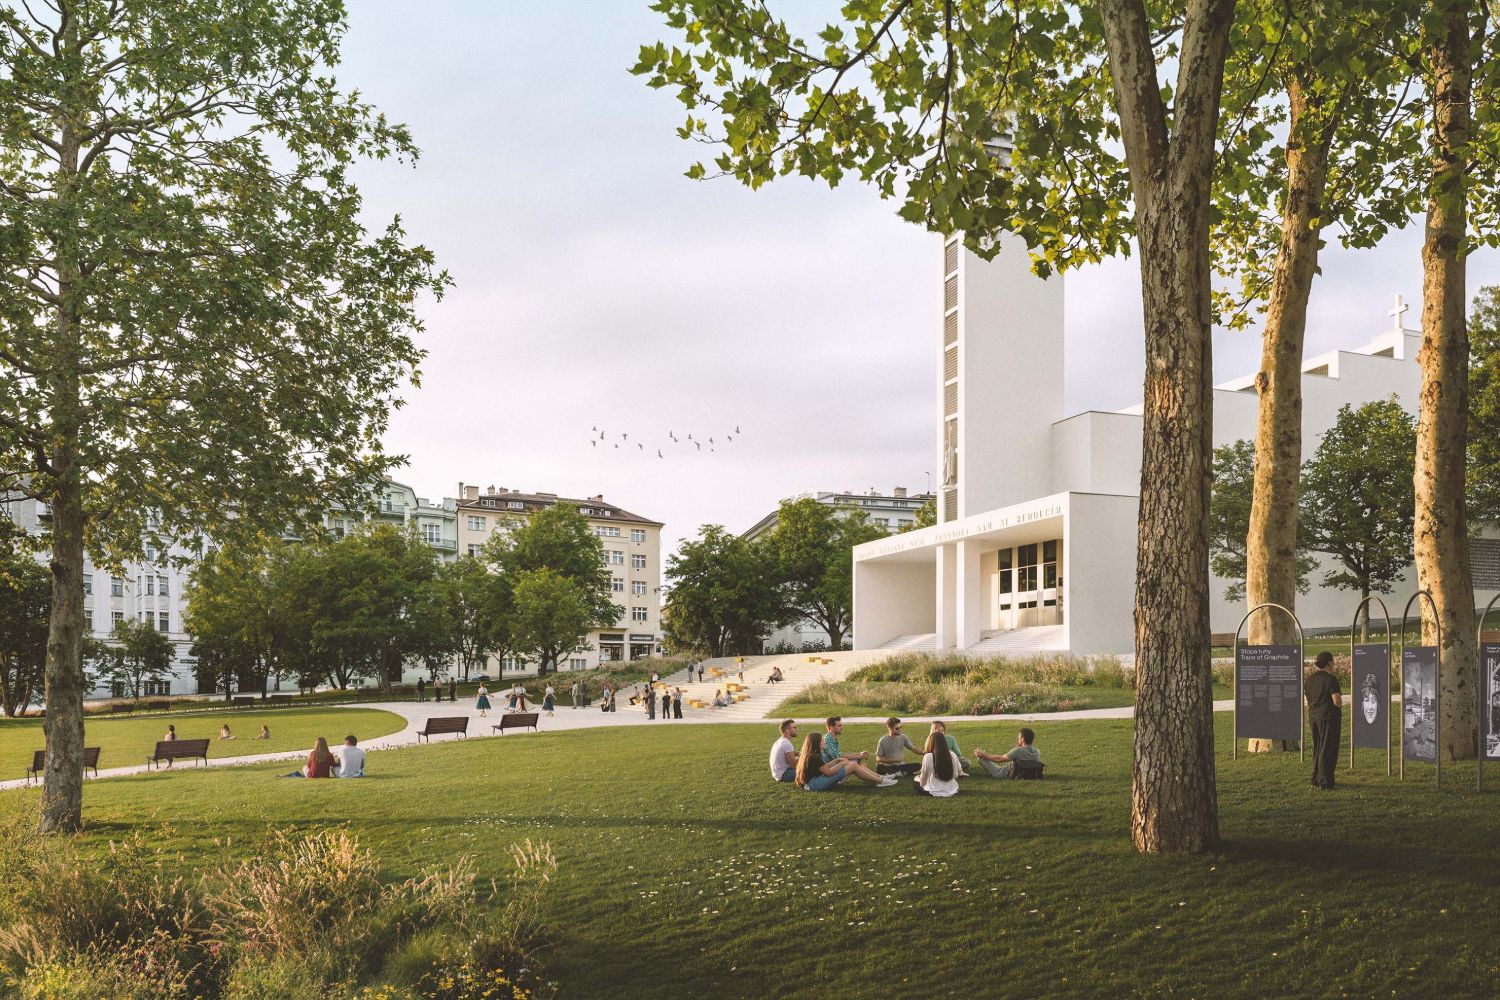
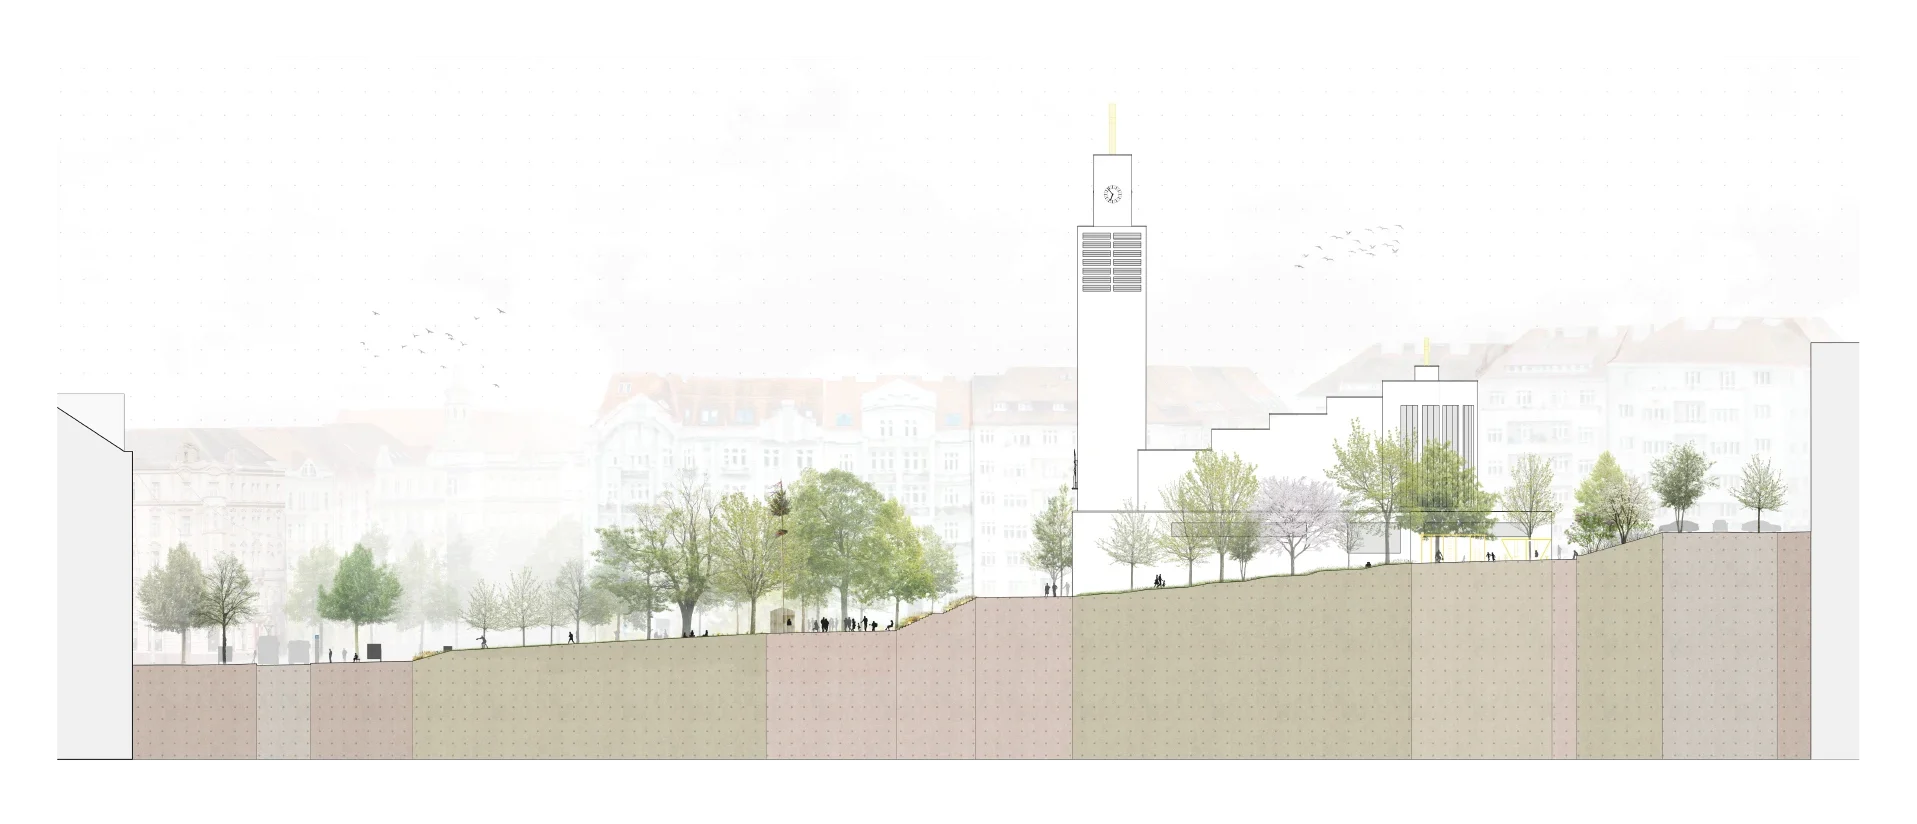
The heart of the square is St. Wenceslas Church. We are clearing the area around it so that the landmark can once again command attention from all directions—enhanced by centripetal landscaping, the layout of paths, and an open approach from the south via a public staircase.
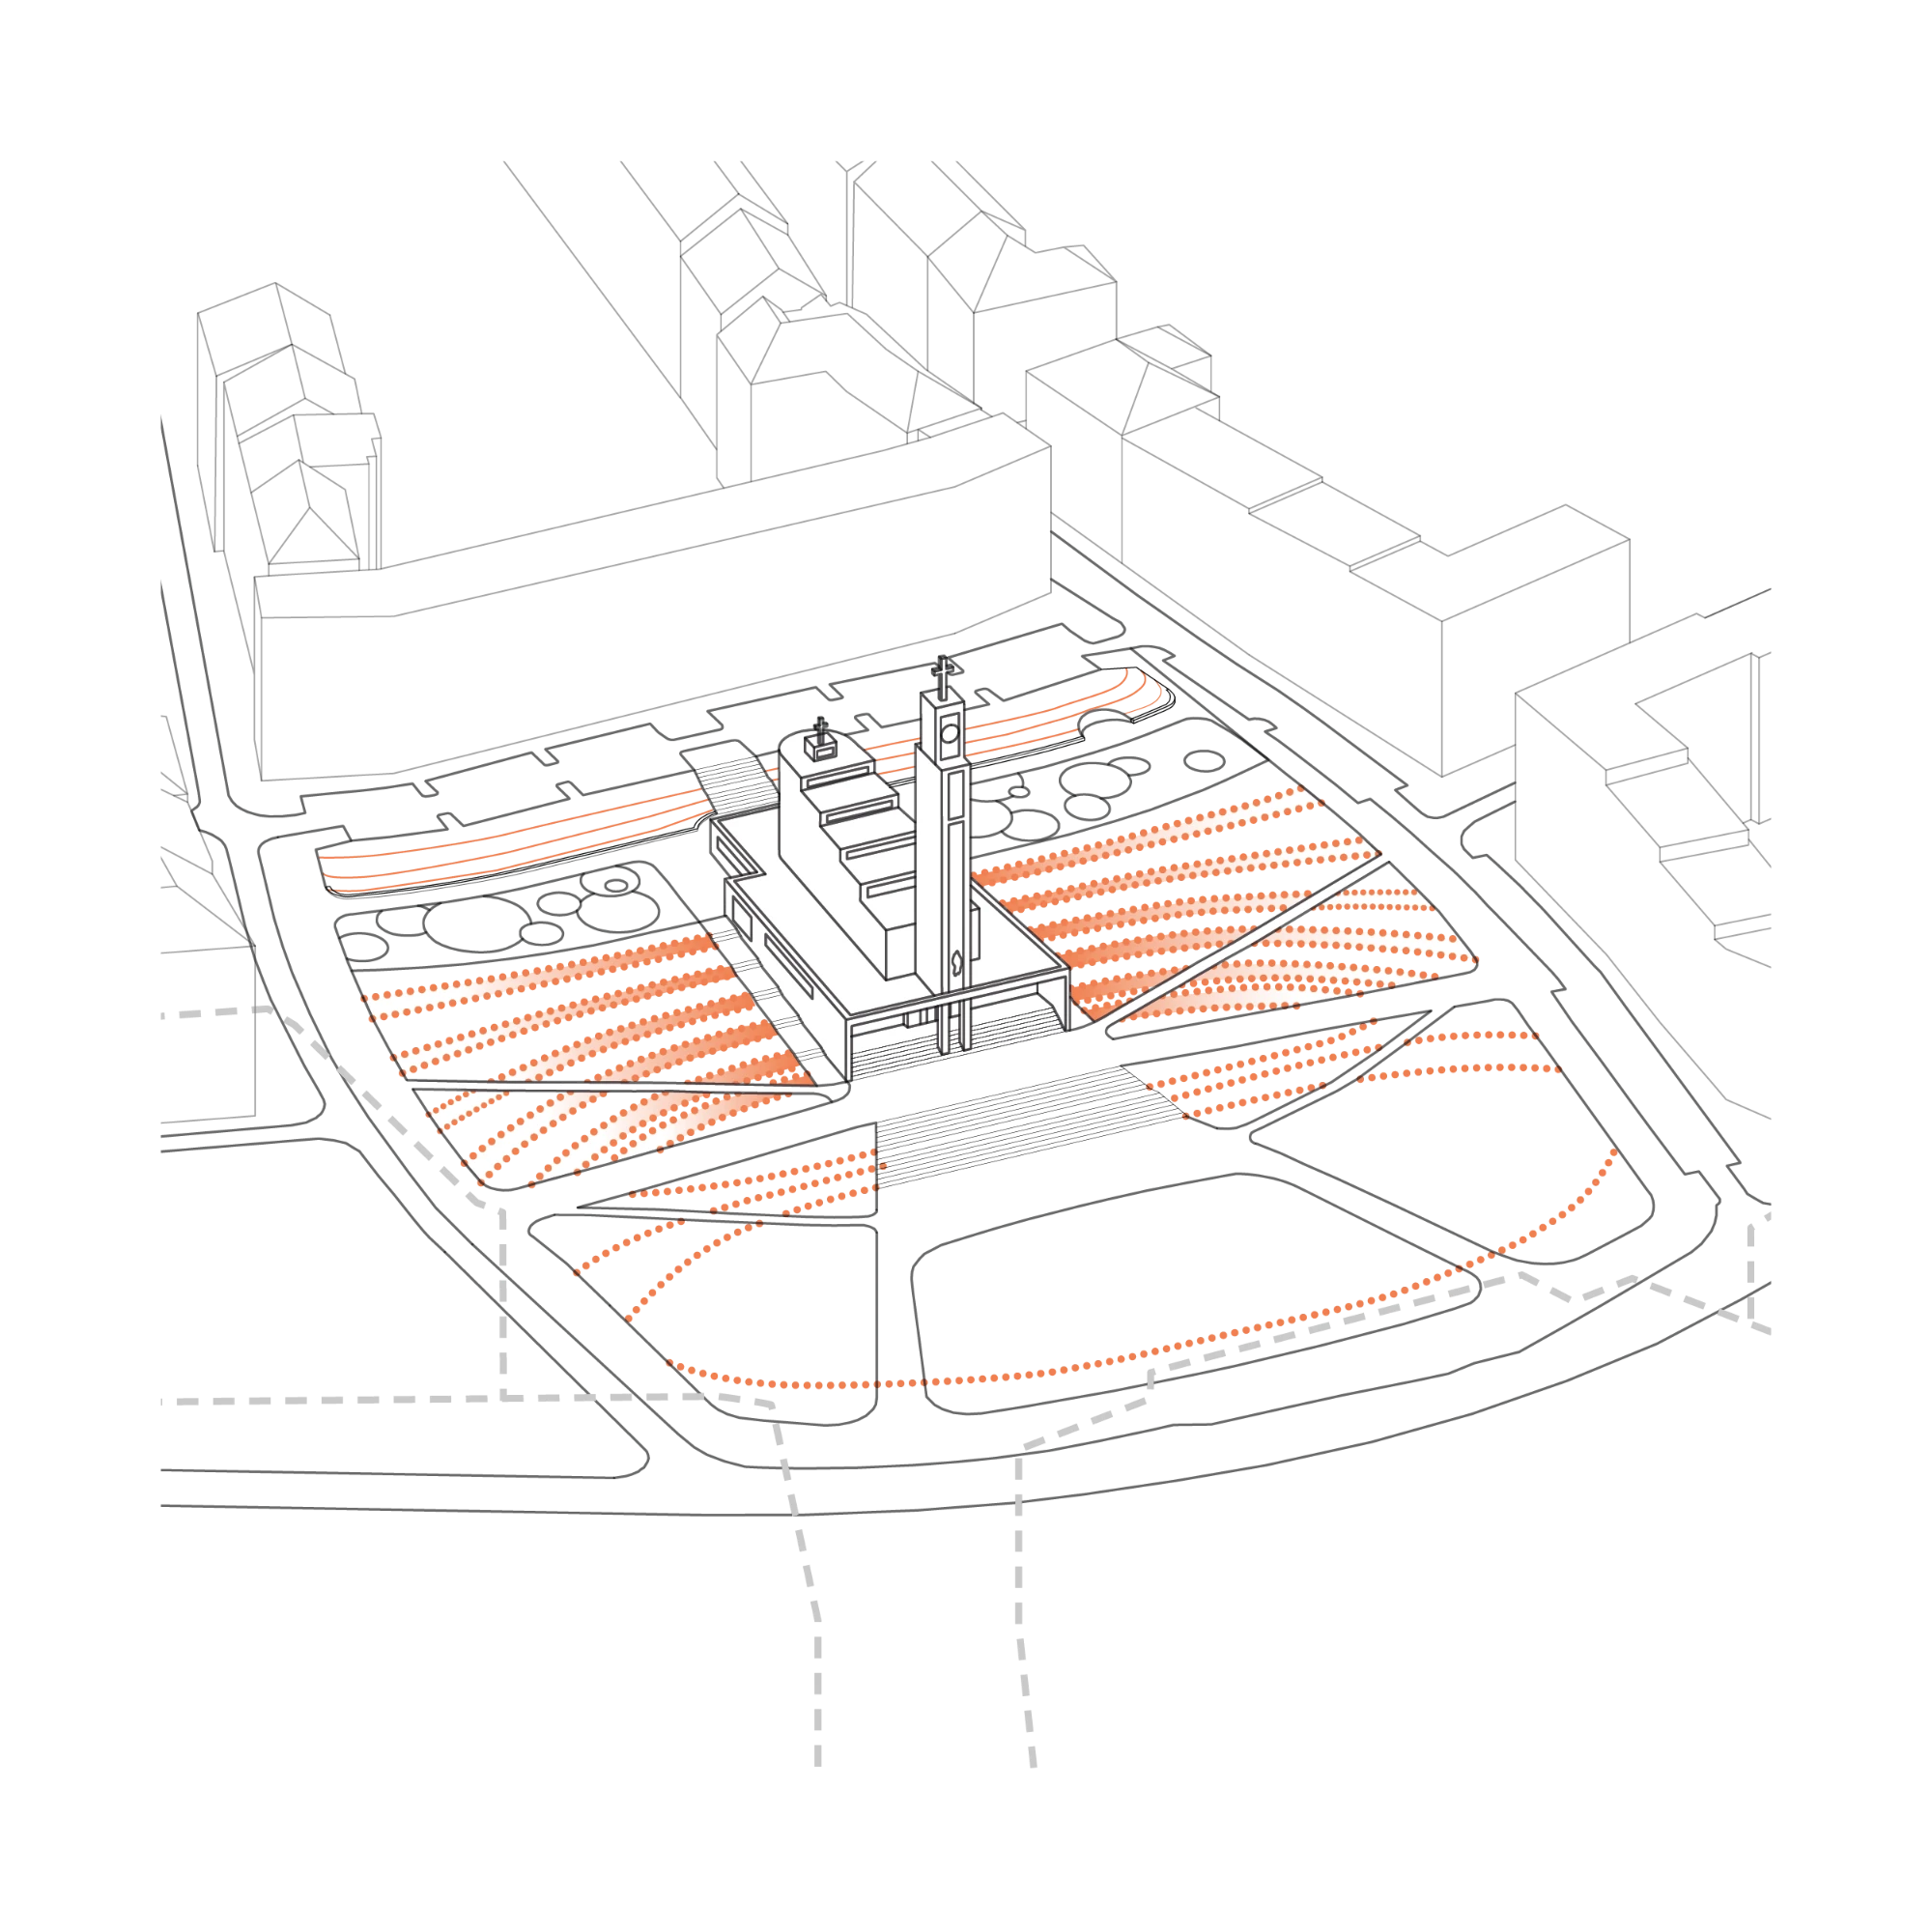
The slope becomes an active element of the design: in the central and northern sections, the terrain’s morphology is utilized to create recreational terraces that connect to the church’s terraced layout. The square is framed by a restored perimeter border from which clusters of trees emerge.
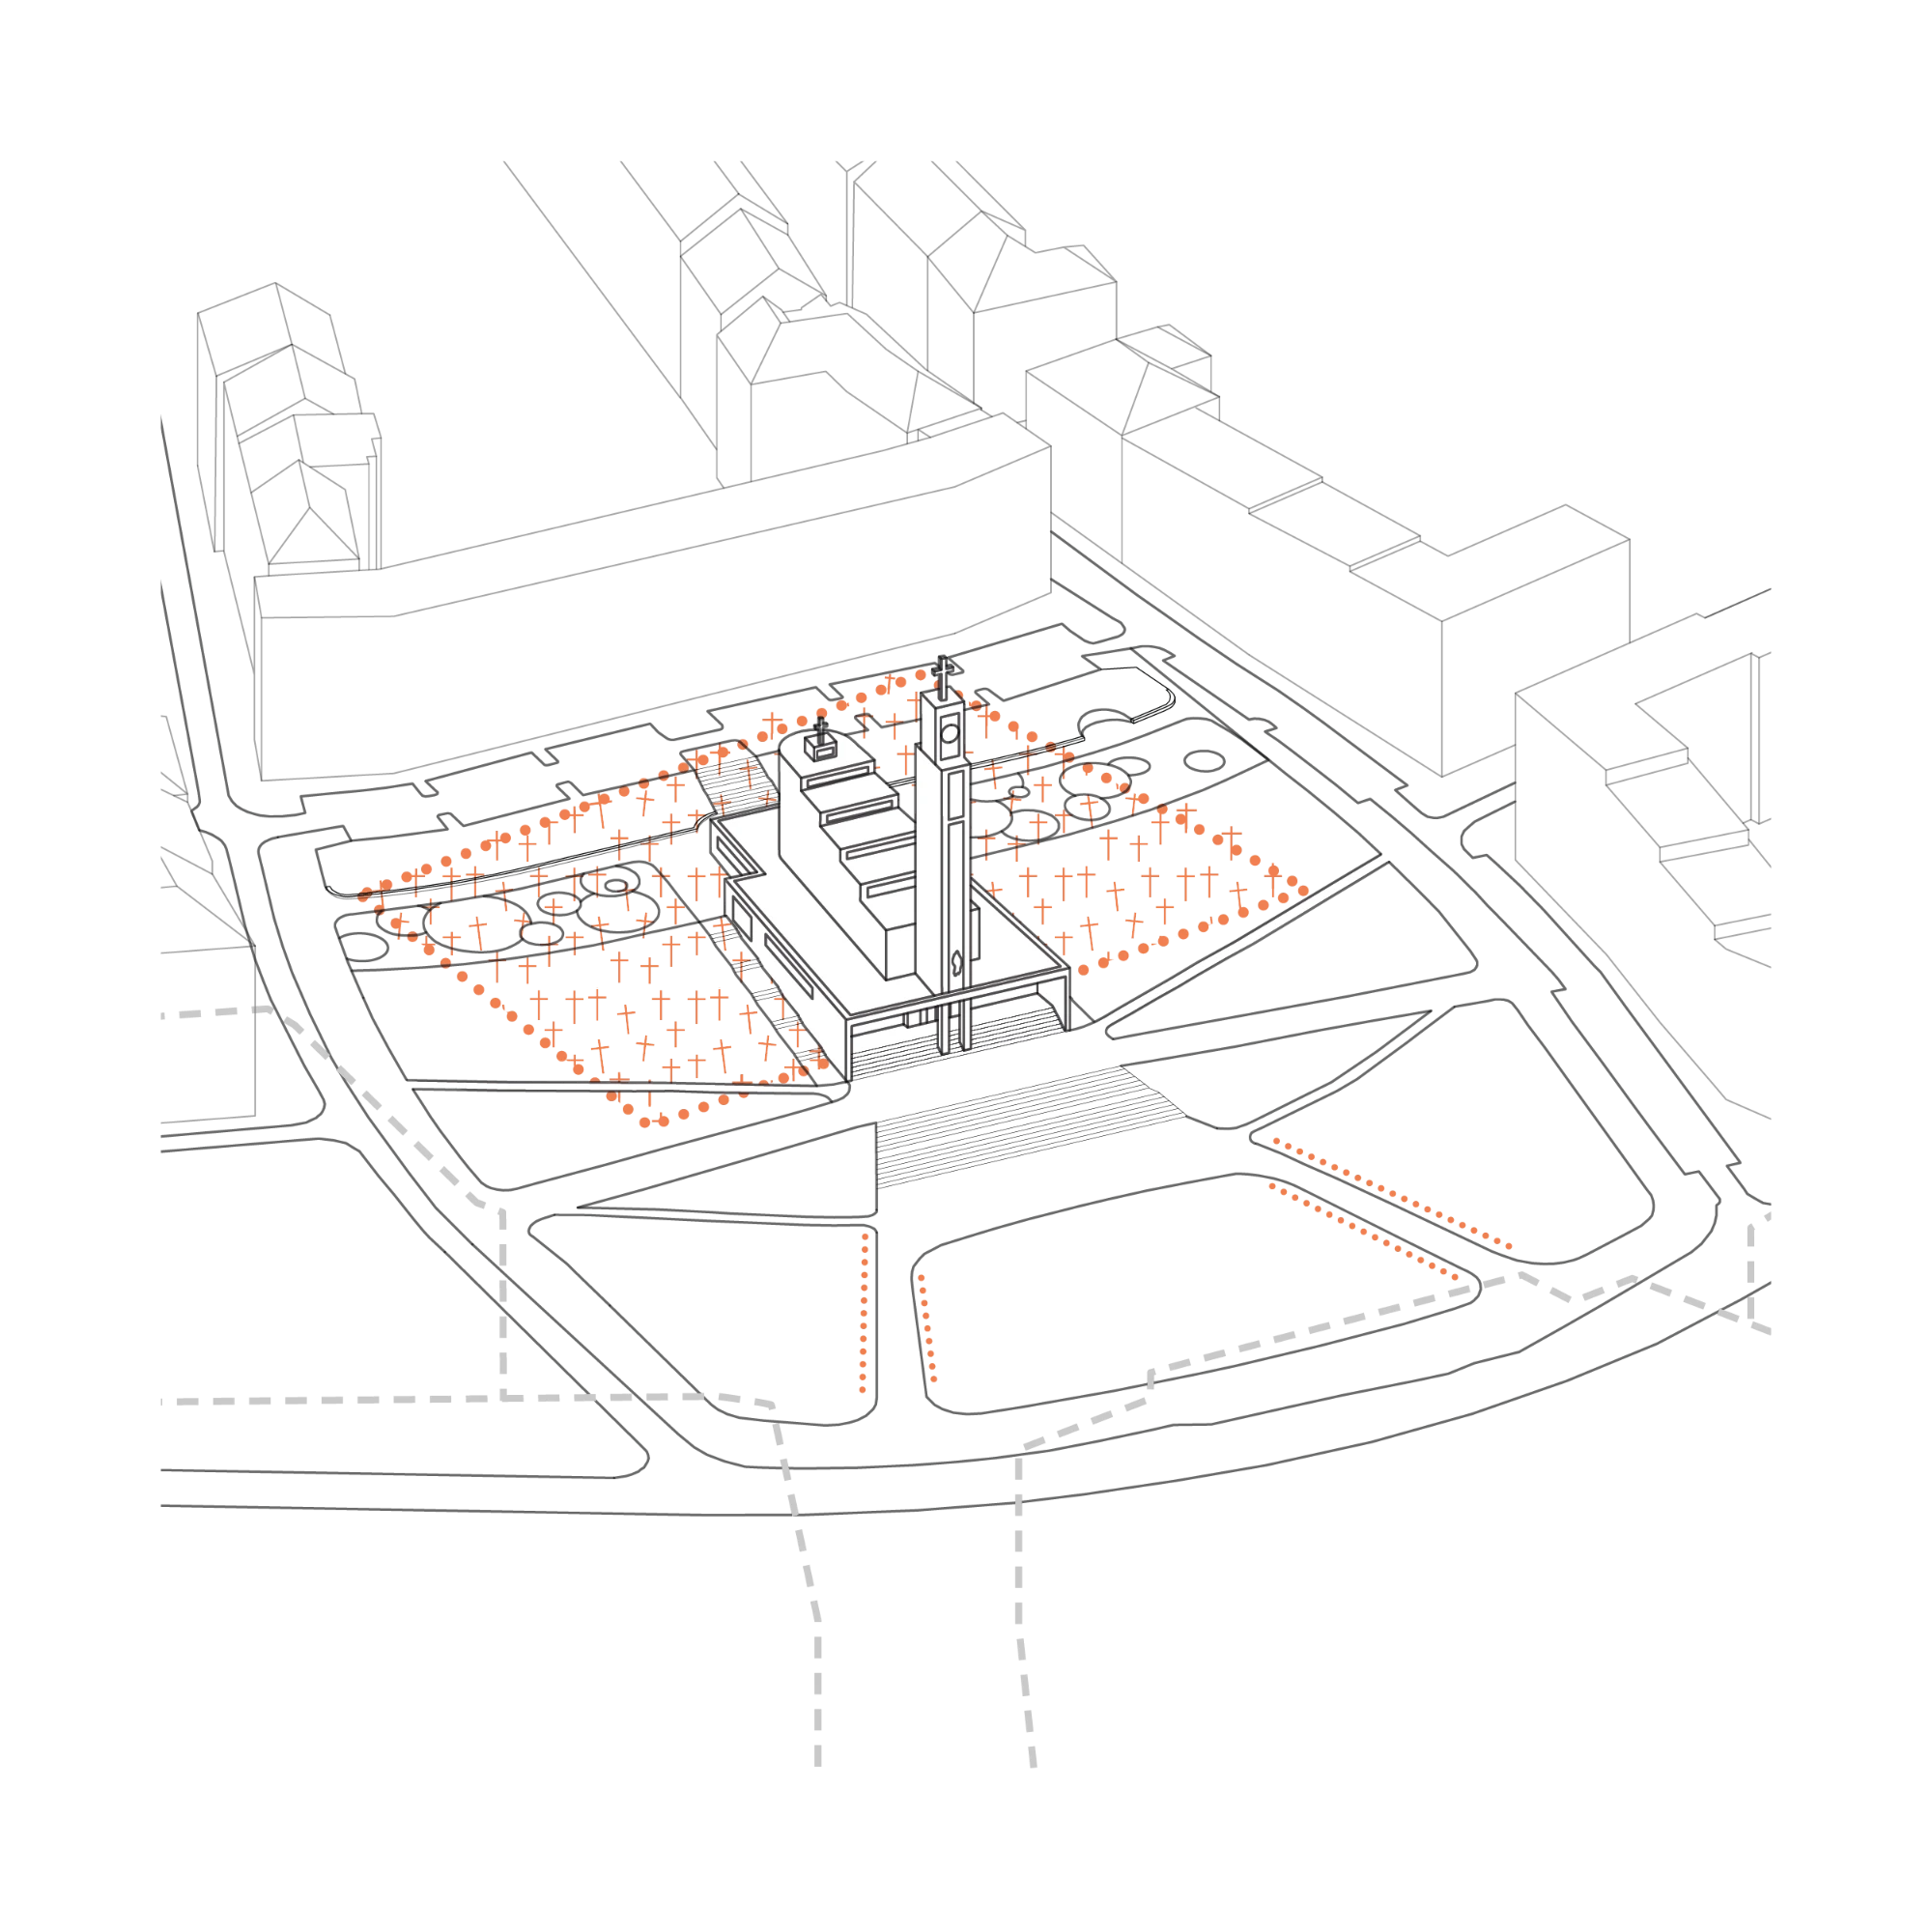
The history of the site is not presented as a museum-like layer. Delicate borders of spring and fall bulbs along the main axes reveal to the attentive visitor traces of the original cemetery and evoke the trimmed hedges of the original design.
A Day at
Square
Svatopluk Čech Square is a place where everyday life blends with celebration. Three short stories show what a typical day there might look like.
A Day at the Playground
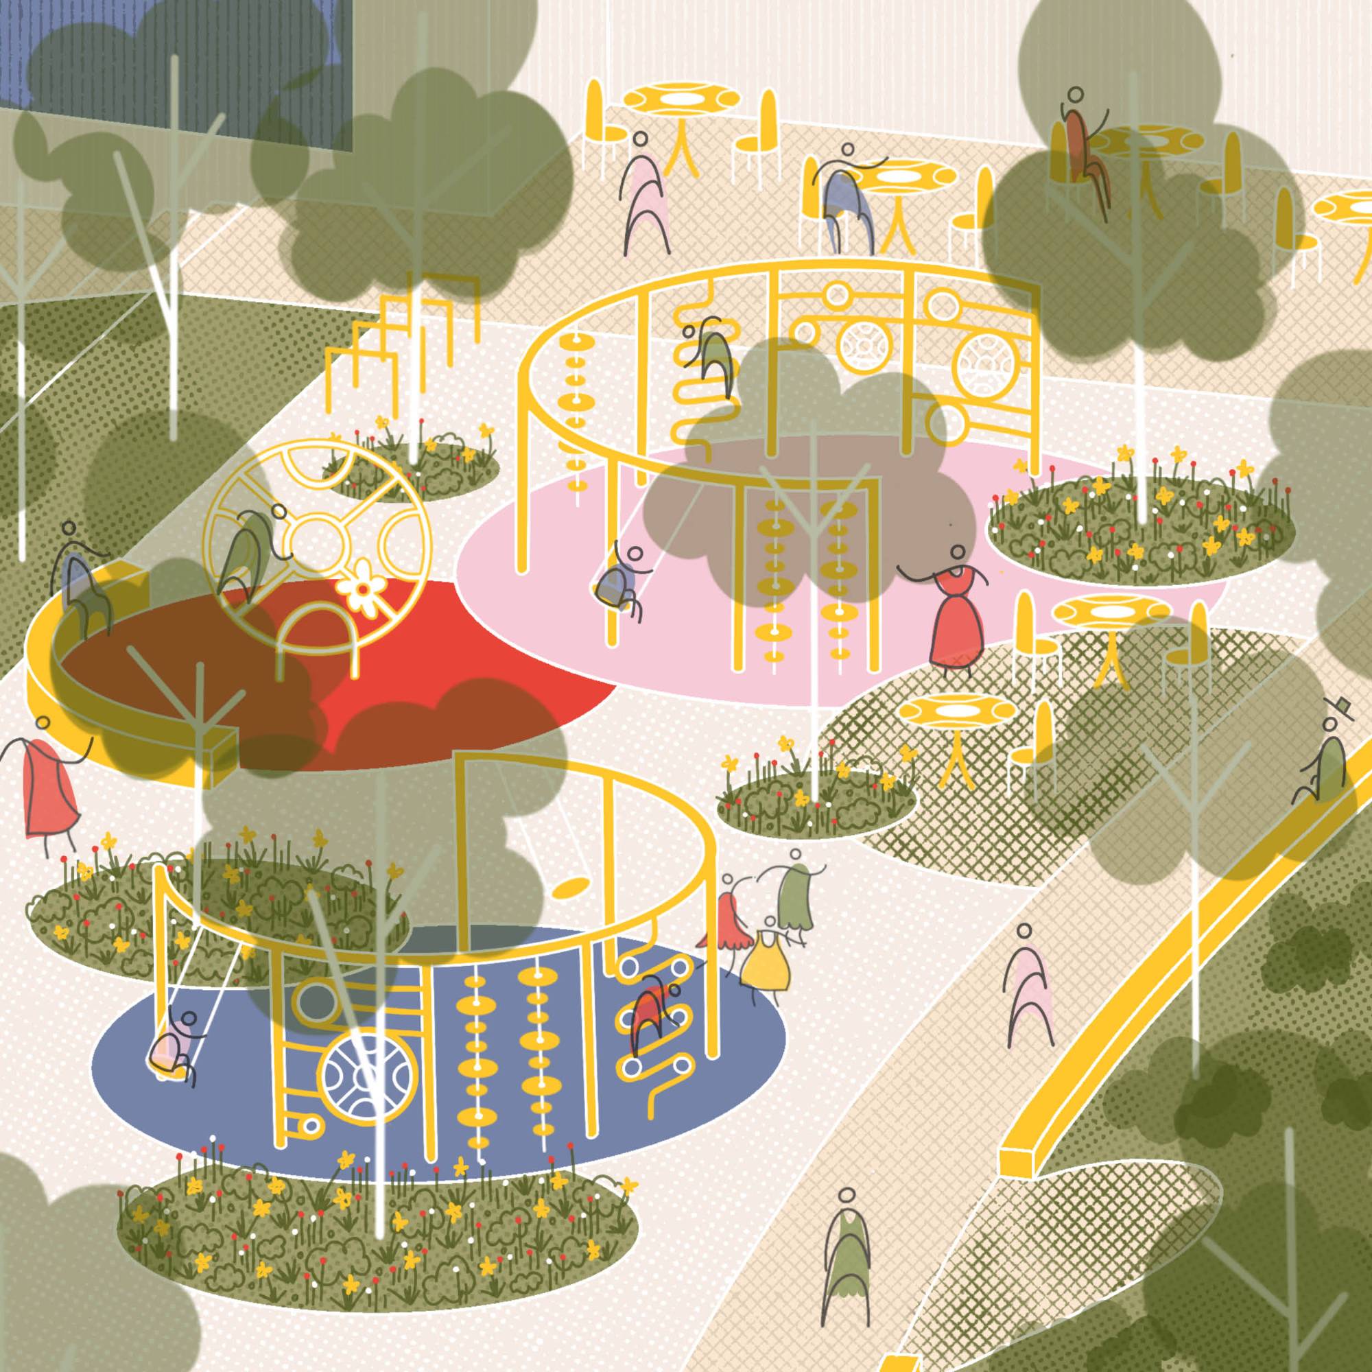
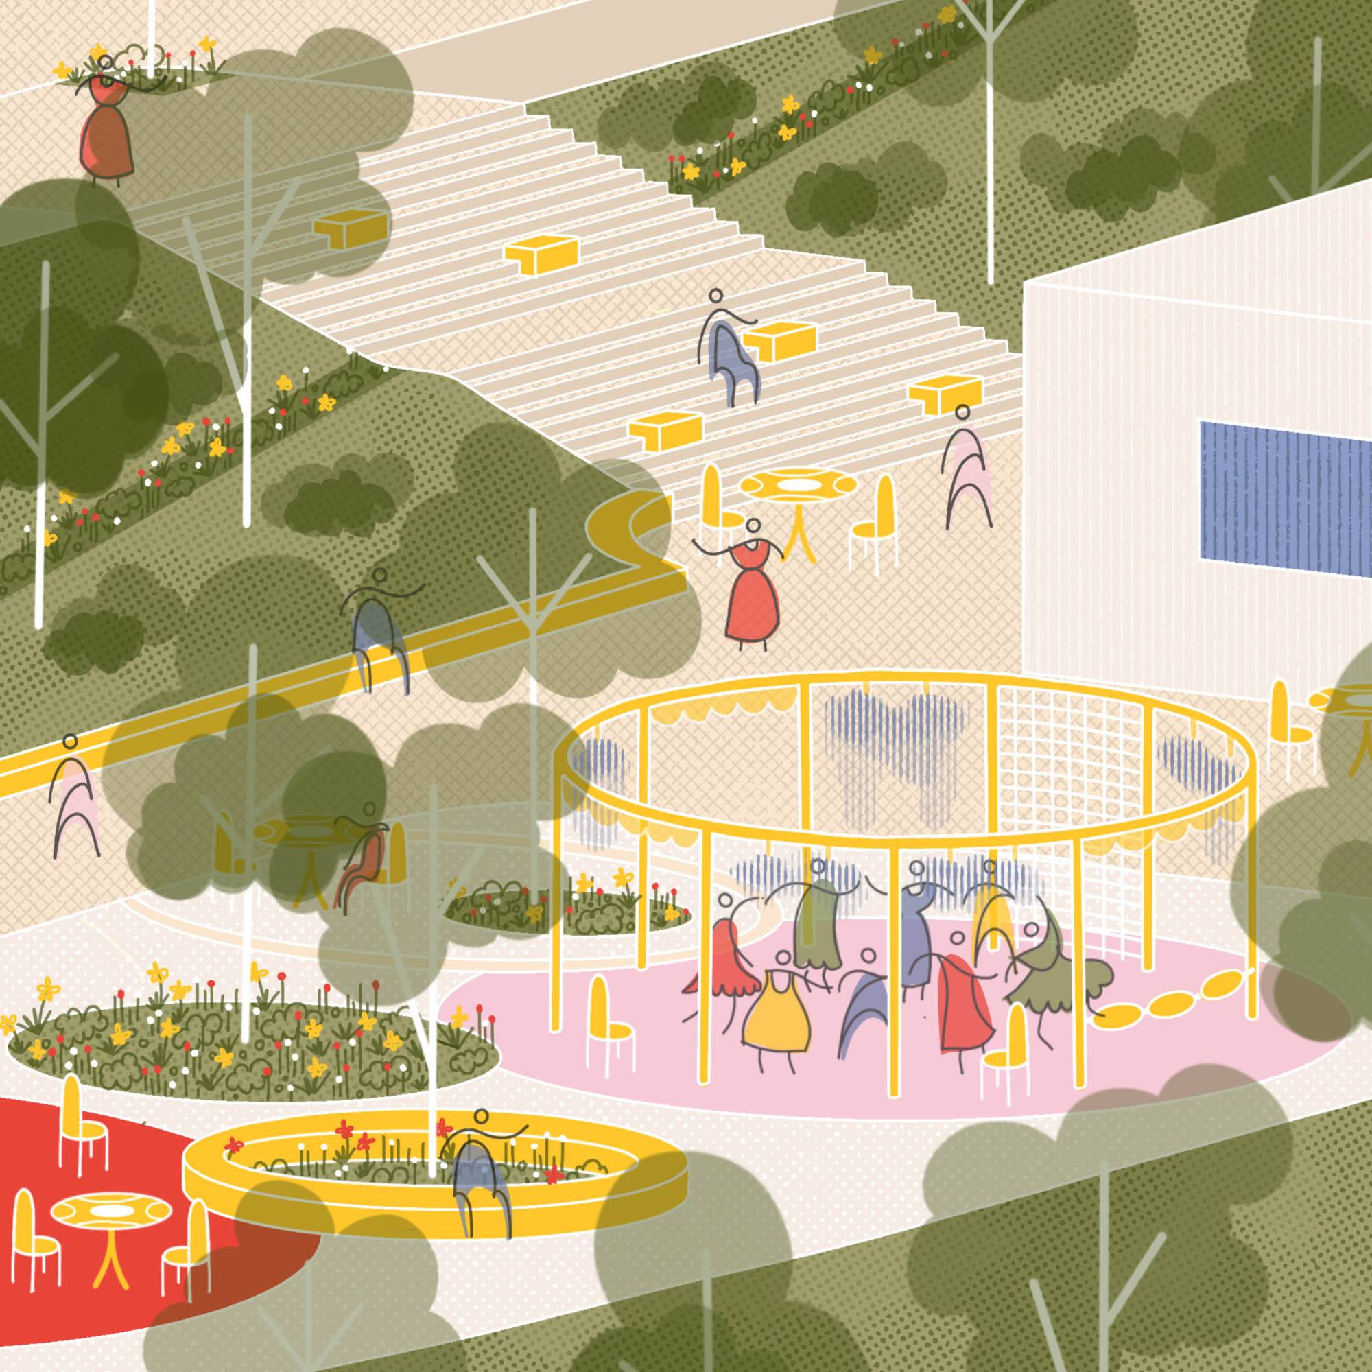
’s “Waldes Buttons” added character to the play elements and details not only in the upper part of the square, where they connect with the church’s community space and the northern entrance staircase. In the summer, children cool off under a misting ring, but it can also be connected to evening stage lighting or a sound system to host an open-air dance party.
Breakfast on the Lawn
The church parish often organizes various events. And perhaps precisely because the parish bistro in the community hall—accessible from the north side of the church—is not open regularly, the entire neighborhood looks forward to breakfast on the lawn with a view of the lower town square. Adults practice their dance steps for an evening of dancing under the tree canopy, while children run around looking for traces of the original cemetery and Waldes’ scattered buttons, which have breathed new life into the place.
Social Events on the Square
Renowned theater and music performances, as well as Christmas markets and other celebrations, continue to take place in the open space of the square. The grand staircase highlighting the church’s main terrace also serves as a spacious auditorium for carnival festivities or summer movie screenings. The Christmas tree or maypole is placed only temporarily on the church’s main axis, in a prepared base hidden beneath a hatch but situated on the lower terrace near the central lawn—thus allowing the church tower to remain prominently visible.
Inspiration from Waldes and Koh-i-Noor
The inspiration behind Waldes’ products evokes a secular theme from local history. Studs, snaps, and buttons are incorporated not only into play elements but also into everyday items—mobile tables and chairs, covers for Christmas tree stands, and exhibition panel installations.
The circle motif also appears in the misting system, the mounting of lights and musical equipment, and in the information inscribed within the circular patterns of the paving stones in the mortar-filled areas, which evoke history: the local cemetery, the Koh-i-Noor, Jindřich Waldes, and the work of Josef Gočár.