
About project
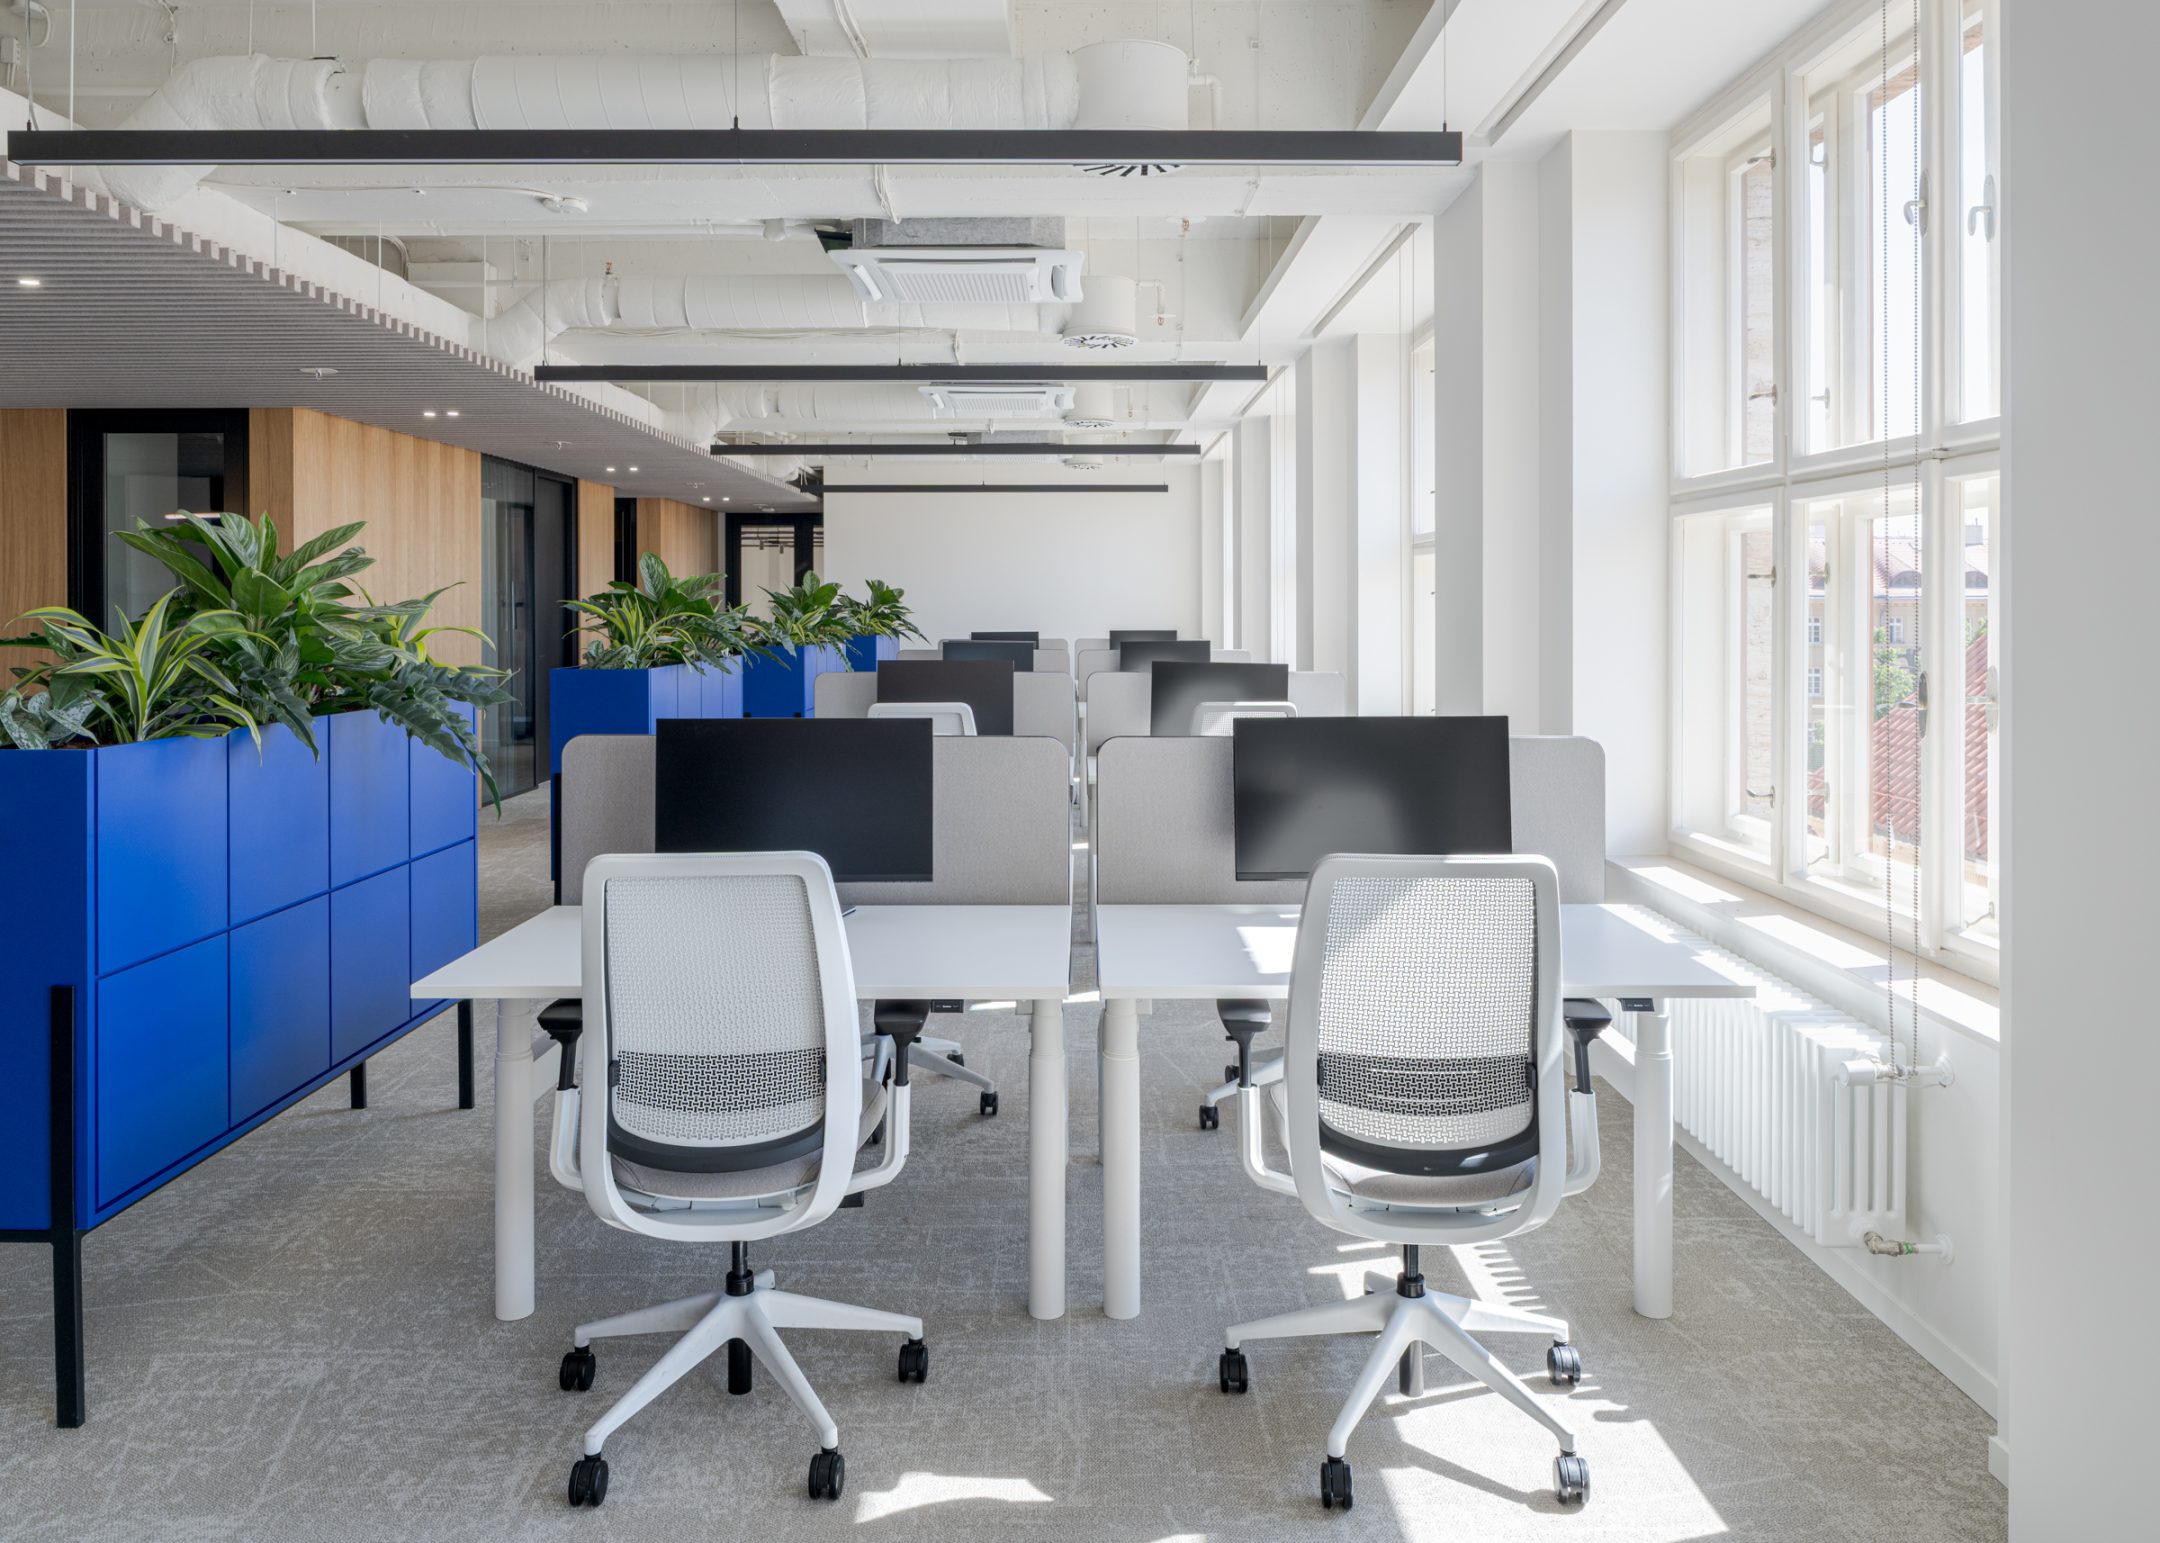
Usercentrics’ new offices in Prague’s Palác Dunaj combine the historic character of this landmark building with the needs of an international team working in a hybrid model. Spanning 1,120 m², the space features a flexible work environment that supports concentration, collaboration, informal get-togethers, and larger corporate events.
The design is based on the company’s motto, “Come as you are,” and translates its visual identity and open corporate culture into the physical space. The offices also served as the basis for the Design Manual for other Usercentrics branches around the world, such as those in Odense, Denmark, and Lisbon, Portugal.
-
Client
Usercentrics
-
Year
2026
-
Location
Prague, Dunaj Palace
-
Size
1 120 m²
-
Authors
Ján Antal
David Navrátil
Václav Týn
Barbora S. Babocká -
Photos by
Ján M. Púčik
-
Implementation
arkhe D&B, s.r.o.
-
Implementation Team
Barbora Fišerová
nd Miroslav Vacek -
Unique Furniture
AM Interior
ARBYD -
Office Chairs and Desks
United Spaces
-
Seating Furniture
arkhe
-
Lighting
The Lights
, Luxifer -
Shielding
Annecy Design
Show all

Historical Context as Part of a New Identity
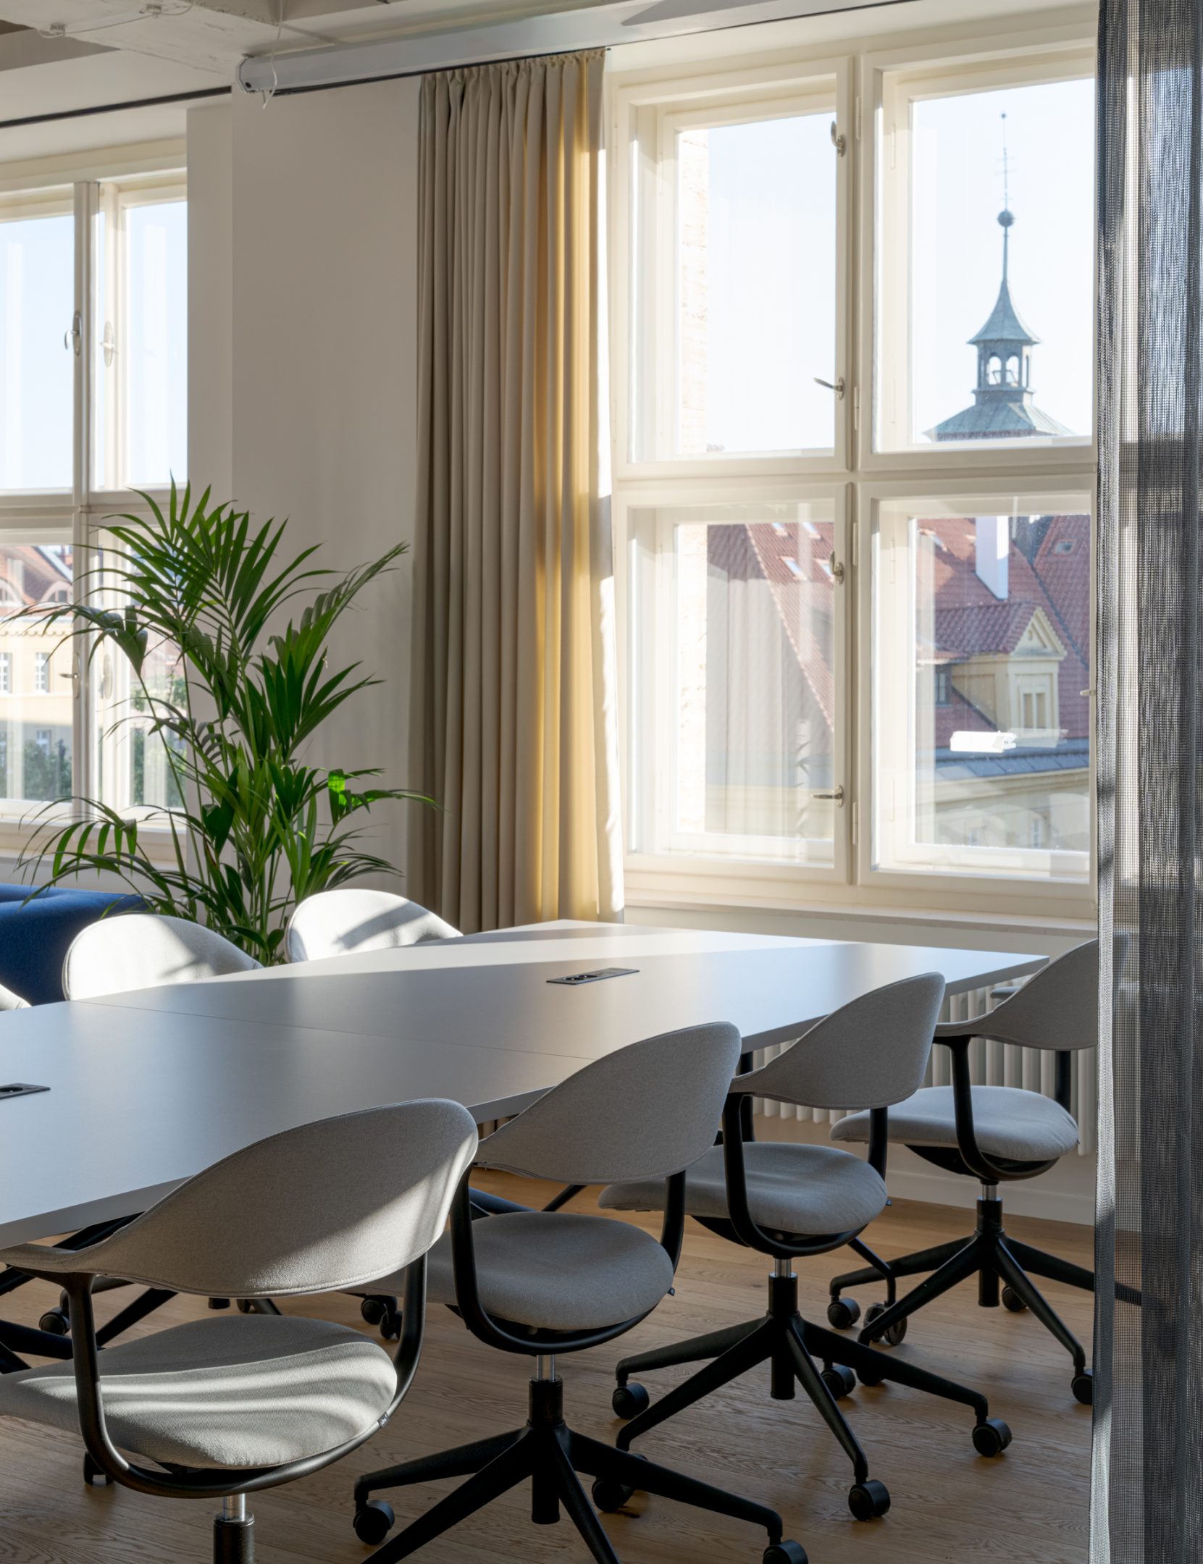
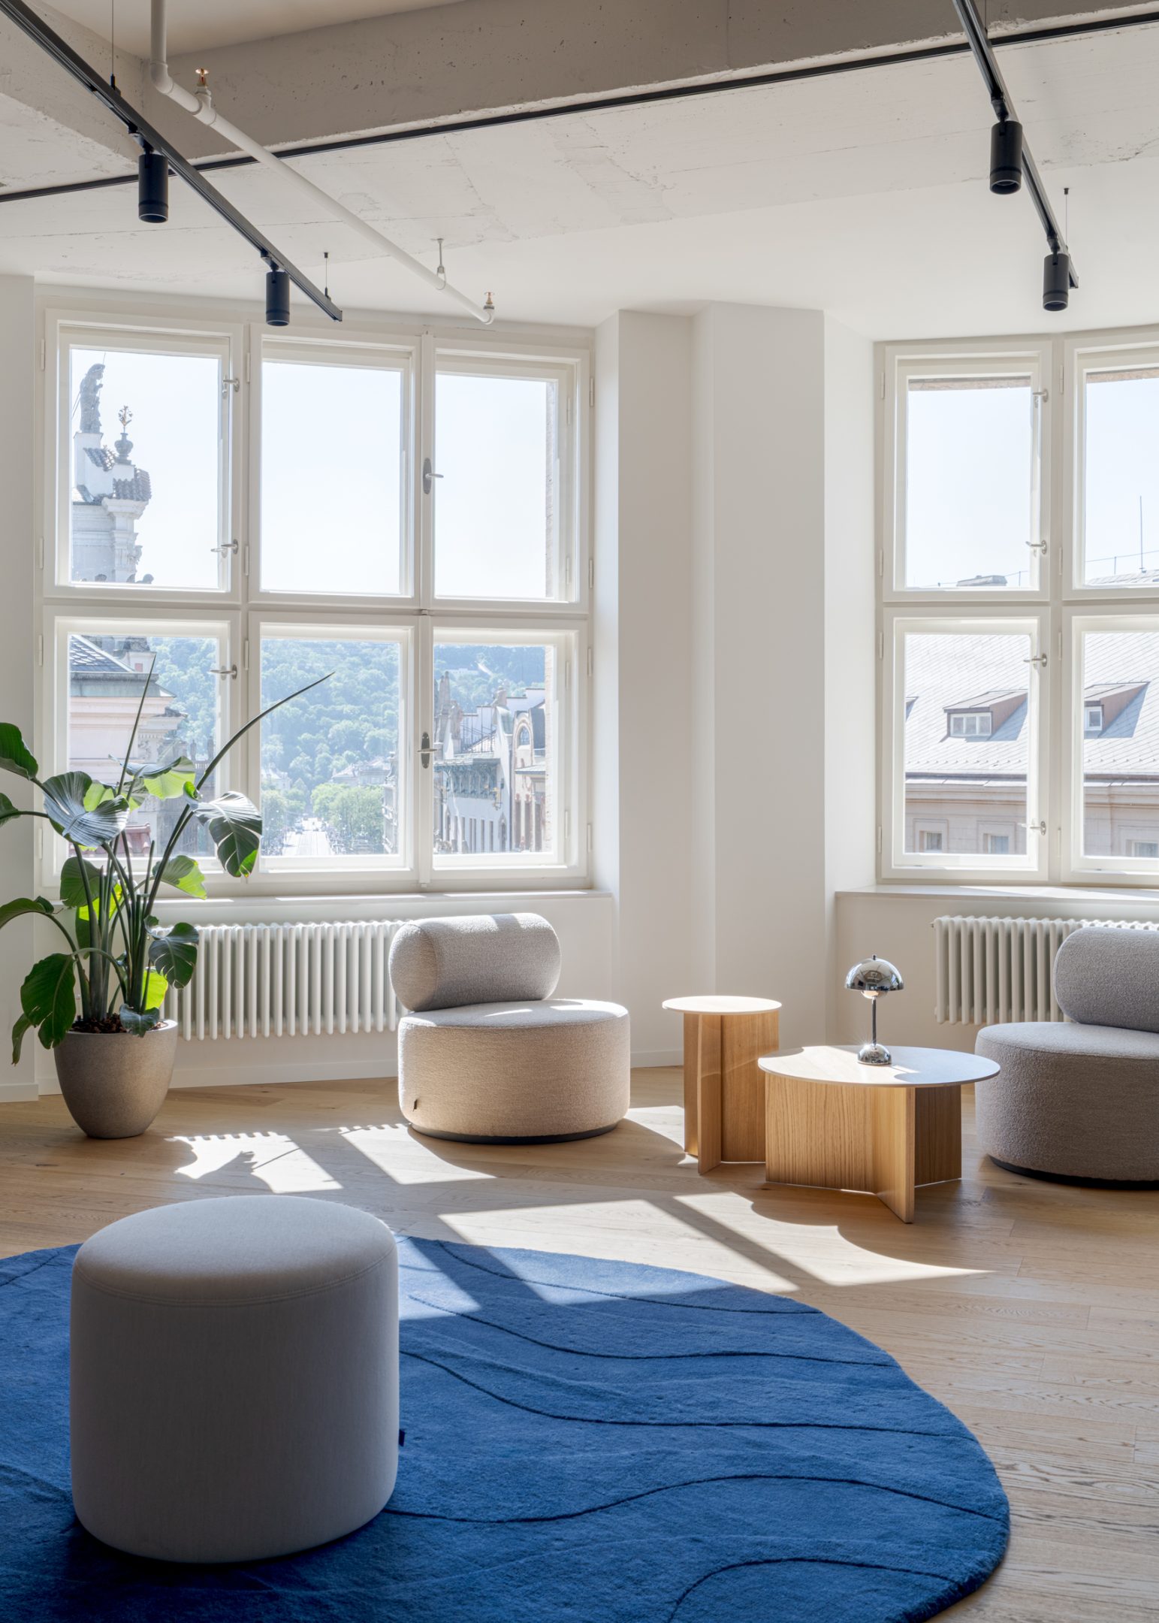
Built in 1930, the Dunaj Palace provides a striking historical setting for today’s offices. The design respects the building’s original character while also complementing it with a contemporary layer that reflects the dynamic culture of a technology company. The interior also features attractive views of Petřín Hill, the Vltava River, and downtown Prague.
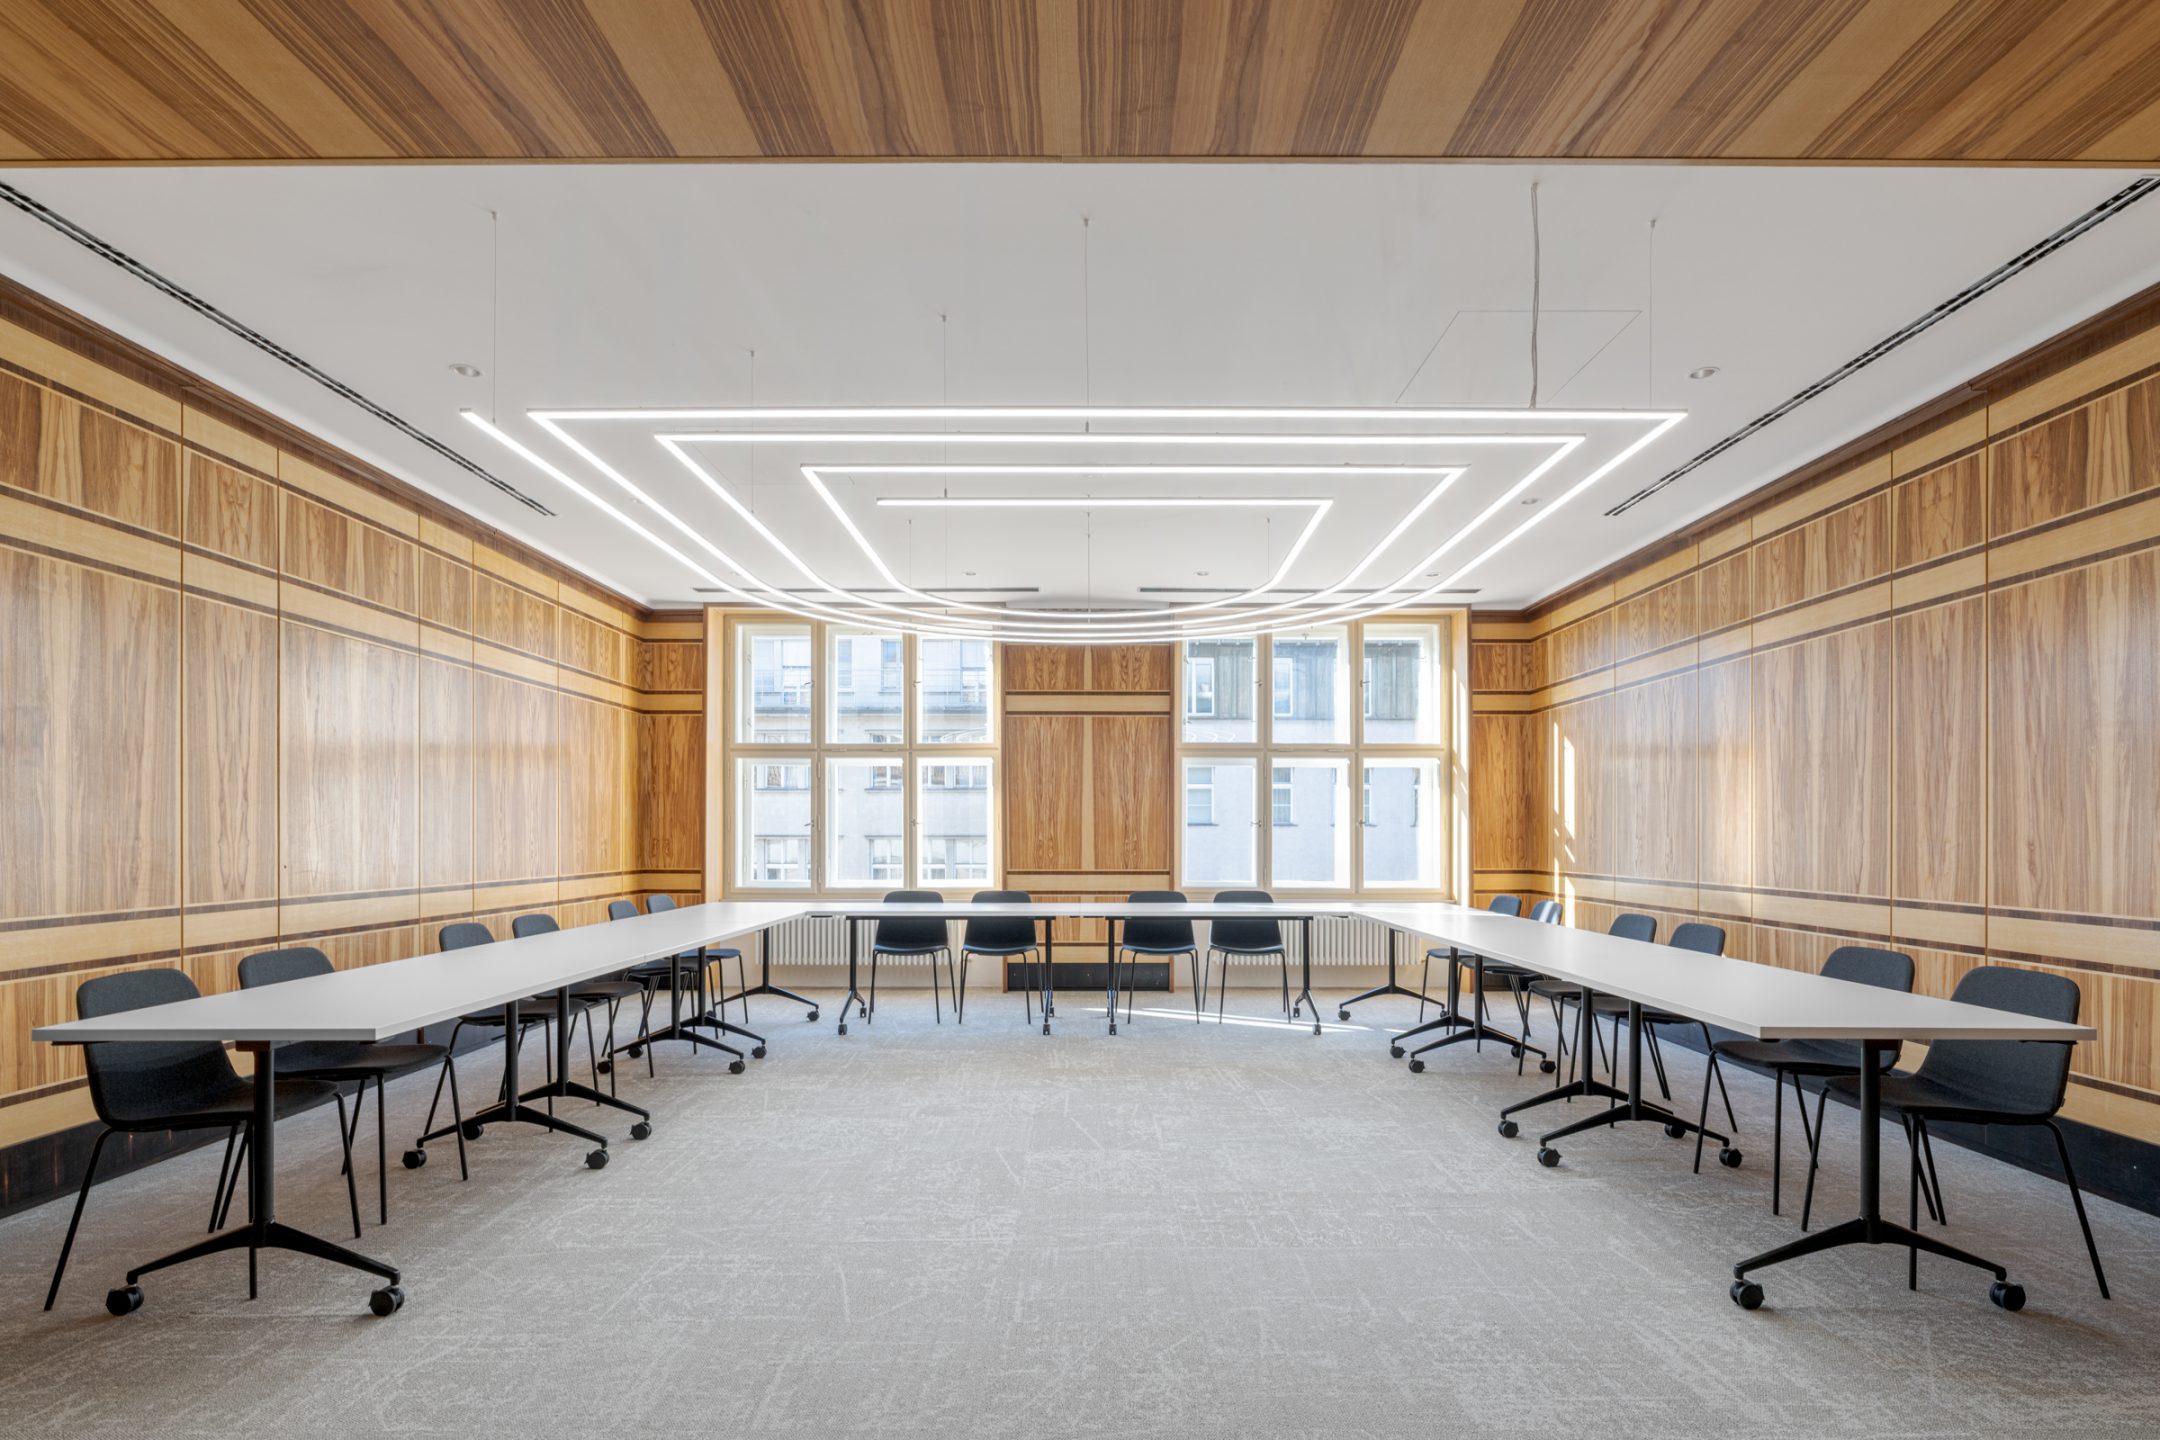
A key feature of the project is the historic room, which was restored following its earlier demolition based on original plans and period photographs. Its wooden paneling complements the stately character of the Dunaj Palace, while a dynamic LED light fixture inspired by the Usercentrics logo adds a contemporary element to the space.
Instead of the expected static layout with a central table, we furnished the room with modular furniture. As a result, this historic space is not merely a reminder of the past, but a fully integrated part of the office’s daily operations.
Flexible Facilities for Hybrid Work
The layout is designed to accommodate the various ways in which the international team works. In addition to workstations and spaces for focused work, it provides facilities for day-to-day collaboration, informal meetings, sharing ideas, and internal events.
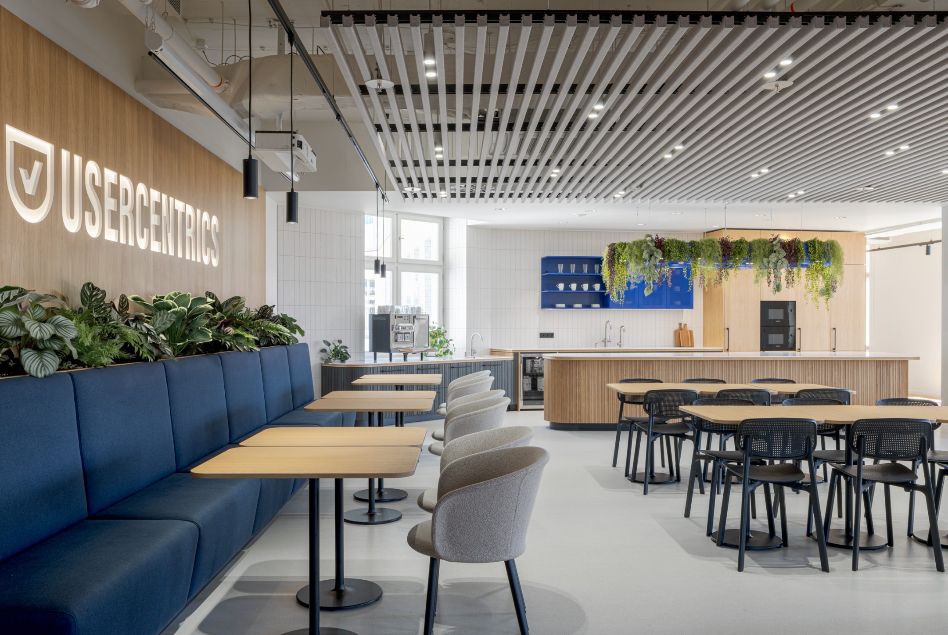
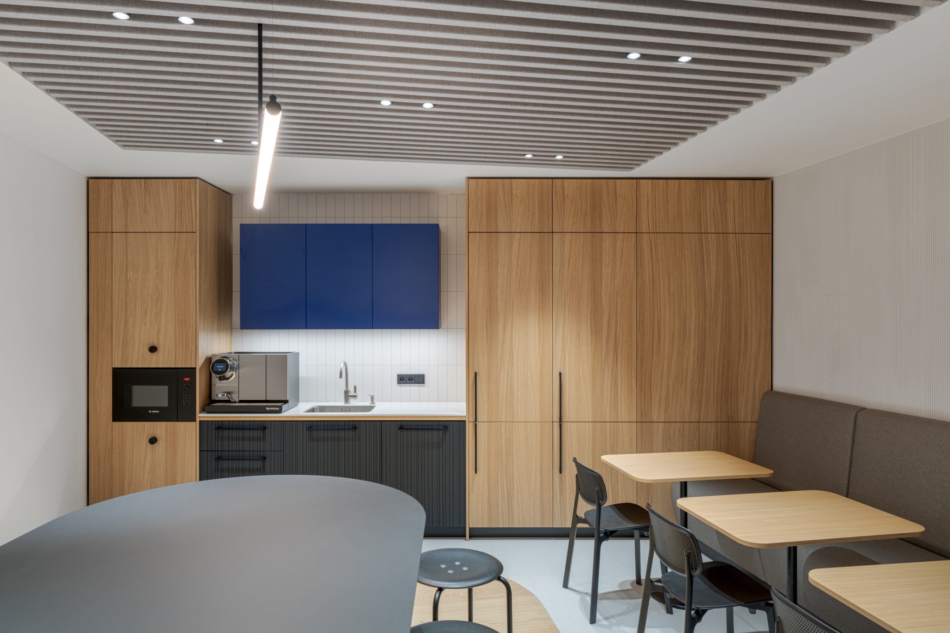
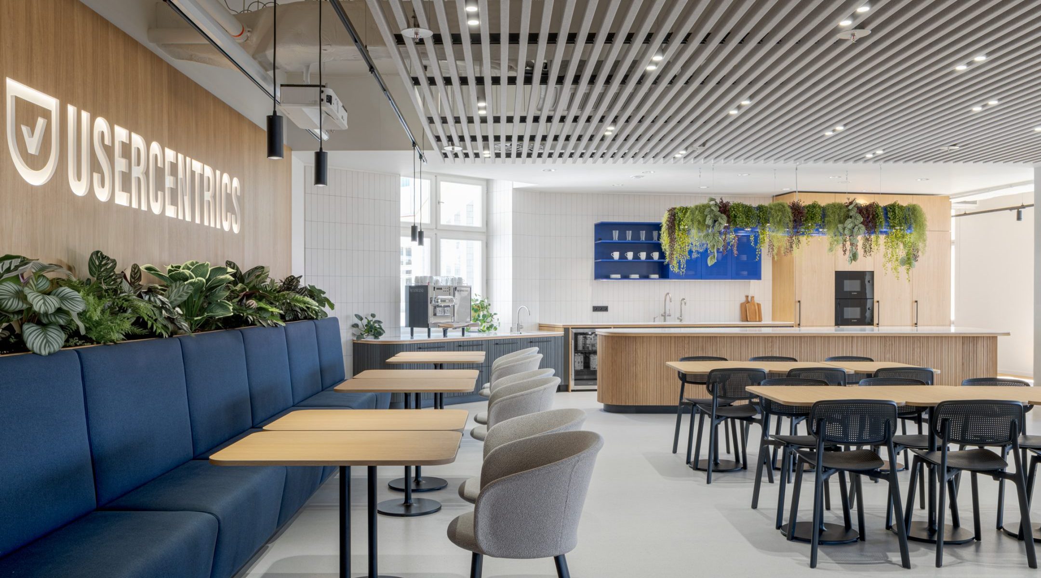
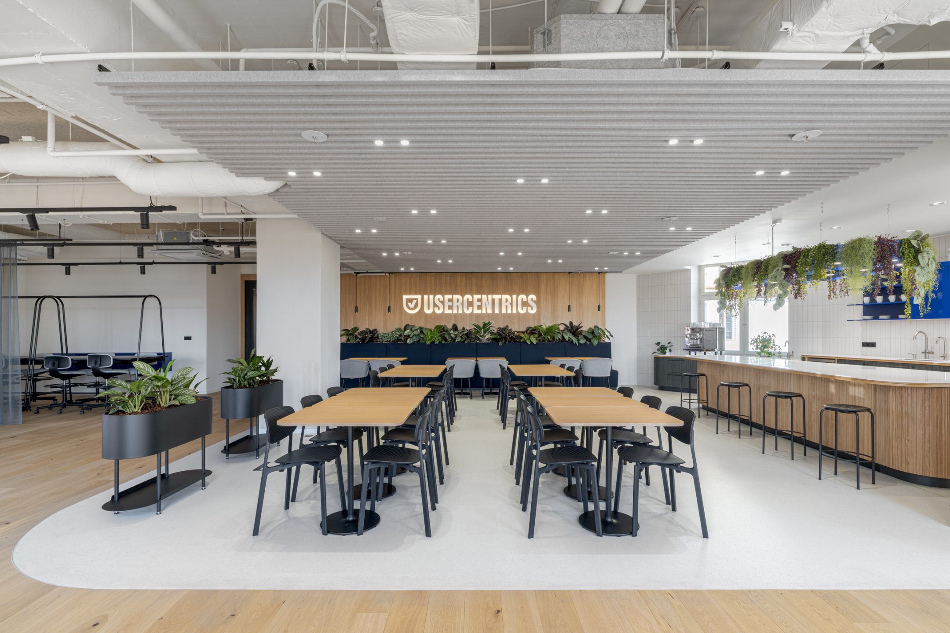
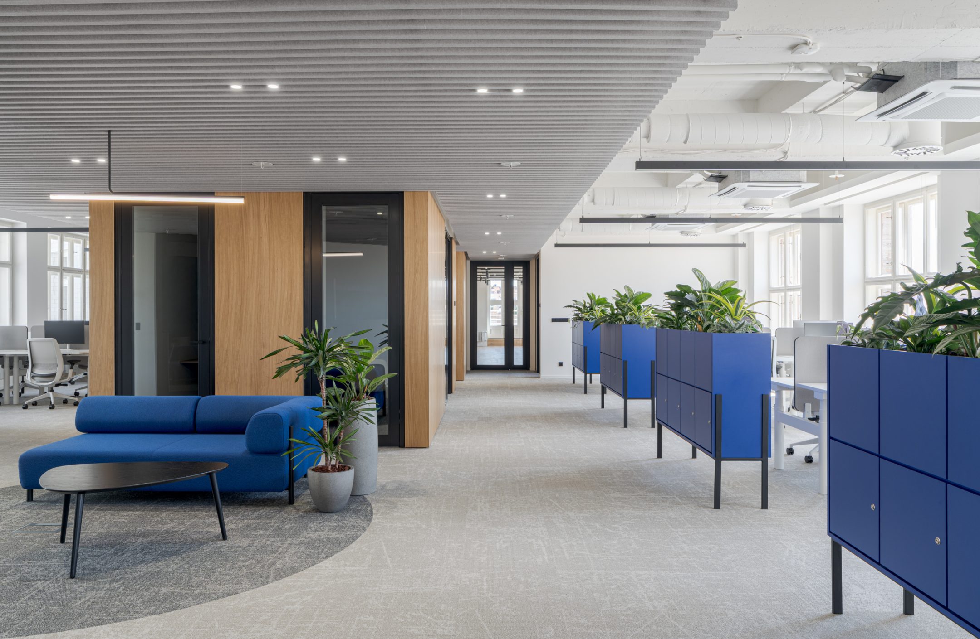
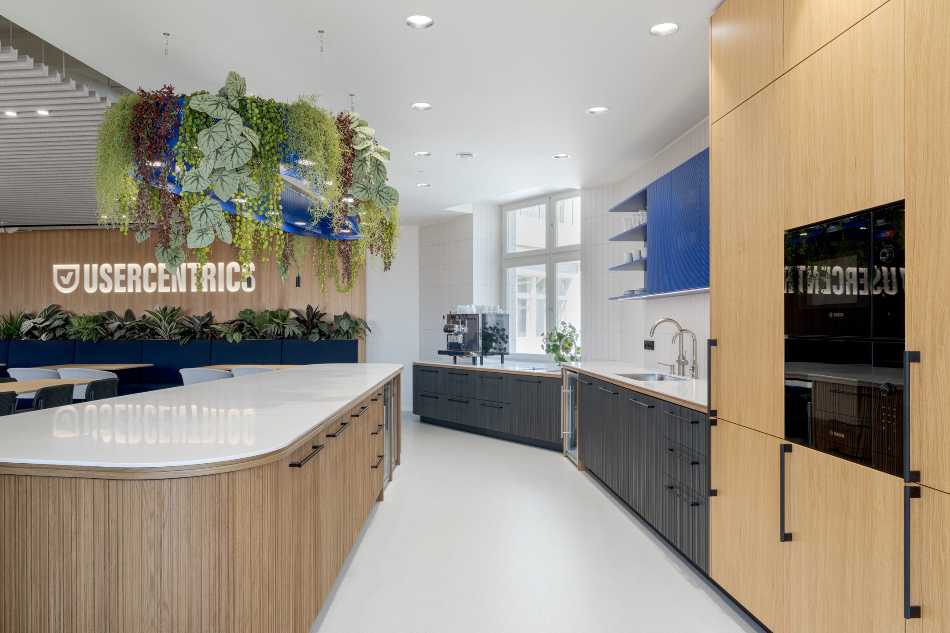
The main common area is designed to quickly adapt to different functions. The built-in bench with greenery is complemented by a lounge, hot desks, and a coffee corner. The individual elements can be used separately as needed or combined to create a larger space for the entire team to gather.
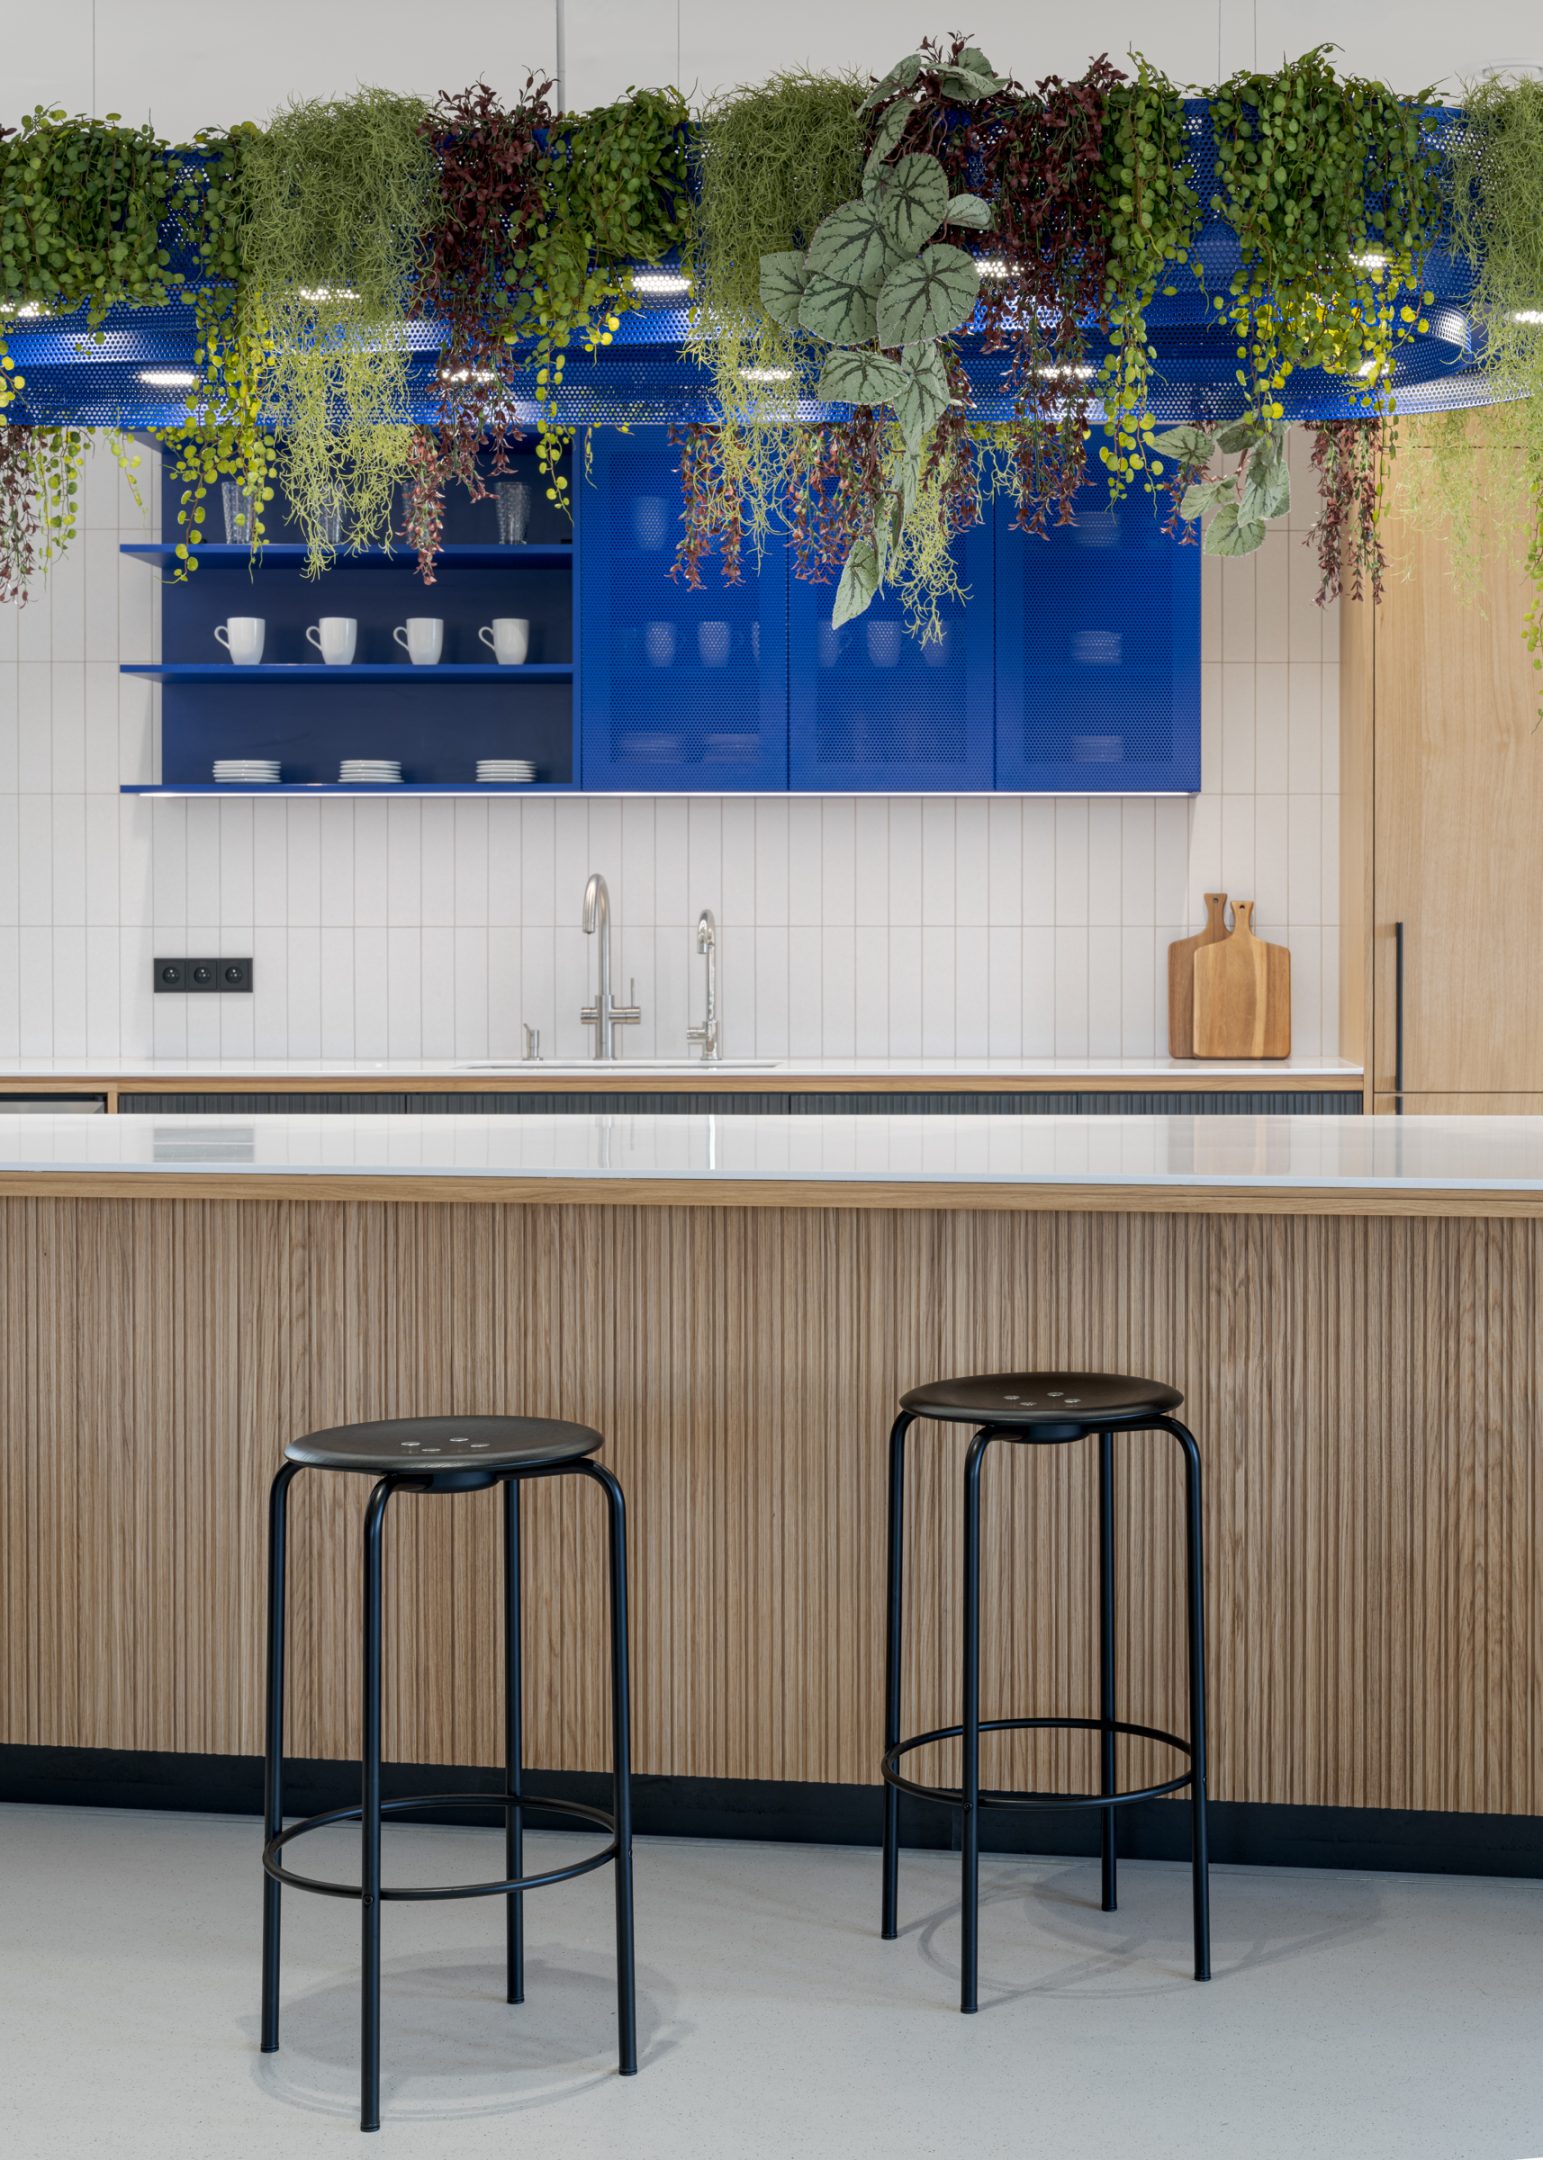
Greenery here is not merely decorative, but an integral part of the design. It is incorporated directly into the built-in elements in the common areas and helps create a more pleasant environment for both work and relaxation.
Corporate Identity in Materials and Details
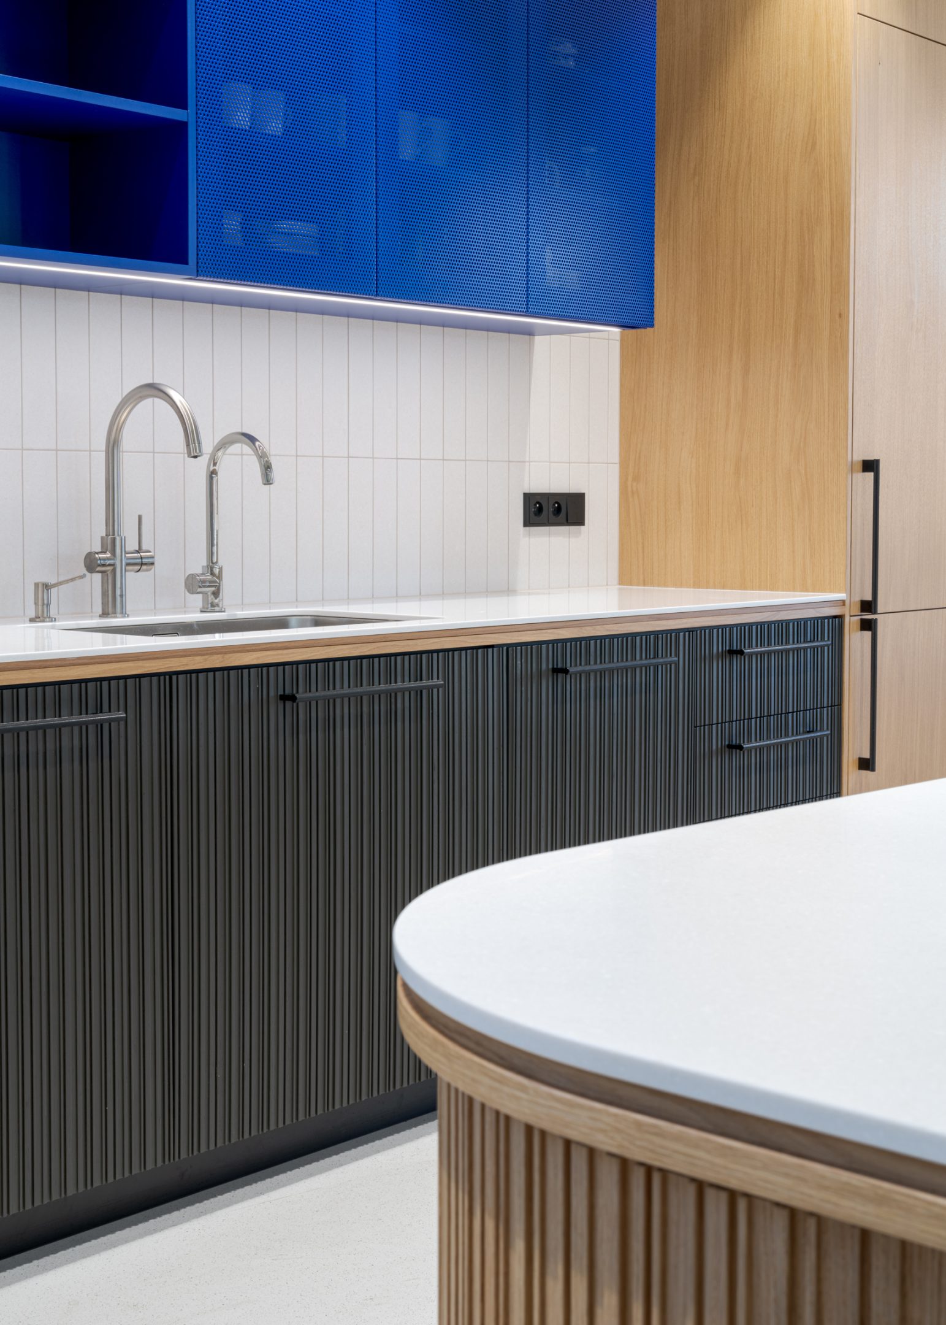
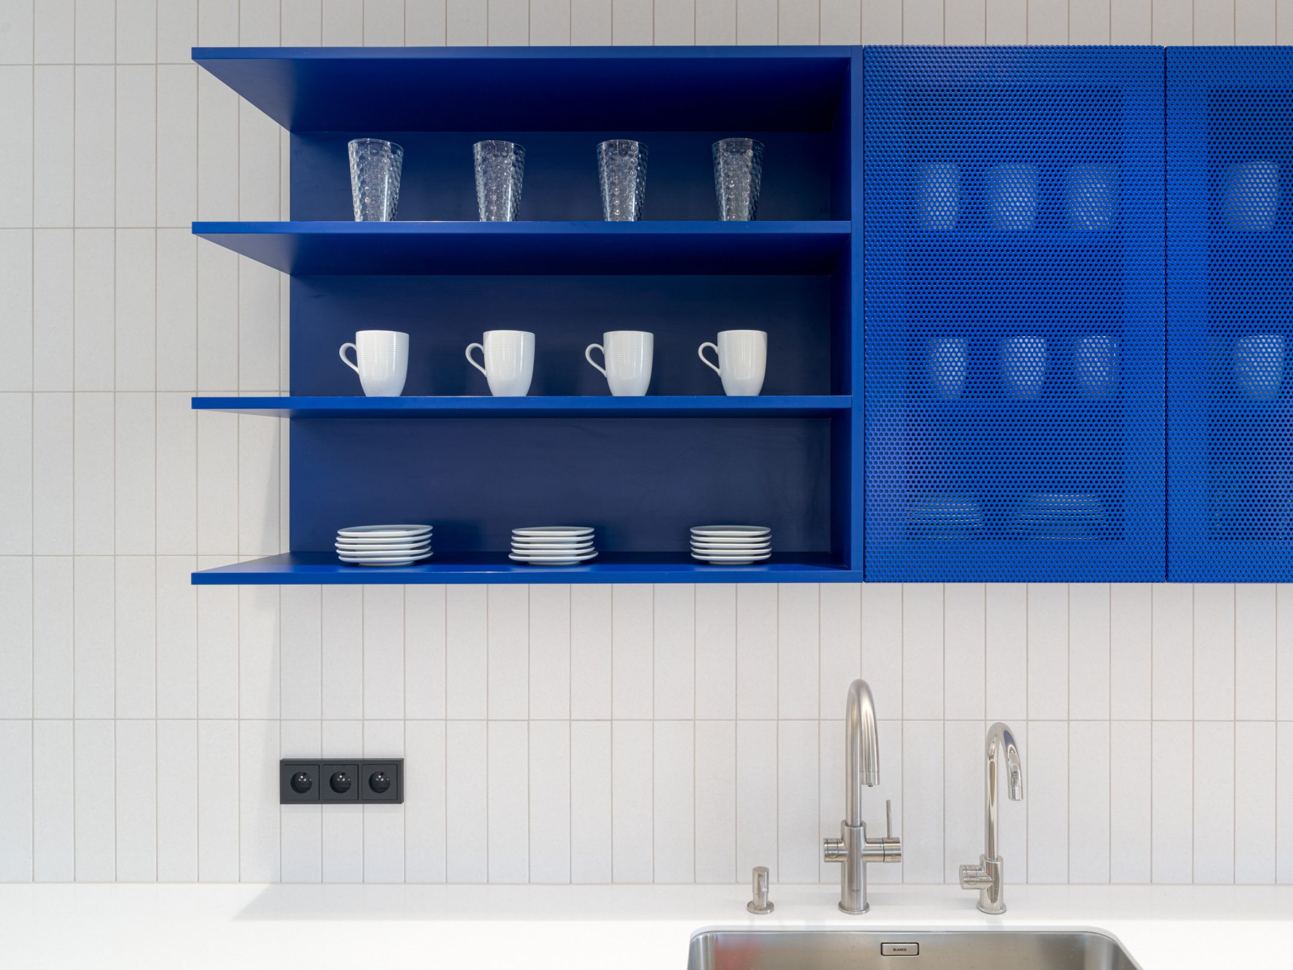
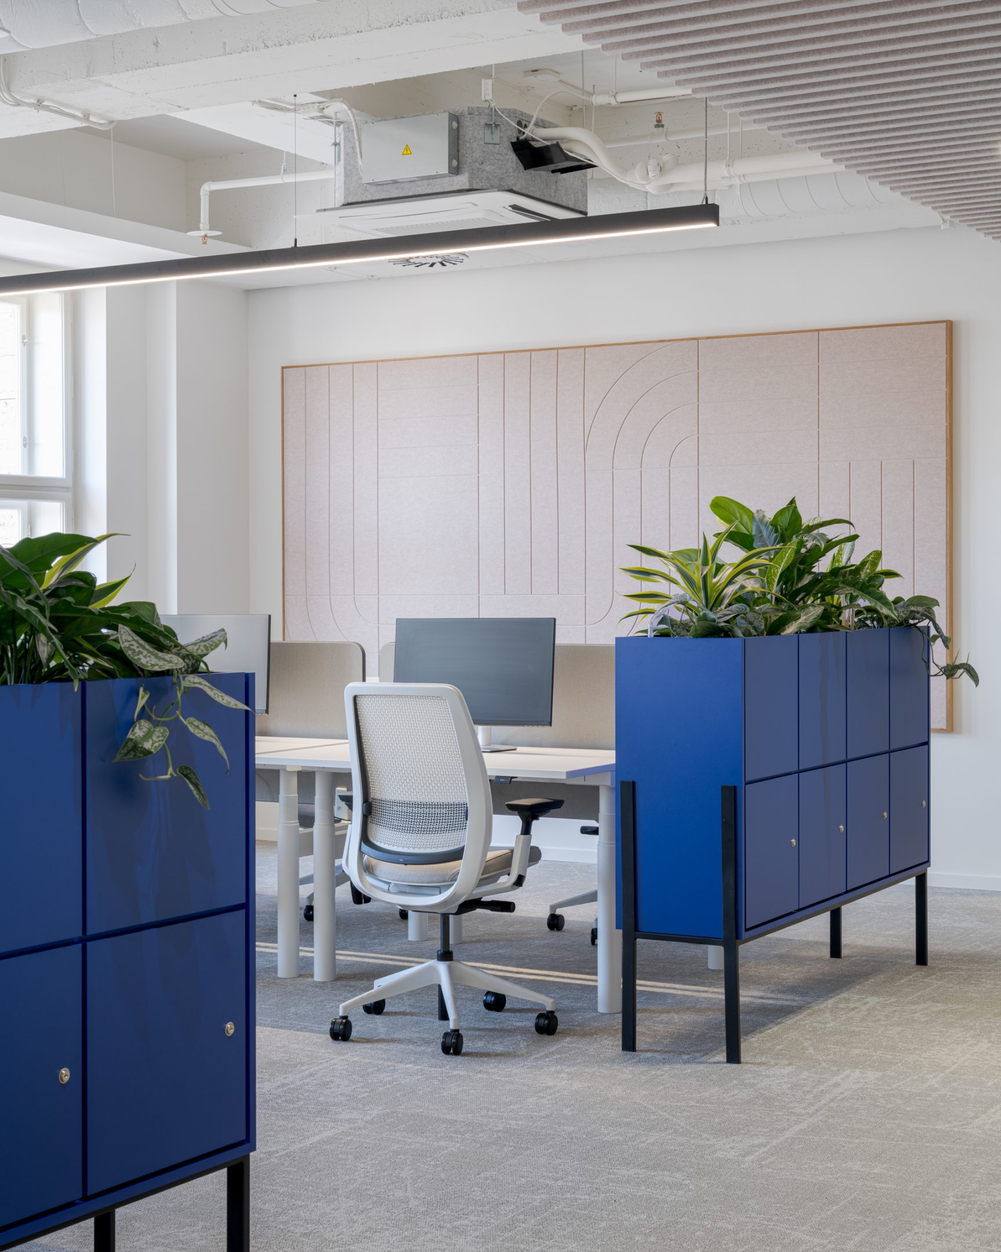
The clean interior design is based on a subdued color palette, enlivened by Usercentrics’ signature blue. This color appears on storage cabinets, perforated metal elements, milled cladding, and in the lounge areas, tying the various parts of the office together.
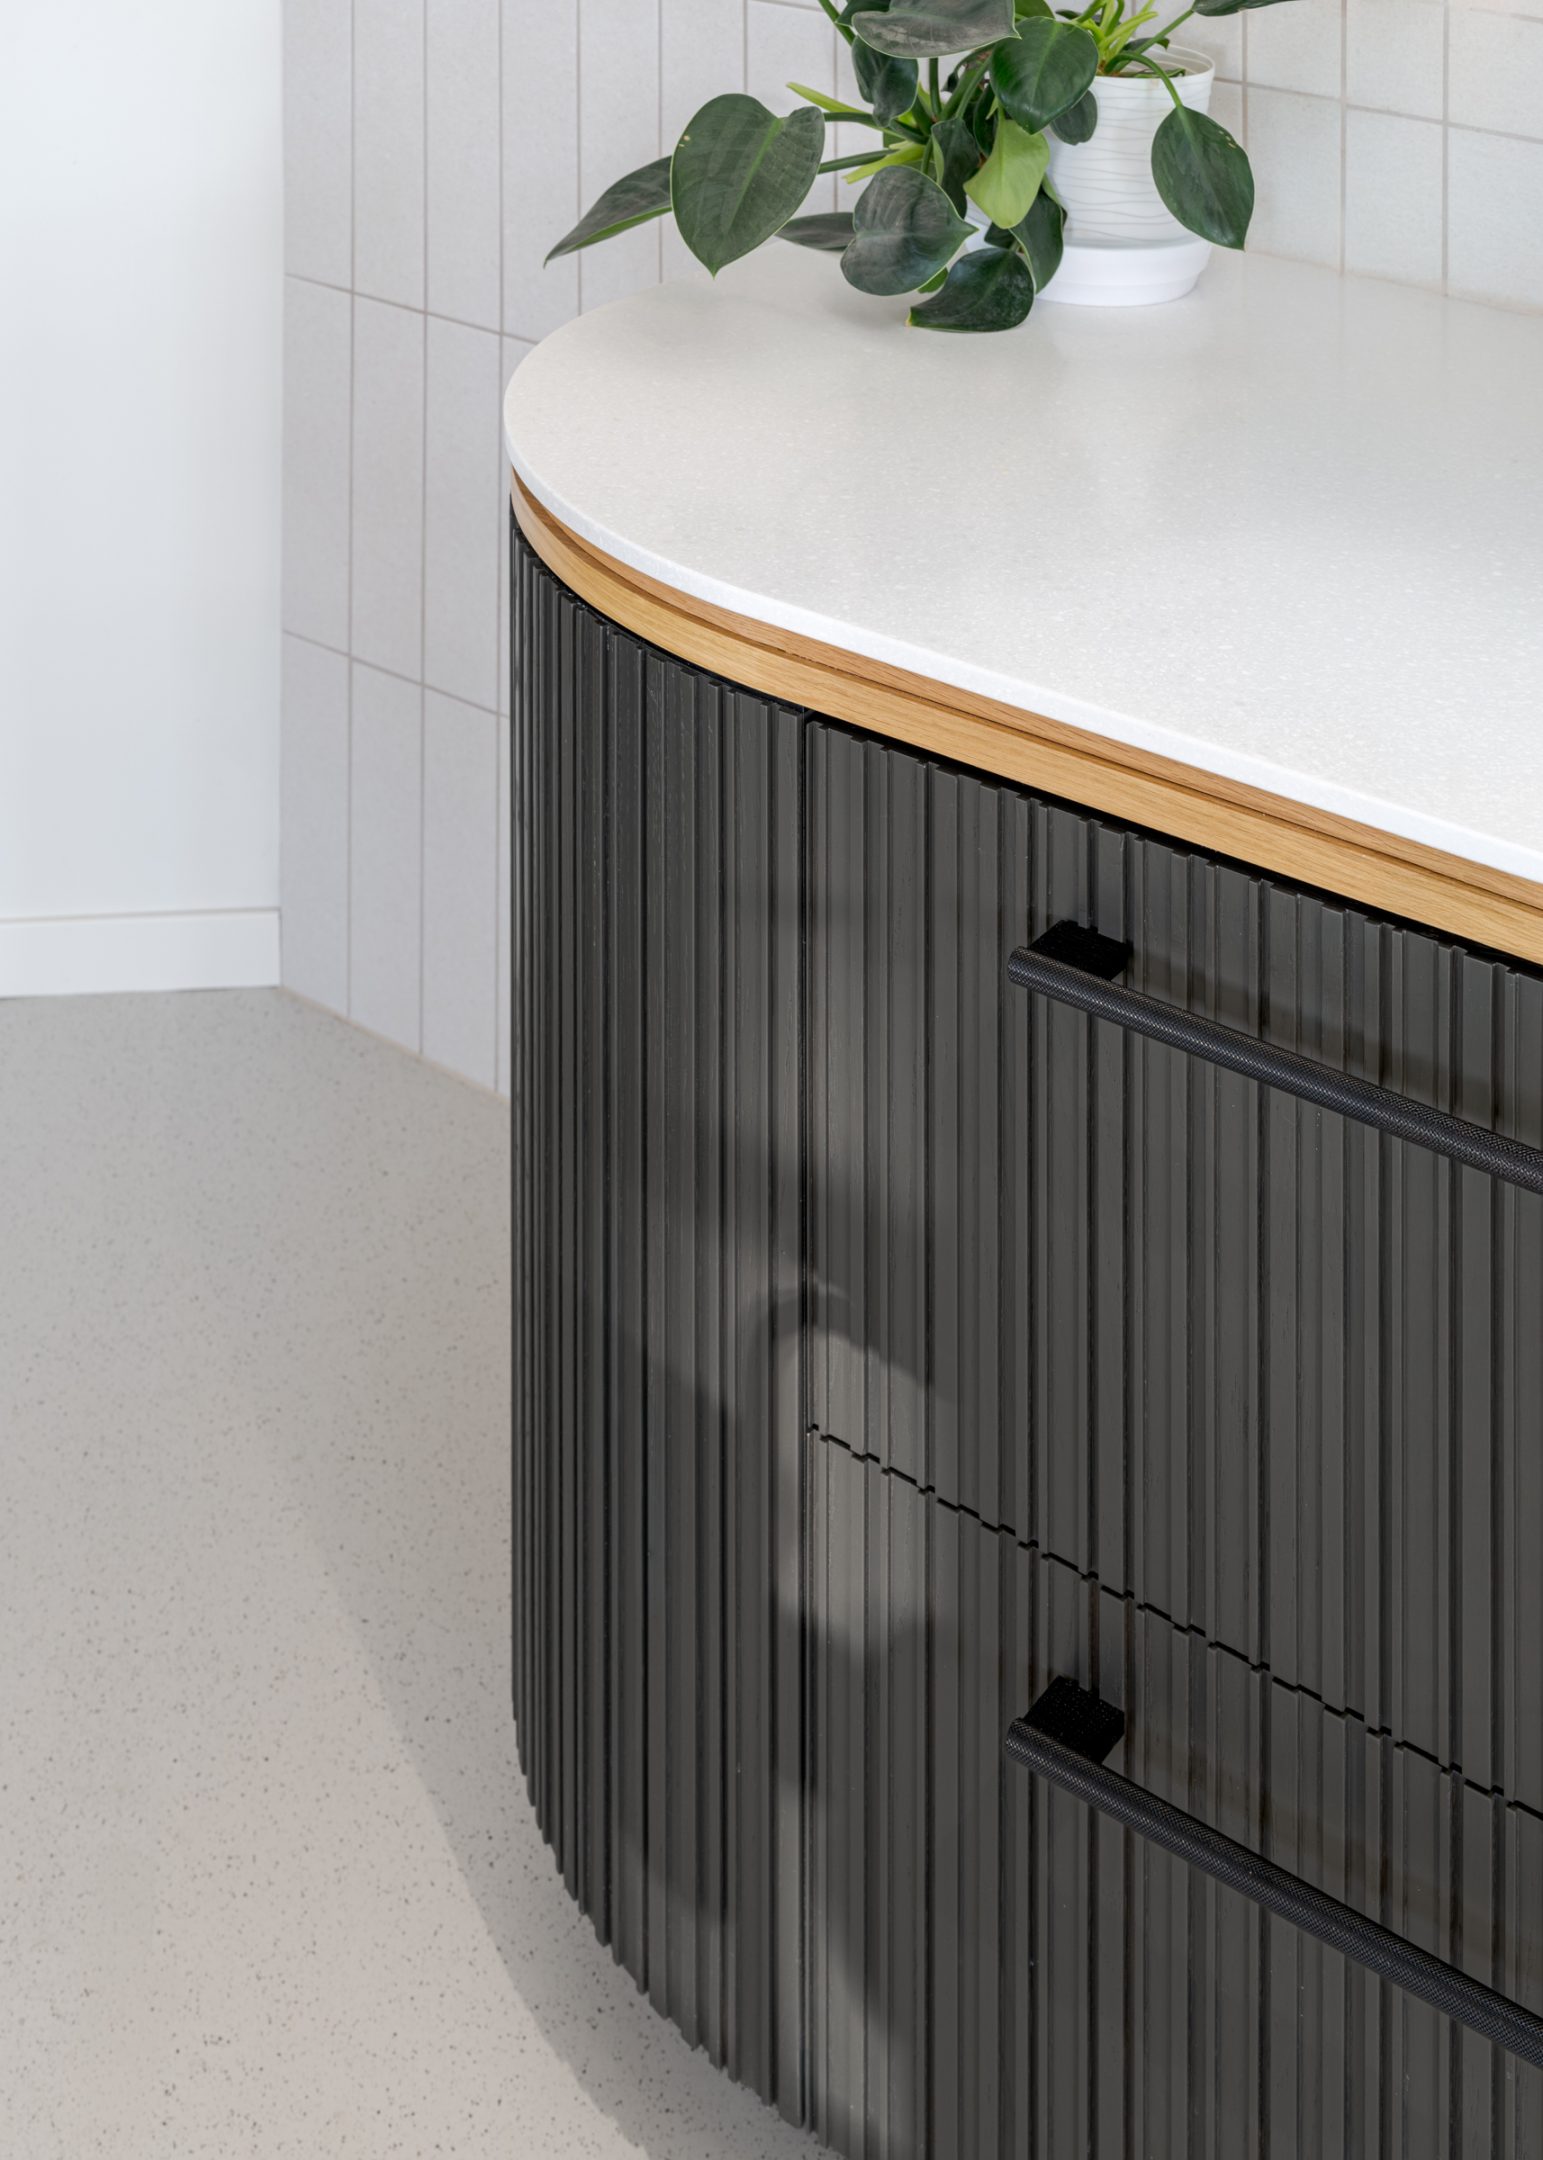
The simple color scheme is balanced by a more elaborate use of materials and textures. The oak veneer naturally complements the character of the historic building and appears in both natural and dark-stained finishes throughout the interior. The combination of wood, metal, textiles, greenery, and tactile surfaces adds depth to the space without compromising its visual purity.
The project was developed in collaboration with companies from the FRMWRK Group. Perspektiv created the architectural concept and interior design, arkhe handled the implementation and supply of seating furniture, and AM Interior contributed to the production of custom woodwork elements. The result is an office space that respects the historical context of the Dunaj Palace, supports flexible work styles, and gives the Usercentrics brand a clear spatial identity.