The architectural study forms the foundation of the entire project—the phase in which the vision takes on a concrete form. We begin by analyzing the site and understanding its context, define the core concepts of the project, and, based on these, propose various volumetric solutions. We gradually refine the design into a comprehensive architectural study that includes floor plans, facades, outdoor spaces, and photorealistic renderings. Throughout the entire process, we continuously discuss the design with the client and the relevant authorities and respond flexibly to their feedback. The result is an architectural study supplemented by a cost estimate, a land use analysis, and documentation for the project permit—delivered in both printed and digital formats.
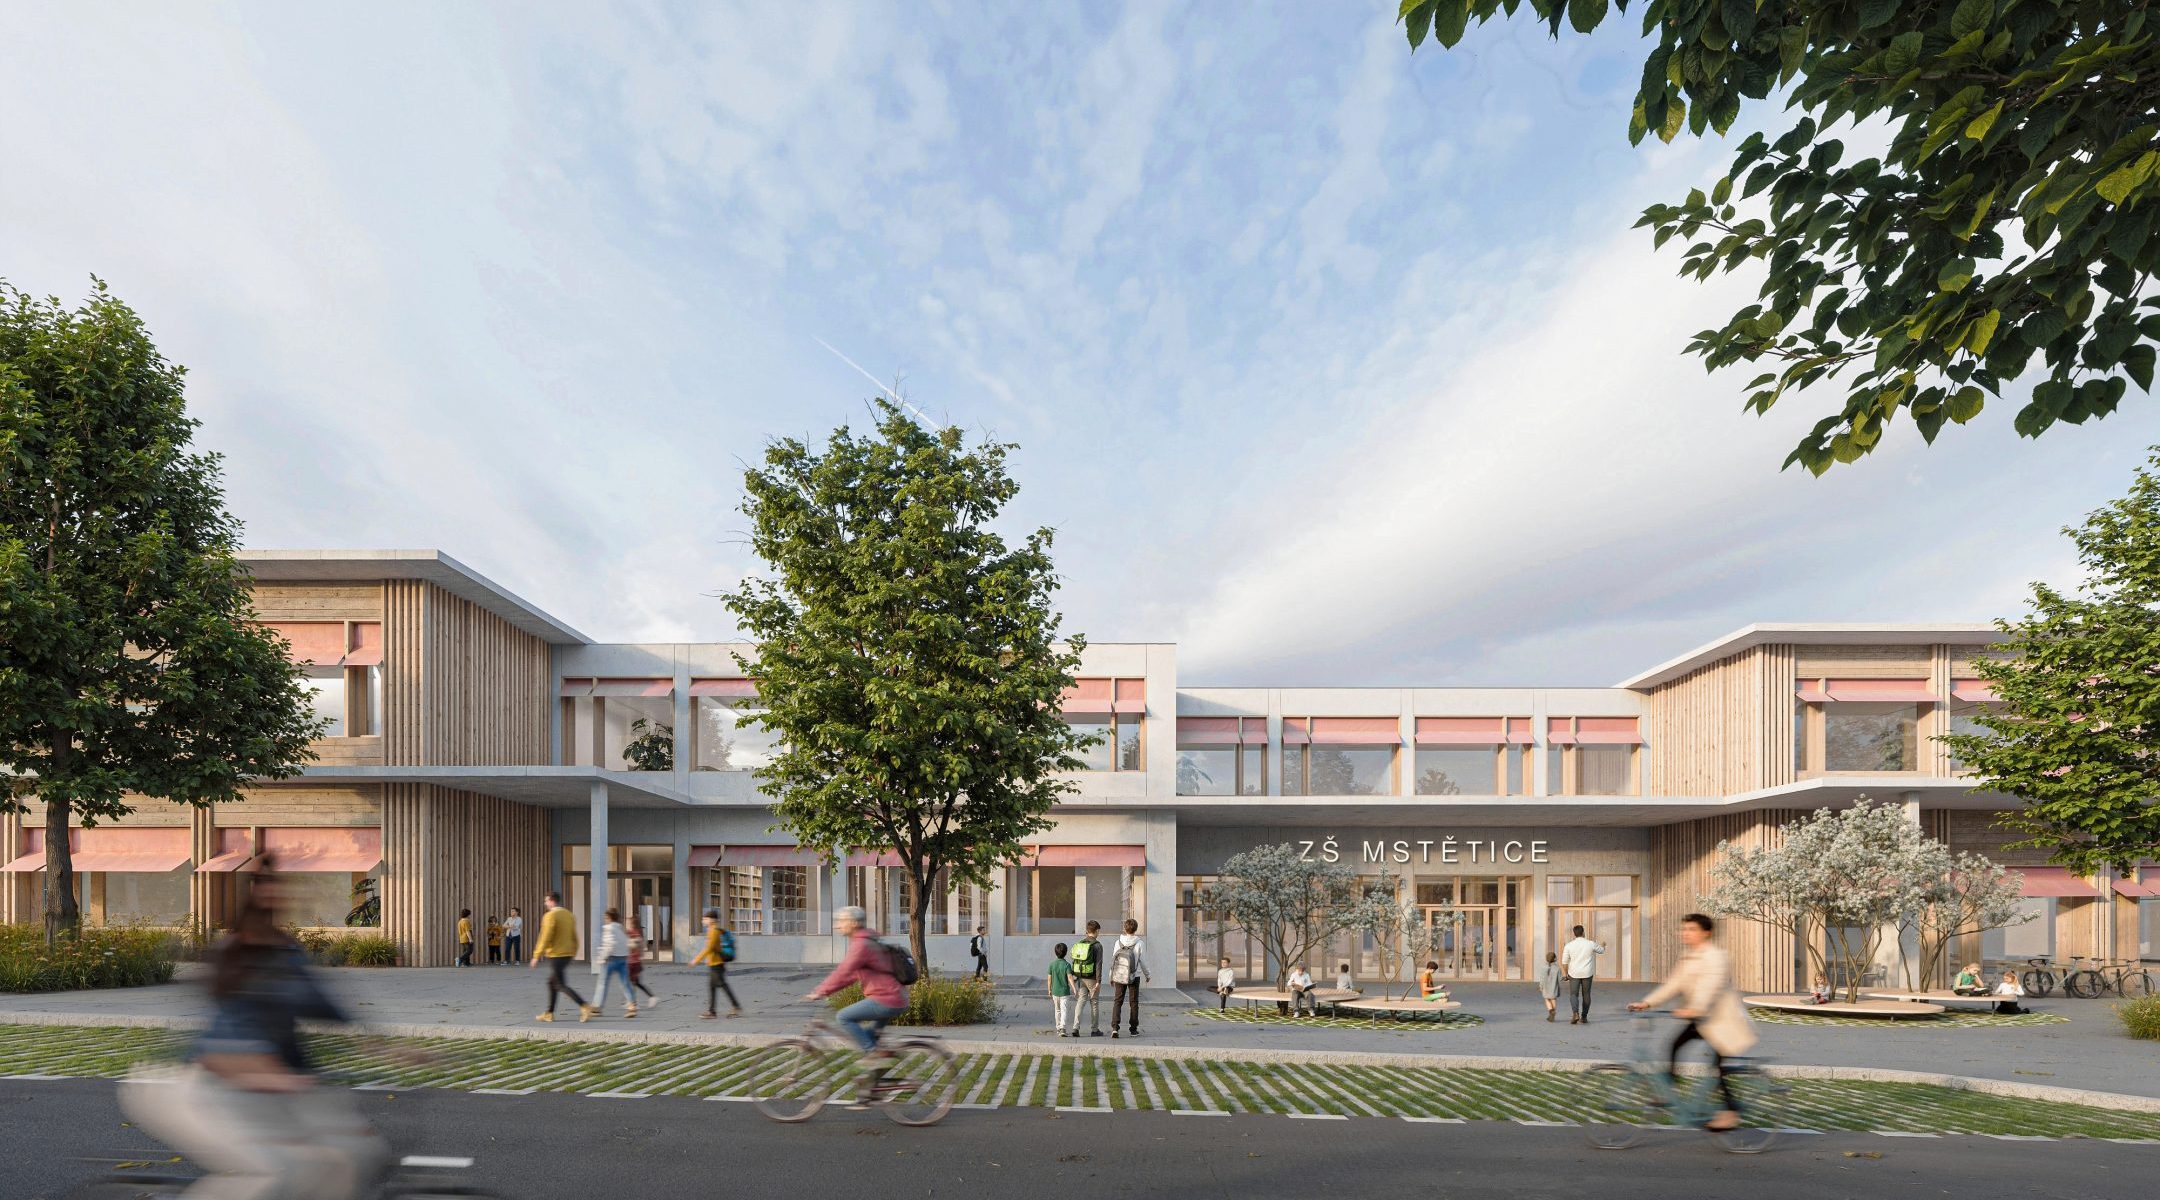
Architectural, Material, and Feasibility Studies
Main pillars
-
Context, Analysis, and Central Theme of the Project
We read a place as a story. We analyze the urban context and the quality of the environment, and based on this, we formulate a central concept that gives the project its identity and direction.
-
Alternative Solutions and Feasibility Study
We develop the design into multiple material options and evaluate their capacity, operational, and architectural qualities. We present the client with a clear comparison of the options, along with a specific recommendation.
-
Comprehensive Study for Dealing with Government Agencies
We will refine the selected option into a final architectural study (drawings, diagrams, visualizations, cost estimates) and arrange for preliminary discussions with third parties.
How does it work
-
1Analysis of the Site and Context
We will examine the site, its urban connections, and its architectural history. This includes a compositional analysis of the area, an assessment of the quality of the context, and research into comparable projects.
-
2Formulation of the Central Idea of the Proposal
Based on our analyses, we define operational requirements, target parameters, and key architectural concepts. The result is an approved construction program and a formulated concept.
-
3Alternative Material Solutions
We will develop the concept into various volumetric studies. We evaluate each variant in terms of capacity, operations, and architectural qualities, and we clearly compare the results.
-
4Finalization of the Architectural Study
We develop the selected option into a comprehensive architectural study: floor plans, sections, elevations, site plans, facades, outdoor spaces, and photorealistic renderings. We incorporate feedback on an ongoing basis.
-
5Consultations with the client and the authorities
We are gradually discussing the proposal with the client and the relevant authorities. We respond flexibly to comments and ensure that the study meets both legislative and operational requirements.
-
6Final Documentation and Handover
The deliverable is a comprehensive architectural study that includes a cost estimate, area calculations, and a phasing plan—provided in both printed and digital formats, including a presentation.
Why work with us
-
10+
years of experience
-
80+
experts on the team
-
Tens
successfully approved projects
-
Comprehensive
An approach ranging from analysis to documentation







With whom you will work
-

-
Natália Korpášová
Design Lead Architect -
Zkušená leaderka, která spojuje analytické myšlení s citlivým přístupem k architektuře. Dokáže číst souvislosti místa, porozumět zadání a rozvíjet záměr variantně, aniž by ztratila jasnou architektonickou myšlenku. Výsledkem je silný koncept, který tvoří pevný základ soutěžních návrhů i architektonických studií.
-
-
-
Radek Vladař
Architect -
Architekt se silným smyslem pro koncept a detail se schopností udržet architektonickou kvalitu i při narůstající technické složitosti projektu.
-